Well-maintained home with numerous updates and improvements! This charming older home features a new roof and siding with 3/4' insulation installed in 2015, along with solar screens for added energy efficiency. Additional updates completed in 2020 include fresh interior paint, updated flooring, a new A/C unit, and a new water heater. Situated on a spacious country lot, the property also includes a storage shed, offering plenty of room for outdoor activities, gardening, or additional storage. A great opportunity to enjoy country living with many major improvements already completed.
For sale
$140,000
4812 Autumn Ln, Jeanerette, LA 70544
3beds
1,568sqft
Manufactured Home
Built in 2003
0.49 Acres Lot
$138,800 Zestimate®
$89/sqft
$-- HOA
What's special
Well-maintained homeUpdated flooringStorage shedSpacious country lotFresh interior paintNew water heaterNew roof
- 116 days
- 68
- 5
Zillow last checked:
Listing updated:
Listed by:
Kathryn Monte 337-277-9186,
Caffery Real Estate, Inc. 337-367-7708
Source: RAA,MLS#: 2600005146
Facts & features
Interior
Bedrooms & bathrooms
- Bedrooms: 3
- Bathrooms: 2
- Full bathrooms: 2
Heating
- Central
Cooling
- Central Air
Appliances
- Included: Dishwasher
Features
- Crown Molding, Kitchen Island, Formica Counters
- Flooring: Vinyl Plank
- Windows: Window Treatments, Storm Window(s)
- Number of fireplaces: 1
- Fireplace features: 1 Fireplace, Other
Interior area
- Total interior livable area: 1,568 sqft
Property
Parking
- Parking features: Open
- Has uncovered spaces: Yes
Features
- Stories: 1
- Fencing: None
Lot
- Size: 0.49 Acres
- Dimensions: 111/126 x 180/180
- Features: 0 to 0.5 Acres, Dead-End
Details
- Additional structures: Shed(s)
- Parcel number: 0203060002p
Construction
Type & style
- Home type: MobileManufactured
- Architectural style: Other,Traditional
- Property subtype: Manufactured Home
Materials
- Vinyl Siding, Other
- Foundation: Pillar/Post/Pier
- Roof: Metal
Condition
- Updated/Remodeled
- Year built: 2003
Utilities & green energy
- Electric: Elec: CLECO
- Sewer: Septic Tank
Community & HOA
Community
- Subdivision: Spring Meadows Estates
Location
- Region: Jeanerette
Financial & listing details
- Price per square foot: $89/sqft
- Tax assessed value: $61,870
- Date on market: 6/9/2026
- Electric utility on property: Yes
Estimated market value
$138,800
$132,000 - $146,000
Not available
Price history
| Date | Event | Price |
|---|---|---|
| 6/9/2026 | Listed for sale | $140,000$89/sqft |
Source:  RAA #2600005146 Report a problem RAA #2600005146 Report a problem | ||
Public tax history
| Year | Property taxes | Tax assessment |
|---|---|---|
| 2025 | -- | $6,187 +13.9% |
| 2024 | -- | $5,434 |
| 2023 | -- | $5,434 |
| 2022 | -- | $5,434 |
| 2021 | -- | $5,434 |
| 2020 | -- | $5,434 +6.1% |
| 2019 | -- | $5,120 |
| 2017 | $369 +5.1% | $5,120 +2.7% |
| 2016 | $351 +26.3% | $4,986 +27.6% |
| 2014 | $278 -14.4% | $3,907 -14.2% |
| 2010 | $325 | $4,553 -29.7% |
| 2006 | -- | $6,477 |
Find assessor info on the county website
Monthly payment
Climate risks
Neighborhood: 70544
Nearby schools
Schools provided by the listing agent
- Elementary: Caneview
- Middle: Iberia
- High: New Iberia
Source: RAA. This data may not be complete. We recommend contacting the local school district to confirm school assignments for this home.
Similar homes
- $84,9003 bd2 ba1.1k sqft4915 Autumn Ln, Jeanerette, LA 70544For Sale

 MLS ID #2600006152, Benny Broussard, Dream Home Realty, LLC. RAA
 - $188,5003 bd2 ba2.2k sqft1712 Lillie St, Jeanerette, LA 70544For Sale
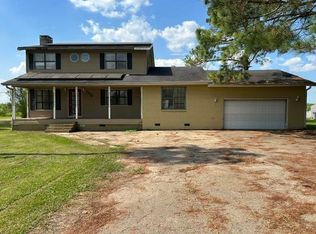
 MLS ID #2026017857, Teresa Jennings, eXp Realty, LLC. ROAM MLS
 - $135,0003 bd2 ba1.1k sqft2619 Grand Prairie Rd, New Iberia, LA 70560For Sale
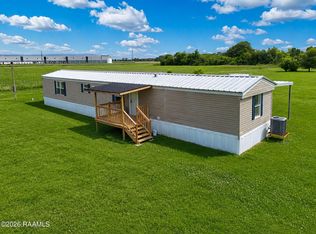 MLS ID #2600004199, Nah Senpeng, Keller Williams Realty Acadiana. RAA
 - $150,0003 bd2 ba1.2k sqft1041 Deanna Ln, Broussard, LA 70518For Sale
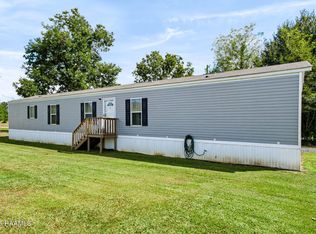 MLS ID #2600009277, Charles Hiller, Parish Realty Acadiana. RAA
 - $125,0003 bd2 ba1.8k sqft1020 Church St, Jeanerette, LA 70544For SaleMLS ID #2600007092, Valerie Armelin, Goldie Locks Realty LLC. RAA
- $119,0003 bd1 ba1.5k sqft2710 Dalbor St, Jeanerette, LA 70544For SaleMLS ID #2600005012, Celestine W Wiles, Keller Williams Realty Acadiana. RAA
- $135,0003 bd2 ba1.5k sqft208 Acadian St, New Iberia, LA 70560For SaleMLS ID #2600002097, Kathryn Monte, Caffery Real Estate, Inc.. RAA
- $120,0003 bd2 ba1.5k sqft722 Kent St, Jeanerette, LA 70544For SaleMLS ID #2600002284, Kreshonda Robertson, Keller Williams Realty Acadiana. RAA
- $135,0003 bd2 ba1.4k sqft705 Lillian St, New Iberia, LA 70560For SaleMLS ID #2600007853, Amanda Magnon Oliver, Keller Williams Realty Acadiana. RAA
- $170,0003 bd2 ba1.9k sqft201 Fuqua St, New Iberia, LA 70560For SaleMLS ID #2600006613, Cindy B Herring, Cindy Herring Real Estate. RAA
- $169,9003 bd2 ba1.6k sqft906 Troy Rd, New Iberia, LA 70563For SaleMLS ID #2600002784, Terriana Gotch, Goldie Locks Realty LLC. RAA
- $145,0003 bd2 ba1.4k sqft312 Albert St, New Iberia, LA 70560For SaleMLS ID #2600001825, Heather N Guidroz, Keaty Real Estate Team. RAA
- $135,0004 bd2 ba1.5k sqft311 Silver St, New Iberia, LA 70560For SaleMLS ID #2600006294, Krystal L Jones, Keller Williams Realty Acadiana. RAA
- $84,5003 bd2 ba1.2k sqft413 Hebert St, Jeanerette, LA 70544For SaleMLS ID #2600004312, Sandy Simar Angers, Real Broker, LLC. RAA
- $115,0003 bd2 ba1.8k sqft127 Cotton St, New Iberia, LA 70563For SaleMLS ID #2500006910, Lauren Judice, EXP Realty, LLC. RAA
- $130,0003 bd2 ba1.3k sqft1207 Ann St, New Iberia, LA 70560For SaleMLS ID #2600003942, Tona T Marks, Epique Realty. RAA
- $140,0004 bd2 ba1.9k sqft1036 Sugar Creek Rd, Saint Martinville, LA 70582For SaleMLS ID #2600007084, Tashiah M Lewis, Real Broker, LLC. RAA
- $140,0003 bd1 ba1k sqft524 Loreauville Rd, New Iberia, LA 70563For SaleMLS ID #2600004620, Shawn Reaux, NextHome Cutting Edge Realty. RAA
- $140,0004 bd4 ba2.2k sqft1417 Fremont St, New Iberia, LA 70560For SaleMLS ID #2600007844, Kreshonda Robertson, Keller Williams Realty Acadiana. RAA
- $175,0003 bd2 ba2k sqft104 Virginia St, Jeanerette, LA 70544For SaleMLS ID #2026015597, Jeremy Henderson, Keller Williams Realty-First Choice. ROAM MLS
