This is the kind of home that simply cannot be duplicated—a true one-of-a-kind luxury estate designed to make an impression from the moment you arrive. Set on 9.16 wooded acres in Yorktown School District, this custom Lake Tahoe-inspired timber frame home offers approximately 10,500 finished sq. ft. of living space, remarkable privacy, and exceptional craftsmanship. Built in 2003 using traditional timber frame construction, the home showcases massive exposed timbers joined with wooden pegs rather than conventional plates and bolts. A long private drive winds through mature woods and leads to a custom-carved front door. Inside, the dramatic great room features soaring timber architecture, abundant natural light, and a floor-to-ceiling fireplace. The open layout flows into a custom kitchen with hand-painted cabinetry and dining space. A second dining area, which could also serve as a sitting room, features its own fireplace. The main-level primary suite offers hardwood floors, a spacious bath with oversized shower and dual vanities, and an expansive walk-in closet. A large office can also function as an additional bedroom. A Laundry room and an expansive upper-level deck with a covered outdoor living area complete the main level. Upstairs are three spacious bedrooms with private baths and several sitting areas. Finished space above the garage is currently arranged as an apartment with two bedrooms, living room, and kitchenette, offering flexibility for guests, multigenerational living, recreation, or private quarters. The walkout lower level includes another primary suite with private bath and closet, a large recreation area with fireplace and kitchenette, and access to the lower garage and workshop. A home gym is currently used as a bedroom, while another bedroom has previously served as a home office. Additional unfinished space offers storage and future potential. Expansive upper and lower porches and patios overlook the wooded setting. Outdoor features include a stamped-concrete patio with pergola, professional landscaping, wooded trails, abundant wildlife, playground area, invisible pet fence, and electrical service for trail lighting. Private and secluded yet convenient to I-69, Ball State University, IU Health Ball Memorial Hospital, Yorktown, and Muncie, this is a rare luxury retreat for those seeking space, privacy, architectural character, and something truly one of a kind.
Active
$1,200,000
2710 N Pleasant Creek Dr, Yorktown, IN 47396
8beds
9,797sqft
Single Family Residence
Built in 2003
9.16 Acres Lot
$-- Zestimate®
$--/sqft
$-- HOA
What's special
Floor-to-ceiling fireplaceInvisible pet fenceDining spaceAbundant wildlifeWooded trailsSeveral sitting areasPlayground area
- 13 days |
- 2,593 |
- 123 |
Likely to sell faster than
Zillow last checked:
Listing updated:
Listed by:
Dustin Ford Cell:765-425-6800,
RE/MAX Real Estate Groups
Source: IRMLS,MLS#: 202632926
Facts & features
Interior
Bedrooms & bathrooms
- Bedrooms: 8
- Bathrooms: 7
- Full bathrooms: 6
- 1/2 bathrooms: 1
- Main level bedrooms: 1
Bedroom 1
- Level: Main
Bedroom 2
- Level: Upper
Dining room
- Level: Main
- Area: 432
- Dimensions: 27 x 16
Family room
- Level: Lower
- Area: 972
- Dimensions: 36 x 27
Kitchen
- Level: Main
- Area: 272
- Dimensions: 16 x 17
Living room
- Level: Main
- Area: 588
- Dimensions: 21 x 28
Office
- Level: Main
- Area: 225
- Dimensions: 15 x 15
Heating
- Electric, Geothermal, Heat Pump, Propane Tank Owned
Cooling
- Heat Pump, Ceiling Fan(s)
Appliances
- Included: Disposal
- Laundry: Electric Dryer Hookup, Sink, Main Level, Washer Hookup
Features
- 1st Bdrm En Suite, Bar, Breakfast Bar, Bookcases, Built-in Desk, Ceiling-9+, Cathedral Ceiling(s), Ceiling Fan(s), Beamed Ceilings, Walk-In Closet(s), Countertops-Solid Surf, Eat-in Kitchen, Entrance Foyer, Guest Quarters, Kitchen Island, Natural Woodwork, Open Floorplan, Double Vanity, Stand Up Shower, Tub and Separate Shower, Tub/Shower Combination, Main Level Bedroom Suite, Formal Dining Room, Custom Cabinetry
- Flooring: Hardwood, Carpet, Laminate, Ceramic Tile
- Windows: Skylight(s)
- Basement: Walk-Out Access,Finished,Concrete,Sump Pump
- Number of fireplaces: 3
- Fireplace features: Dining Room, Family Room, Living Room
Interior area
- Total structure area: 11,113
- Total interior livable area: 9,797 sqft
- Finished area above ground: 6,565
- Finished area below ground: 3,232
Video & virtual tour
Property
Parking
- Total spaces: 4
- Parking features: Attached, Garage Door Opener, RV Access/Parking, Heated Garage, Garage Utilities, Asphalt
- Attached garage spaces: 4
- Has uncovered spaces: Yes
Features
- Levels: Two
- Stories: 2
- Patio & porch: Deck Covered, Covered, Patio, Porch Covered
- Exterior features: Fire Pit, Workshop
- Fencing: None
- Waterfront features: Creek
Lot
- Size: 9.16 Acres
- Features: 6-9.999, Wooded, Rural, Landscaped
Details
- Additional parcels included: 1806-32-400-019.000-008
- Parcel number: 181005251001.000014
- Zoning: F
- Other equipment: Generator Built-In
Construction
Type & style
- Home type: SingleFamily
- Architectural style: Other
- Property subtype: Single Family Residence
Materials
- Brick, Cement Board
- Roof: Dimensional Shingles
Condition
- New construction: No
- Year built: 2003
Utilities & green energy
- Sewer: Septic Tank
- Water: Well
Community & HOA
Community
- Security: Security System, Smoke Detector(s)
- Subdivision: None
Location
- Region: Yorktown
Financial & listing details
- Tax assessed value: $32,000
- Annual tax amount: $14,153
- Date on market: 8/13/2026
- Listing terms: Cash,Conventional,VA Loan
- Road surface type: Concrete
Estimated market value
Not available
Estimated sales range
Not available
Not available
Price history
| Date | Event | Price |
|---|---|---|
| 8/13/2026 | Listed for sale | $1,200,000+31.4% |
Source:  IRMLS #202632926 Report a problem IRMLS #202632926 Report a problem | ||
| 4/16/2021 | Sold | $913,000-2.2%$93/sqft |
Source:  MIBOR as distributed by MLS GRID #21762992 Report a problem MIBOR as distributed by MLS GRID #21762992 Report a problem | ||
| 3/7/2021 | Pending sale | $934,000$95/sqft |
Source: Coldwell Banker Real Estate Group #201919066 Report a problem | ||
| 2/15/2020 | Price change | $934,000-0.5%$95/sqft |
Source: Coldwell Banker Real Estate Group #201919066 Report a problem | ||
| 11/22/2019 | Price change | $939,000+0.5%$96/sqft |
Source: Coldwell Banker Real Estate Group #201919066 Report a problem | ||
| 11/15/2019 | Price change | $934,000-0.5%$95/sqft |
Source: Coldwell Banker Lunsford #201919066 Report a problem | ||
| 5/15/2019 | Price change | $939,000-3.6%$96/sqft |
Source: Coldwell Banker Lunsford Real Estate #201919066 Report a problem | ||
| 10/25/2018 | Listed for sale | $974,000$99/sqft |
Source: Coldwell Banker Lunsford #201847921 Report a problem | ||
Public tax history
| Year | Property taxes | Tax assessment |
|---|---|---|
| 2024 | $532 +32.1% | $32,000 +20.3% |
| 2023 | $403 -96.5% | $26,600 +26.7% |
| 2022 | $11,537 +24.2% | $21,000 -97.9% |
| 2021 | $9,290 +6.7% | $987,200 +22.1% |
| 2020 | $8,706 +4.6% | $808,500 +5.6% |
| 2019 | $8,319 +8.9% | $765,400 +7.2% |
| 2018 | $7,636 -18.2% | $714,000 +1.5% |
| 2017 | $9,334 -0.1% | $703,600 -8% |
| 2016 | $9,343 -0.4% | $765,000 +4.9% |
| 2014 | $9,377 +5.6% | $729,500 +2.8% |
| 2013 | $8,882 +4% | $709,800 +5.2% |
| 2012 | $8,544 +10.8% | $674,400 -11.3% |
| 2011 | $7,709 -1.1% | $760,000 -0.3% |
| 2010 | $7,792 -9.5% | $762,500 -10.5% |
| 2009 | $8,609 -32.4% | $851,800 -2.9% |
| 2006 | $12,729 | $877,400 +36.6% |
| 2005 | -- | $642,400 |
Find assessor info on the county website
Monthly payment
Est. payment
Payment breakdown
Explore the cost of this home by adjusting the details. Changes won't be saved.Climate risks
Neighborhood: 47396
Nearby schools
GreatSchools rating
- NAPleasant View Elementary SchoolGrades: K-2Distance: 2.9 mi
- 8/10Yorktown Middle SchoolGrades: 6-8Distance: 3.4 mi
- 9/10Yorktown High SchoolGrades: 9-12Distance: 3 mi
Schools provided by the listing agent
- Elementary: Pleasant View K-2 Yorktown 3-5
- Middle: Yorktown
- High: Yorktown
- District: Yorktown Community Schools
Source: IRMLS. This data may not be complete. We recommend contacting the local school district to confirm school assignments for this home.
- $562,0004 bd3 ba3k sqft2701 N Rolling Hills Dr, Yorktown, IN 47396Off Market
- $584,8004 bd3 ba2.3k sqft2717 N Rolling Hills Dr, Yorktown, IN 47396Off Market
- $580,200-- bd2 ba3.7k sqft3000 N Pleasant Creek Dr, Yorktown, IN 47396Off Market
- $805,8005 bd5 ba6.1k sqft2700 N Pleasant Creek Dr, Yorktown, IN 47396Off Market

- $697,7004 bd4 ba2.7k sqft2821 N Rolling Hills Dr, Yorktown, IN 47396Off Market
- $34,200-- bd-- ba-- sqftN Pleasant Creek Dr, Yorktown, IN 47396Off Market
- $2,600-- bd-- ba-- sqft2821 N Rolling Hills Dr, Yorktown, IN 47396Off Market
- $890,4004 bd5 ba7k sqft2601 N Rolling Hills Dr, Yorktown, IN 47396Off Market
A local agent can set up tours, give advice and negotiate with sellers.
A local lender can help you make sure your offer is ready when you are.
Similar homes
- $1,179,0005 bd9 ba14k sqft4601 W Legacy Dr, Muncie, IN 47304Active
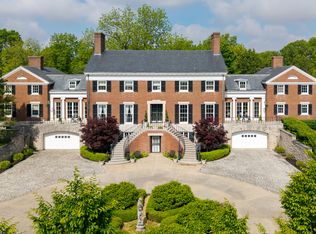 MLS ID #22089396, Tammy Parker, F.C.Tucker Muncie, REALTORS®. MIBOR as distributed by MLS GRID
 - $850,0008 bd8 ba7.9k sqft5300 W Autumn Springs Ct, Muncie, IN 47304Active
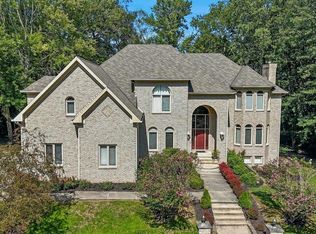 MLS ID #22111254, Steve Slavin, Coldwell Banker Real Estate Group. MIBOR as distributed by MLS GRID
 - $970,0005 bd5 ba5.6k sqft12409 W 150 N, Parker City, IN 47368Active
 MLS ID #22119936, Steve Slavin, Coldwell Banker Real Estate Group. MIBOR as distributed by MLS GRID
 - $849,9005 bd3 ba7.2k sqft7201 E Windsor Rd, Selma, IN 47383Active
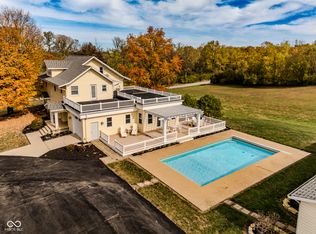 MLS ID #22070959, Tammy Parker, F.C.Tucker Muncie, REALTORS®. MIBOR as distributed by MLS GRID
