This is a rare opportunity: Built originally in 1938 by Fredrick Crapo. The home was first 600 acres. Home currently sits on 3.41 acres - (3lots) Lots 5 thru 7. Home offers 9 bedrooms (some are used for various other rooms), 8.5 bathrooms, 8 fireplaces and just about every amenity you can imagine. The grand foyer and lower level features terrazzo floors (mixed marble, granite and quartz chips) opens to a rounded grand 33 ft staircase with brass handrail. The library/den is all beautiful wooden walls/floors, hidden gems for storage. Large formal dining room 2 sets of French door leading out to brick patio area and front terrace. So many hand painted designs on so many of the walls. The kitchen was updated just a few years ago by Richards Kitchens. Beautiful marble countertops, subzero Refrigerator, Wolf gas oven, marble flooring, plus extra cabinets in additional room next to kitchen, dumbwaiter. Each room in the home has its own theme with beautiful chandeliers, 1/2 bath main level has gold foil ceiling. Main level also, has large living room beautiful. Home offer 4 new GFA and 4 new CA units, 3 gas hot water heaters. One water softener, 2 microwaves/gas ovens/ dishwashers; 3 washer/dryer/ 4 refrigerators. In-law apartment with a family room, kitchen, 2 bedroom, access to garage and main home or can be locked off. The 2nd floor offers several bedrooms, bathrooms, a large utility room, and an apartment that can be locked off from the main home. Finished attic (play room) with 1560 sq ft. The lower level offers bedroom, game room, 2 - 2 car garages. Concrete patio with a swim spa. The list goes on and on. Step in the home and you'll realize you're in one of the kind property. Only serious buyers please.
Active
Price cut: $120K (5/3)
$1,179,000
4601 W Legacy Dr, Muncie, IN 47304
5beds
14,405sqft
:
Get pre-qualified$7,575/mo
Residential, Single Family Residence
Built in 1938
3.41 Acres Lot
$1,101,000 Zestimate®
$82/sqft
$108/mo HOA
What's special
Large formal dining roomGrand foyerBeautiful marble countertopsLarge utility roomSubzero refrigeratorWolf gas oven
- 131 days |
- 1,576 |
- 86 |
Zillow last checked:
Listing updated:
Listed by:
Tammy Parker 765-215-5523,
F.C.Tucker Muncie, REALTORS®
Source: MIBOR as distributed by MLS GRID,MLS#: 22089396
Facts & features
Interior
Bedrooms & bathrooms
- Bedrooms: 5
- Bathrooms: 9
- Full bathrooms: 8
- 1/2 bathrooms: 1
- Main level bathrooms: 1
Primary bedroom
- Level: Upper
- Area: 342 Square Feet
- Dimensions: 19x18
Bedroom 2
- Level: Upper
- Area: 342 Square Feet
- Dimensions: 19x18
Bedroom 3
- Level: Upper
- Area: 260 Square Feet
- Dimensions: 20x13
Bedroom 4
- Level: Upper
- Area: 204 Square Feet
- Dimensions: 17x12
Bedroom 5
- Level: Upper
- Area: 216 Square Feet
- Dimensions: 18x12
Breakfast room
- Features: Marble
- Level: Main
- Area: 176 Square Feet
- Dimensions: 22x8
Dining room
- Level: Main
- Area: 483 Square Feet
- Dimensions: 23x21
Exercise room
- Features: Other
- Level: Upper
- Area: 238 Square Feet
- Dimensions: 17x14
Family room
- Features: Other
- Level: Main
- Area: 380 Square Feet
- Dimensions: 20x19
Foyer
- Features: Other
- Level: Main
- Area: 406 Square Feet
- Dimensions: 29x14
Kitchen
- Features: Marble
- Level: Main
- Area: 374 Square Feet
- Dimensions: 22x17
Laundry
- Features: Tile-Ceramic
- Level: Upper
- Area: 110 Square Feet
- Dimensions: 11x10
Library
- Level: Main
- Area: 285 Square Feet
- Dimensions: 19x15
Living room
- Level: Main
- Area: 672 Square Feet
- Dimensions: 32x21
Office
- Level: Main
- Area: 80 Square Feet
- Dimensions: 10x8
Office
- Level: Main
- Area: 70 Square Feet
- Dimensions: 10x7
Play room
- Features: Other
- Level: Basement
- Area: 608 Square Feet
- Dimensions: 32x19
Heating
- Forced Air, Natural Gas
Cooling
- Central Air
Appliances
- Included: Dishwasher, Dryer, Gas Water Heater, Microwave, Gas Oven, Washer, Water Softener Owned
Features
- Breakfast Bar, Cathedral Ceiling(s), Tray Ceiling(s), Kitchen Island, Dumbwaiter, Entrance Foyer, Hardwood Floors, Eat-in Kitchen, Pantry, Walk-In Closet(s)
- Flooring: Hardwood
- Basement: Exterior Entry,Full,Walk-Out Access
- Number of fireplaces: 8
- Fireplace features: Library, Electric, Family Room, Great Room, Living Room, Primary Bedroom
Interior area
- Total structure area: 14,405
- Total interior livable area: 14,405 sqft
- Finished area below ground: 3,762
Property
Parking
- Total spaces: 4
- Parking features: Attached
- Attached garage spaces: 4
Features
- Levels: Three Or More
- Patio & porch: Covered, Porch
- Has spa: Yes
- Spa features: Above Ground, Private
Lot
- Size: 3.41 Acres
Details
- Parcel number: 181107102006003003
- Horse amenities: None
Construction
Type & style
- Home type: SingleFamily
- Architectural style: Ranch,Traditional
- Property subtype: Residential, Single Family Residence
Materials
- Brick
- Foundation: Concrete Perimeter
Condition
- New construction: No
- Year built: 1938
Utilities & green energy
- Water: Public
Community & HOA
Community
- Subdivision: Saddlebrook
HOA
- Has HOA: Yes
- HOA fee: $1,300 annually
Location
- Region: Muncie
Financial & listing details
- Price per square foot: $82/sqft
- Tax assessed value: $1,232,800
- Annual tax amount: $10,278
- Date on market: 3/16/2026
- Cumulative days on market: 363 days
Estimated market value
$1,101,000
$1.05M - $1.16M
$1,593/mo
Price history
| Date | Event | Price |
|---|---|---|
| 5/3/2026 | Price change | $1,179,000-9.2% |
Source:  IRMLS #202608590 Report a problem IRMLS #202608590 Report a problem | ||
| 3/16/2026 | Listed for sale | $1,299,000 |
Source: IRMLS #202608590 Report a problem | ||
| 3/13/2026 | Listing removed | $1,299,000$90/sqft |
Source:  MIBOR as distributed by MLS GRID #22072903 Report a problem MIBOR as distributed by MLS GRID #22072903 Report a problem | ||
| 11/19/2025 | Listed for sale | $1,299,000-0.1% |
Source: IRMLS #202546637 Report a problem | ||
| 10/1/2025 | Listing removed | $1,299,900 |
Source: IRMLS #202447890 Report a problem | ||
| 7/31/2025 | Price change | $1,299,900+0.1%$90/sqft |
Source:  NextHome #202447890 Report a problem NextHome #202447890 Report a problem | ||
| 6/6/2025 | Price change | $1,299,000-0.1%$90/sqft |
Source: MIBOR as distributed by MLS GRID #22043500 Report a problem | ||
| 12/23/2024 | Listed for sale | $1,299,900+31.3% |
Source: IRMLS #202447890 Report a problem | ||
| 10/30/2019 | Sold | $990,000-0.9%$69/sqft |
Source: MIBOR as distributed by MLS GRID #21636493 Report a problem | ||
| 9/23/2019 | Pending sale | $999,000$69/sqft |
Source: MIBOR REALTOR Association #21636493 Report a problem | ||
| 9/17/2019 | Price change | $999,000-22.9%$69/sqft |
Source: MIBOR REALTOR Association #21636493 Report a problem | ||
| 4/25/2019 | Listed for sale | $1,295,000-13.4%$90/sqft |
Source: MIBOR REALTOR Association #21636493 Report a problem | ||
| 5/25/2018 | Listing removed | $1,495,000$104/sqft |
Source: Coldwell Banker Lunsford #201812903 Report a problem | ||
| 4/5/2018 | Listed for sale | $1,495,000$104/sqft |
Source: Coldwell Banker Lunsford Real Estate #201812903 Report a problem | ||
Public tax history
| Year | Property taxes | Tax assessment |
|---|---|---|
| 2025 | $10,160 +5.3% | $1,232,800 +24.3% |
| 2024 | $9,647 +4% | $991,900 +8.9% |
| 2023 | $9,279 +2.7% | $910,700 +4.2% |
| 2022 | $9,032 -1% | $873,900 +2.8% |
| 2021 | $9,123 +2.5% | $849,800 -1.1% |
| 2020 | $8,902 | $858,900 +1.6% |
| 2019 | -- | $845,000 -3.3% |
| 2018 | $9,177 -0.1% | $873,400 +0.8% |
| 2017 | $9,187 +1.2% | $866,700 |
| 2016 | $9,080 -0.9% | $866,700 +6.3% |
| 2014 | $9,162 +7.8% | $815,000 +1% |
| 2013 | $8,496 -46.3% | $807,200 +3.4% |
| 2012 | $15,821 +18% | $781,000 +18% |
| 2011 | $13,408 -38.2% | $661,800 -29.4% |
| 2010 | $21,688 +46.8% | $937,800 +8.1% |
| 2009 | $14,774 | $867,800 |
Find assessor info on the county website
Monthly payment
Est. payment
Payment breakdown
Explore the cost of this home by adjusting the details. Changes won't be saved.Climate risks
Neighborhood: 47304
Nearby schools
GreatSchools rating
- 4/10West View Elementary SchoolGrades: PK-5Distance: 1 mi
- 5/10Northside Middle SchoolGrades: 6-8Distance: 1.5 mi
- 3/10Muncie Central High SchoolGrades: PK-12Distance: 2.8 mi
- $613,800-- bd2 ba3.8k sqft4700 W Legacy Dr, Muncie, IN 47304Off Market
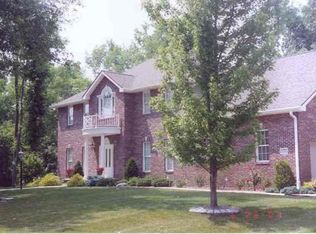
- $400-- bd-- ba-- sqft4700 W Legacy Dr, Muncie, IN 47304Off Market
- $631,200-- bd5 ba4.6k sqft4705 W Legacy Dr, Muncie, IN 47304Off Market
- $549,100-- bd5 ba4.2k sqft4704 W Legacy Dr, Muncie, IN 47304Off Market
- $798,0004 bd4 ba5.6k sqft1501 N Legend Ct, Muncie, IN 47304Sold
- $694,200-- bd4 ba4.5k sqft1401 N Regency Pkwy, Muncie, IN 47304Off Market
- $700-- bd-- ba-- sqftN Legend Ct, Muncie, IN 47304Off Market
- $840,1006 bd7 ba8.8k sqft4401 W Legacy Dr, Muncie, IN 47304Off Market
A local agent can set up tours, give advice and negotiate with sellers.
A local lender can help you make sure your offer is ready when you are.
Similar homes
- $999,9994 bd6 ba8.2k sqft1408 N Regency Pkwy, Muncie, IN 47304For Sale
 MLS ID #202623565, Dustin Ford, RE/MAX Real Estate Groups. IRMLS
 - $850,0007 bd8 ba7.9k sqft5300 W Autumn Springs Ct, Muncie, IN 47304For Sale
 MLS ID #202625911, Steve Slavin, Coldwell Banker Real Estate Group. IRMLS
 - $800,0004 bd6 ba8.6k sqft812 Woodcrest Way, Anderson, IN 46012Active
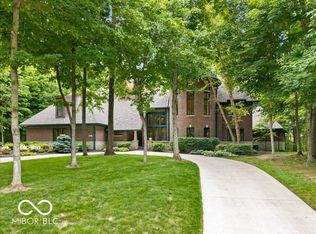 MLS ID #22105031, Jada Sparks Green, eXp Realty, LLC. MIBOR as distributed by MLS GRID
 - $899,9005 bd3 ba7.2k sqft7201 E Windsor Rd, Selma, IN 47383Active
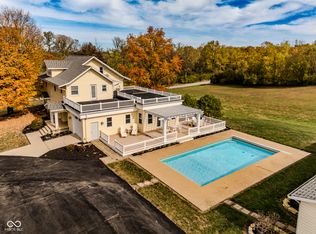 MLS ID #22070959, Tammy Parker, F.C.Tucker Muncie, REALTORS®. MIBOR as distributed by MLS GRID
