Pride of ownership shines throughout this well-maintained home in a desirable north St. Joseph location! Clean, inviting, and move-in ready, this home offers comfortable living spaces and the peace of mind that comes with a home that has been lovingly maintained.
Step outside to enjoy the private, fully fenced backyard—perfect for pets, entertaining, gardening, or simply relaxing in your own outdoor retreat. A storage shed provides additional space for tools and equipment, while the built-in garage features an additional work area ideal for hobbies, projects, or extra storage. Whether you're a first-time buyer, downsizing, or looking for a turnkey home, this property offers the perfect combination of functionality, privacy, and meticulous care. Don't miss your opportunity to make this well-kept gem your own!
Pending
$179,500
2710 SE Trail St, Saint Joseph, MO 64506
3beds
925sqft
:
Get pre-qualified$1,250/mo
Single Family Residence
Built in 1955
9,148 Square Feet Lot
$-- Zestimate®
$194/sqft
$-- HOA
What's special
- 31 days |
- 418 |
- 28 |
Zillow last checked:
Listing updated:
Listed by:
Charles Boothe 816-718-0937,
Beacon Realty, LLC,
Cora Boothe 816-838-3796,
Beacon Realty, LLC
Source: Heartland MLS as distributed by MLS GRID,MLS#: 2625255
Facts & features
Interior
Bedrooms & bathrooms
- Bedrooms: 3
- Bathrooms: 1
- Full bathrooms: 1
Primary bedroom
- Level: Main
Bedroom 2
- Level: Main
Bedroom 3
- Level: Main
Dining room
- Level: Main
Kitchen
- Level: Main
Living room
- Level: Main
Heating
- Forced Air
Cooling
- Electric
Appliances
- Included: Dishwasher, Disposal
- Laundry: Off The Kitchen
Features
- Ceiling Fan(s)
- Basement: Slab
- Has fireplace: No
Interior area
- Total structure area: 925
- Total interior livable area: 925 sqft
- Finished area above ground: 925
- Finished area below ground: 0
Property
Parking
- Total spaces: 1
- Parking features: Attached, Garage Faces Front
- Attached garage spaces: 1
Features
- Fencing: Privacy
Lot
- Size: 9,148 Square Feet
- Features: Level
Details
- Additional structures: Shed(s)
- Parcel number: 038.033004002030.000
Construction
Type & style
- Home type: SingleFamily
- Architectural style: Traditional
- Property subtype: Single Family Residence
Materials
- Board & Batten Siding, Metal Siding
- Roof: Composition
Condition
- Year built: 1955
Utilities & green energy
- Sewer: Public Sewer
- Water: Public
Community & HOA
Community
- Security: Smoke Detector(s)
- Subdivision: Other
HOA
- Has HOA: No
Location
- Region: Saint Joseph
Financial & listing details
- Price per square foot: $194/sqft
- Annual tax amount: $934
- Date on market: 6/25/2026
- Listing terms: Cash,Conventional,FHA,VA Loan
- Ownership: Private
Estimated market value
Not available
Estimated sales range
Not available
Not available
Price history
| Date | Event | Price |
|---|---|---|
| 7/21/2026 | Pending sale | $179,500$194/sqft |
Source:  Heartland MLS as distributed by MLS GRID #2625255 Report a problem Heartland MLS as distributed by MLS GRID #2625255 Report a problem | ||
| 7/13/2026 | Listed for sale | $179,500$194/sqft |
Source: Heartland MLS as distributed by MLS GRID #2625255 Report a problem | ||
| 6/30/2026 | Pending sale | $179,500$194/sqft |
Source: Heartland MLS as distributed by MLS GRID #2625255 Report a problem | ||
| 6/25/2026 | Listed for sale | $179,500$194/sqft |
Source: Heartland MLS as distributed by MLS GRID #2625255 Report a problem | ||
| 8/21/2020 | Sold | -- |
Source: Heartland MLS as distributed by MLS GRID #2230587 Report a problem | ||
| 9/4/2013 | Sold | -- |
Source: Heartland MLS as distributed by MLS GRID #105386 Report a problem | ||
Public tax history
Tax history is unavailable.
Monthly payment
Est. payment
Payment breakdown
Explore the cost of this home by adjusting the details. Changes won't be saved.Climate risks
Neighborhood: 64506
Nearby schools
GreatSchools rating
- 9/10Field Elementary SchoolGrades: K-6Distance: 0.2 mi
- 5/10Bode Middle SchoolGrades: 7-8Distance: 1.3 mi
- 4/10Central High SchoolGrades: 9-12Distance: 1.9 mi
Schools provided by the listing agent
- Elementary: Eugene Field
- Middle: Bode
- High: Central
Source: Heartland MLS as distributed by MLS GRID. This data may not be complete. We recommend contacting the local school district to confirm school assignments for this home.
- $182,8003 bd1 ba1k sqft2710 Southeast Trl, Saint Joseph, MO 64506Off Market
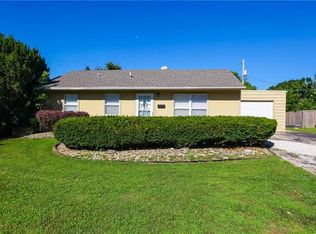
- $197,400-- bd-- ba1k sqft2712 Southeast Trl, Saint Joseph, MO 64506Off Market
- $187,200-- bd-- ba1k sqft2706 Southeast Trl, Saint Joseph, MO 64506Off Market
- $189,000-- bd-- ba1.1k sqft2709 Southwest Trl, Saint Joseph, MO 64506Off Market
- $187,1003 bd2 ba1.3k sqft2707 Southwest Trl, Saint Joseph, MO 64506Off Market
- $163,000-- bd-- ba888 sqft2711 Southwest Trl, Saint Joseph, MO 64506Off Market
- $221,6003 bd2 ba1.4k sqft2714 Southeast Trl, Saint Joseph, MO 64506Off Market
- $269,6003 bd2 ba-- sqft2714 Southeast Trl, Saint Joseph, MO 64506Off Market
A local agent can set up tours, give advice and negotiate with sellers.
Similar homes
- $210,0003 bd2 ba1.1k sqft2802 Blackwell Rd, Saint Joseph, MO 64506For Sale
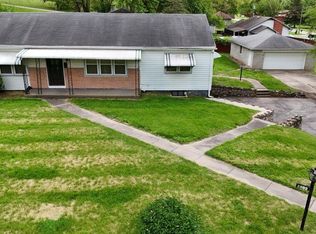 MLS ID #2617249, Jennifer Pflugradt, Coldwell Banker General Property. Heartland MLS as distributed by MLS GRID
 - $168,0002 bd1 ba1.2k sqft1001 N 25th St, Saint Joseph, MO 64506For Sale
 MLS ID #2631396, JEFFREY HUGHES, Coldwell Banker General Property. Heartland MLS as distributed by MLS GRID
 - $223,0003 bd2 ba1.2k sqft3101 Douglas St, Saint Joseph, MO 64506For Sale
 MLS ID #2628475, Said Zouitni, BHHS Stein & Summers Real Estate. Heartland MLS as distributed by MLS GRID
 - $189,0002 bd1 ba1k sqft3409 Scott St, Saint Joseph, MO 64507For Sale
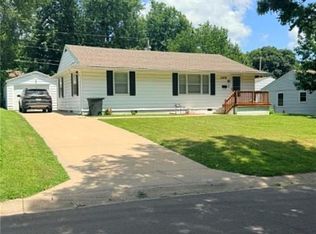 MLS ID #2630456, Beth Kovac-Grace, Coldwell Banker General Property. Heartland MLS as distributed by MLS GRID
 - $179,9002 bd1 ba1.1k sqft5518 Karrasch St, Saint Joseph, MO 64505For SaleMLS ID #2601940, Tyson Huff-Garza, The St.Joe Real Estate Group,. Heartland MLS as distributed by MLS GRID
- $215,0002 bd1 ba1.3k sqft3407 Gene Field Rd, Saint Joseph, MO 64506For SaleMLS ID #2620777, JEFFREY HUGHES, Coldwell Banker General Property. Heartland MLS as distributed by MLS GRID
- $165,0003 bd1 ba1.3k sqft1218 N 10th St, Saint Joseph, MO 64501For SaleMLS ID #2622545, Haley Lake, RE/MAX PROFESSIONALS. Heartland MLS as distributed by MLS GRID
- $170,9003 bd1 ba1k sqft305 S 31st St, Saint Joseph, MO 64501For SaleMLS ID #2623443, Alison HORN, The Horn's Realty LLC. Heartland MLS as distributed by MLS GRID
- $194,9002 bd1 ba1k sqft3104 Faraon St, Saint Joseph, MO 64501For SaleMLS ID #2614482, REBECCA GILES, REECENICHOLS-IDE CAPITAL. Heartland MLS as distributed by MLS GRID
- $183,9003 bd2 ba1.2k sqft2902 Sacramento St, Saint Joseph, MO 64507For SaleMLS ID #2620412, Sandy BLUM, RE/MAX PROFESSIONALS. Heartland MLS as distributed by MLS GRID
- $199,0003 bd1 ba1.1k sqft1816 S 40th St, Saint Joseph, MO 64507For SaleMLS ID #2622401, Zachary Sweat, BHHS Stein & Summers Real Estate. Heartland MLS as distributed by MLS GRID
- $159,9003 bd1 ba1.1k sqft1207 S 23rd St, Saint Joseph, MO 64507For SaleMLS ID #2625160, Elishia Carrillo, Realty ONE Group Cornerstone. Heartland MLS as distributed by MLS GRID
- $214,0001 bd2 ba1.3k sqft2110 Ashland Ave, Saint Joseph, MO 64506For SaleMLS ID #2619478, Stroud & Associates Team, Real Broker, LLC. Heartland MLS as distributed by MLS GRID
- $127,9002 bd1 ba1.1k sqft3116 Lafayette St, Saint Joseph, MO 64507For SaleMLS ID #2633424, JEFFREY HUGHES, Coldwell Banker General Property. Heartland MLS as distributed by MLS GRID
- $209,9003 bd1 ba1.3k sqft2520 Westminister Ln, Saint Joseph, MO 64503For SaleMLS ID #2619357, Tammy O'MEARA-CHAMBERS, Top Property Realty, LLC. Heartland MLS as distributed by MLS GRID
- $145,2504 bd2 ba1.2k sqft505 N 24th St, Saint Joseph, MO 64501For SaleMLS ID #2622066, MARK FRANCIS, SINCLAIR, REALTORS. Heartland MLS as distributed by MLS GRID
- $205,9003 bd2 ba1.3k sqft3142 Felix St, Saint Joseph, MO 64501For SaleMLS ID #2623419, Ashley Hines, RE/MAX PROFESSIONALS. Heartland MLS as distributed by MLS GRID
- $129,9003 bd2 ba1.1k sqft2405 Faraon St, Saint Joseph, MO 64501For SaleMLS ID #2619187, Tammy RIVERA, BHHS Stein & Summers Real Estate. Heartland MLS as distributed by MLS GRID
- $250,0003 bd2 ba902 sqft811 Powell St, Saint Joseph, MO 64501For SaleMLS ID #2630768, The Rare Group, KW KANSAS CITY METRO. Heartland MLS as distributed by MLS GRID
- $145,0004 bd2 ba840 sqft904 Vine St, Saint Joseph, MO 64503For SaleMLS ID #2627227, Kandi Harrison, Platinum Realty LLC. Heartland MLS as distributed by MLS GRID
