Welcome to 1816 South 40th!
BACK ON THE MARKET AT NO FAULT OF THE SELLER!
Enjoy outdoor living at its finest with your very own master balcony, walkout deck, and descending river rock koi pond!
Sitting on nearly half an acre and located just down the street from Missouri Western this home has been thoughtfully updated to check as many boxes as possible!
This newly updated three bed one bath home boasts numerous upgrades all completed in 2026:
New roof
New soft close kitchen drawers and cabinets
New granite countertops
New tile backsplash
New stainless-steel appliances
New stainless-steel kitchen sink
New interior and exterior doors
Sliding barn door into the master bedroom
New light fixtures
New pex water lines
Fresh paint throughout the interior of the house
Nearly all new windows
Refreshed hardwood floors
Refinished ceramic tile floors
New mulch, paving stones, pebble rock, and river rock
New blinds
Updates to the recreational out-building
Updates to lower-level enclosed sunroom
Refinished trim
And the list goes on...
Don't miss your chance! Schedule your showing today!
Pending
Price cut: $14K (9/7)
$175,000
1816 S 40th St, Saint Joseph, MO 64507
3beds
1,163sqft
Single Family Residence
Built in 1926
0.44 Acres Lot
$171,700 Zestimate®
$150/sqft
$-- HOA
What's special
Refinished trimNew granite countertopsWalkout deckNew roofNew blindsNew light fixturesNew stainless-steel kitchen sink
- 144 days
- 195
- 5
Zillow last checked:
Listing updated:
Listed by:
Zachary Sweat 615-944-1772,
BHHS Stein & Summers Real Estate
Source: Heartland MLS as distributed by MLS GRID,MLS#: 2622401
Facts & features
Interior
Bedrooms & bathrooms
- Bedrooms: 3
- Bathrooms: 1
- Full bathrooms: 1
Bedroom 1
- Level: Main
Bedroom 2
- Level: Main
Bedroom 3
- Features: Luxury Vinyl
- Level: Main
Bathroom 1
- Features: Ceramic Tiles
- Level: Main
Basement
- Features: Other
- Level: Basement
Bonus room
- Features: Ceramic Tiles
- Level: Main
Kitchen
- Features: Granite Counters
- Level: Main
Laundry
- Features: Other
- Level: Basement
Living room
- Features: Wood Floor
- Level: Main
Sun room
- Features: Other
- Level: Basement
Utility room
- Features: Other
- Level: Basement
Heating
- Forced Air
Cooling
- Electric
Appliances
- Included: Dishwasher, Disposal, Microwave, Refrigerator, Gas Range, Stainless Steel Appliance(s)
- Laundry: Electric Dryer Hookup, In Basement
Features
- Ceiling Fan(s)
- Flooring: Luxury Vinyl, Tile, Wood
- Doors: Storm Door(s)
- Windows: Storm Window(s) - Partial
- Basement: Concrete,Interior Entry,Unfinished,Walk-Out Access,Walk-Up Access
- Has fireplace: No
Interior area
- Total structure area: 1,163
- Total interior livable area: 1,163 sqft
- Finished area above ground: 1,163
- Finished area below ground: 0
Property
Parking
- Total spaces: 1
- Parking features: Detached, Garage Faces Side
- Garage spaces: 1
Features
- Patio & porch: Deck, Porch, Screened
- Exterior features: Balcony
- Fencing: Metal,Partial,Wood
Lot
- Size: 0.44 Acres
- Features: Acreage
Details
- Additional structures: Garage(s), Outbuilding
- Parcel number: 066.014003001033.000
Construction
Type & style
- Home type: SingleFamily
- Architectural style: Other
- Property subtype: Single Family Residence
Materials
- Stucco & Frame, Wood Siding
- Roof: Composition
Condition
- Year built: 1926
Utilities & green energy
- Sewer: Public Sewer
- Water: Public
Community & HOA
Community
- Security: Smoke Detector(s)
- Subdivision: Other
HOA
- Has HOA: No
Location
- Region: Saint Joseph
Financial & listing details
- Price per square foot: $150/sqft
- Tax assessed value: $64,850
- Annual tax amount: $891
- Date on market: 5/26/2026
- Listing terms: Cash,Conventional,FHA
- Ownership: Investor
- Road surface type: Paved
Estimated market value
$171,700
$163,000 - $180,000
$1,267/mo
Price history
| Date | Event | Price |
|---|---|---|
| 9/19/2026 | Pending sale | $175,000$150/sqft |
Source:  Heartland MLS as distributed by MLS GRID #2622401 Report a problem Heartland MLS as distributed by MLS GRID #2622401 Report a problem | ||
| 9/7/2026 | Price change | $175,000-7.4%$150/sqft |
Source: Heartland MLS as distributed by MLS GRID #2622401 Report a problem | ||
| 8/17/2026 | Price change | $189,000-3.1%$163/sqft |
Source: Heartland MLS as distributed by MLS GRID #2622401 Report a problem | ||
| 8/12/2026 | Price change | $195,000-2%$168/sqft |
Source: Heartland MLS as distributed by MLS GRID #2622401 Report a problem | ||
| 7/18/2026 | Price change | $199,000-2.9%$171/sqft |
Source: Heartland MLS as distributed by MLS GRID #2622401 Report a problem | ||
| 7/3/2026 | Listed for sale | $205,000$176/sqft |
Source: Heartland MLS as distributed by MLS GRID #2622401 Report a problem | ||
| 6/23/2026 | Pending sale | $205,000$176/sqft |
Source: Heartland MLS as distributed by MLS GRID #2622401 Report a problem | ||
| 6/17/2026 | Price change | $205,000-4.7%$176/sqft |
Source: Heartland MLS as distributed by MLS GRID #2622401 Report a problem | ||
| 6/9/2026 | Price change | $215,000-1.8%$185/sqft |
Source: Heartland MLS as distributed by MLS GRID #2622401 Report a problem | ||
| 6/2/2026 | Price change | $219,000-0.4%$188/sqft |
Source: Heartland MLS as distributed by MLS GRID #2622401 Report a problem | ||
| 5/27/2026 | Listed for sale | $219,900+124.4%$189/sqft |
Source: Heartland MLS as distributed by MLS GRID #2622401 Report a problem | ||
| 1/20/2026 | Sold | -- |
Source: Public Record Report a problem | ||
| 12/15/2025 | Pending sale | $98,000$84/sqft |
Source: Heartland MLS as distributed by MLS GRID #2573817 Report a problem | ||
| 12/4/2025 | Price change | $98,000-6.7%$84/sqft |
Source: Heartland MLS as distributed by MLS GRID #2573817 Report a problem | ||
| 9/30/2025 | Pending sale | $105,000$90/sqft |
Source: Heartland MLS as distributed by MLS GRID #2573817 Report a problem | ||
| 9/28/2025 | Price change | $105,000-20.5%$90/sqft |
Source: Heartland MLS as distributed by MLS GRID #2573817 Report a problem | ||
| 9/17/2025 | Pending sale | $132,000$113/sqft |
Source: Heartland MLS as distributed by MLS GRID #2573817 Report a problem | ||
| 9/5/2025 | Listed for sale | $132,000$113/sqft |
Source: Heartland MLS as distributed by MLS GRID #2573817 Report a problem | ||
Public tax history
| Year | Property taxes | Tax assessment |
|---|---|---|
| 2025 | $891 +5.2% | $12,320 +5.2% |
| 2024 | $847 +9% | $11,710 |
| 2023 | $777 -0.7% | $11,710 |
| 2022 | $782 -0.4% | $11,710 |
| 2021 | $786 +0.6% | $11,710 |
| 2020 | $781 +14.5% | $11,710 |
| 2018 | $682 | $11,710 |
| 2017 | $682 +1.1% | $11,710 |
| 2015 | $675 -8.8% | $11,710 +0.1% |
| 2014 | $740 +0.9% | $11,700 |
| 2012 | $733 +3.2% | $11,700 |
| 2011 | $710 | $11,700 |
| 2010 | $710 | $11,700 |
Find assessor info on the county website
Monthly payment
Est. payment
Payment breakdown
Explore the cost of this home by adjusting the details. Changes won't be saved.Climate risks
Neighborhood: 64507


Similar homes
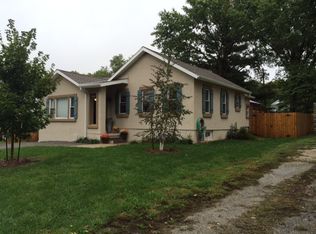
- $185,0003 bd1 ba1.2k sqft1906 S 22nd St, Saint Joseph, MO 64507For Sale
 MLS ID #2637964, Sandy BLUM, RE/MAX PROFESSIONALS. Heartland MLS as distributed by MLS GRID
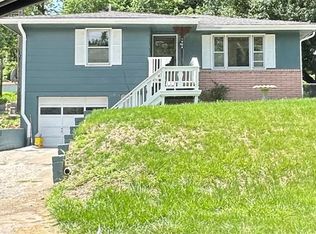
 - $162,0003 bd1 ba925 sqft4904 Shawnee Rd, Saint Joseph, MO 64503For Sale
 MLS ID #2645348, The Hamilton Group, Keller Williams KC North. Heartland MLS as distributed by MLS GRID
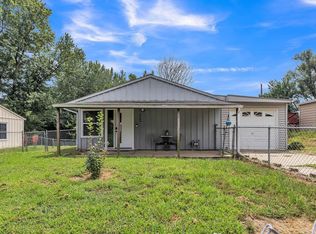
 - $199,9003 bd2 ba1.4k sqft2600 Cardinal Ln, Saint Joseph, MO 64503For Sale
 MLS ID #2644573, Angie Ziolkowski, Coldwell Banker General Property. Heartland MLS as distributed by MLS GRID
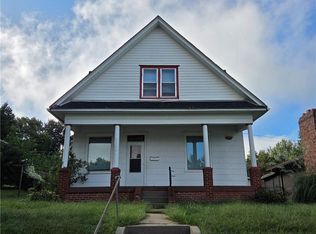
 - $132,9003 bd2 ba1.3k sqft3510 Seneca St, Saint Joseph, MO 64507For Sale
 MLS ID #2641613, Joshua Johnson, BHHS Stein & Summers Real Estate. Heartland MLS as distributed by MLS GRID
