Skip main navigation
Sold for $383,000
  • $383,000

    2711 Bellforest Ct APT 109, Vienna, VA 22180

    2beds
    925sqft
    Condominium
    Built in 1998
    -- sqft lot
    $387,600 Zestimate®
    $414/sqft
    $2,527 Estimated rent

    Home value

    $387,600

    $364,000 - $415,000

    $2,527/mo

    Zestimate® history
    Loading
    Loading...

    Owner options

    List your home for rent

    $2,527/mo

    Rent Zestimate®

    Find your next renter with Zillow Rental Manager. Plus, with online applications, you can quickly screen prospective tenants – for free.

    Learn more

    $2,527/mo

    Rent Zestimate®

    Refinance and save

    $2,362/mo

    Est. payment

    Refinancing to a lower rate could help reduce your monthly payments and save thousands over the life of the loan.

    See today's rates

    $2,362/mo

    Est. payment

    Explore your selling options

    Work with a Zillow partner agent

    Leverage their expertise and Zillow's premium Showcase listings to get your home seen by more buyers.

    Get started

    List with your own agent

    Get your home in front of millions of buyers by listing it on Zillow.

    Learn how to do it

    Sell it yourself

    Take full control of how buyers see your home on Zillow by listing For Sale by Owner (FSBO).

    List your home

    What's special

    Inviting fireplacePrivate underground parkingPremium fixturesLuxury vinyl flooring throughoutBeautifully renovated light-filled condoStainless steel appliances
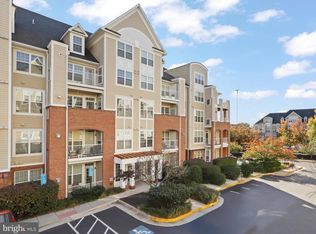
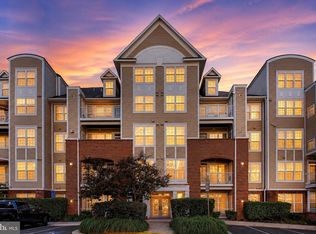
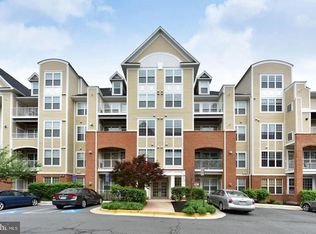
    Bring your best Offer! Upscale & Gorgeous Condo - Luxury Meets Comfort in an Unbeatable Location Step into this beautifully renovated, light-filled condo offering the perfect blend of elegance and warmth. Featuring luxury vinyl flooring throughout, a modern kitchen with granite countertops, stainless steel appliances, and a spa-inspired main bathroom with quartz finishes, this home is designed for both style and functionality. 2 Bedrooms 1.5 Bathrooms with premium fixtures Stainless Steel Appliances HVAC recently replaced remote-access thermostat for year-round comfort Inviting Fireplace Charming Balcony - perfect for morning coffee or evening relaxation Private Underground Parking & Extra Storage Clubhouse Amenities including a fully equipped gym and outdoor pool Enjoy the convenience of being just steps from the Dunn Loring Metro and Harris Teeter with Mosaic District’s vibrant dining, shopping, and entertainment just a short walk away. Whether you're craving calm or entertain in style, this condo offers it all — luxurious, homely, and private.

    Zillow last checked:

    Listing updated:

    Listed by:

    Erika Garcia 703-628-6622,

    Long & Foster Real Estate, Inc.

    Bought with:

    Gye Kim, 0225188522

    GSHwang Realty

    Source: Bright MLS,MLS#: VAFX2281918MLS Logo

    Facts & features

    Interior

    Bedrooms & bathrooms
    • Bedrooms: 2
    • Bathrooms: 2
    • Full bathrooms: 1
    • 1/2 bathrooms: 1
    • Main level bathrooms: 2
    • Main level bedrooms: 2
    Rooms
    • Room types: Living Room, Dining Room, Primary Bedroom, Bedroom 2, Kitchen, Laundry, Bathroom 1, Half Bath
    Primary bedroom
    • Features: Attached Bathroom, Flooring - Luxury Vinyl Plank, Window Treatments
    • Level: Main
    Bedroom 2
    • Features: Flooring - Luxury Vinyl Plank, Window Treatments
    • Level: Main
    Bathroom 1
    • Features: Soaking Tub, Bathroom - Walk-In Shower, Flooring - Ceramic Tile, Countertop(s) - Quartz
    • Level: Main
    Dining room
    • Features: Lighting - Pendants, Lighting - LED
    • Level: Main
    Half bath
    • Features: Flooring - Luxury Vinyl Plank
    • Level: Main
    Kitchen
    • Features: Breakfast Bar, Granite Counters, Kitchen - Gas Cooking, Lighting - Ceiling
    • Level: Main
    Laundry
    • Level: Main
    Living room
    • Features: Dining Area, Fireplace - Gas, Flooring - Luxury Vinyl Plank, Balcony Access
    • Level: Main
    Heating
    • Central, Natural Gas
    Cooling
    • Central Air, Electric
    Appliances
    • Included: Stainless Steel Appliance(s), Oven/Range - Gas, Self Cleaning Oven, Ice Maker, ENERGY STAR Qualified Refrigerator, Microwave, Washer/Dryer Stacked, Gas Water Heater
    • Laundry: Laundry Room, In Unit
    Features
    • Breakfast Area, Combination Dining/Living, Primary Bath(s), Upgraded Countertops, Floor Plan - Traditional
    • Doors: Sliding Glass
    • Windows: Window Treatments
    • Has basement: No
    • Number of fireplaces: 1
    • Fireplace features: Gas/Propane, Mantel(s)
    • Common walls with other units/homes: 1 Common Wall
    Interior area
    • Total structure area: 925
    • Total interior livable area: 925 sqft
    • Finished area above ground: 925

    Property

    Parking
    • Total spaces: 2
    • Parking features: Underground, Assigned, Unassigned, On Street, Parking Lot, Garage
    • Garage spaces: 1
    • Has uncovered spaces: Yes
    • Details: Assigned Parking, Assigned Space #: 14
    Accessibility
    • Accessibility features: Accessible Elevator Installed
    Features
    • Levels: One
    • Stories: 1
    • Exterior features: Balcony
    • Pool features: Community
    Details
    • Additional structures: Above Grade
    • Parcel number: 0492 44010109
    • Zoning: 340
    • Special conditions: Standard
    • Other equipment: None

    Construction

    Type & style
    • Home type: Condo
    • Architectural style: Traditional
    • Property subtype: Condominium
    • Attached to another structure: Yes
    Materials
    • Combination, Brick
    Condition
    • Excellent
    • New construction: No
    • Year built: 1998

    Utilities & green energy

    • Sewer: Public Sewer
    • Water: Public
    • Utilities for property: Cable Connected, Electricity Available, Natural Gas Available, Sewer Available, Water Available, Fiber Optic

    Community & HOA

    Community
    • Condo and coop fee: $412 monthly
    • Subdivision: Westbriar
    HOA
    • Has HOA: No
    • Amenities included: Fitness Center, Pool, Clubhouse, Common Grounds, Storage, Meeting Room
    • Services included: Common Area Maintenance, Maintenance Grounds, Insurance, Snow Removal, Sewer, Trash, Pool(s)
    Location
    • Region: Vienna

    Financial & listing details

    • Price per square foot: $414/sqft
    • Tax assessed value: $382,150
    • Annual tax amount: $4,418
    • Date on market: 12/11/2025
    • Listing agreement: Exclusive Right To Sell
    • Listing terms: Cash,Conventional
    • Ownership: Condominium

    Price history

    DateEventPrice
    1/8/2026Sold$383,000+0.8%$414/sqft
    Source: Bright MLS #VAFX2281918 Report a problem
    12/15/2025Pending sale$380,000$411/sqft
    Source: Bright MLS #VAFX2281918 Report a problem
    12/11/2025Listed for sale$380,000-10.6%$411/sqft
    Source: Bright MLS #VAFX2281918 Report a problem
    11/20/2025Listing removed$425,000$459/sqft
    Source: Long & Foster Broker Feed #VAFX2270210 Report a problem
    11/1/2025Listed for sale$425,000-7.4%$459/sqft
    Source: Long & Foster Broker Feed #VAFX2270210 Report a problem
    10/23/2025Listing removed$459,000$496/sqft
    Source: Long & Foster Broker Feed #VAFX2270210 Report a problem
    10/2/2025Listed for sale$459,000$496/sqft
    Source: Bright MLS #VAFX2270210 Report a problem
    1/31/2021Listing removed--
    Source: Zillow Rental Manager Report a problem
    1/6/2021Listed for rent$1,800$2/sqft
    Source: Zillow Rental Manager Report a problem
    12/26/2020Listing removed--
    Source: Zillow Rental Manager Report a problem
    9/4/2020Price change$1,800-5.3%$2/sqft
    Source: Owner Report a problem
    8/12/2020Listed for rent$1,900$2/sqft
    Source: Owner Report a problem

    Public tax history

    YearProperty taxesTax assessment
    2025$4,418 +2.8%$382,150 +3%
    2024$4,298 +0.6%$371,020 -2%
    2023$4,272 +2.6%$378,590 +4%
    2022$4,163 $364,030 +14%
    2021-- $319,320 +8%
    2020$3,499 +11.2%$295,670 +11.2%
    2019$3,147 $265,870
    2018$3,147 +1.9%$265,870
    2017$3,087 +0.2%$265,870
    2016$3,080 +5.9%$265,870 +2%
    2015$2,909 +0.2%$260,660
    2014$2,902 $260,660 +10.1%
    2013-- $236,690 +2%
    2012-- $231,970 -7%
    2011-- $249,430
    2010-- $249,430 -5%
    2009-- $262,560 -8%
    2008-- $285,390 -6.1%
    2007-- $303,960 +48.9%
    2003-- $204,120 +20%
    2002-- $170,100
    Find assessor info on the county website

    Neighborhood: 22180

    Nearby schools

    GreatSchools rating
    Schools provided by the listing agent
    • Elementary: Stenwood
    • Middle: Kilmer
    • High: Marshall
    • District: Fairfax County Public Schools

    Source: Bright MLS. This data may not be complete. We recommend contacting the local school district to confirm school assignments for this home.

    Get a cash offer in 3 minutes
    Find out how much your home could sell for in as little as 3 minutes with a no-obligation cash offer.
    Estimated market value
    $387,600
    Get a cash offer in 3 minutes
    Find out how much your home could sell for in as little as 3 minutes with a no-obligation cash offer.
    Estimated market value
    $387,600