Skip main navigation
Sold for $565,000
  • $565,000

    2711 Bellforest Ct APT 405, Vienna, VA 22180

    3beds
    1,412sqft
    Condominium
    Built in 1998
    -- sqft lot
    $575,400 Zestimate®
    $400/sqft
    $3,416 Estimated rent

    Home value

    $575,400

    $541,000 - $616,000

    $3,416/mo

    Zestimate® history
    Loading
    Loading...

    Owner options

    List your home for rent

    $3,416/mo

    Rent Zestimate®

    Find your next renter with Zillow Rental Manager. Plus, with online applications, you can quickly screen prospective tenants – for free.

    Learn more

    $3,416/mo

    Rent Zestimate®

    Refinance and save

    $3,506/mo

    Est. payment

    Refinancing to a lower rate could help reduce your monthly payments and save thousands over the life of the loan.

    See today's rates

    $3,506/mo

    Est. payment

    Explore your selling options

    Work with a Zillow partner agent

    Leverage their expertise and Zillow's premium Showcase listings to get your home seen by more buyers.

    Get started

    List with your own agent

    Get your home in front of millions of buyers by listing it on Zillow.

    Learn how to do it

    Sell it yourself

    Take full control of how buyers see your home on Zillow by listing For Sale by Owner (FSBO).

    List your home

    What's special

    Private balconyWorking fireplaceInviting open layoutSunny two-level penthouse
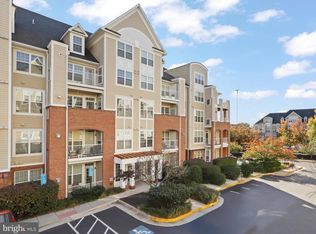
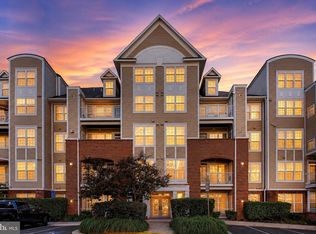
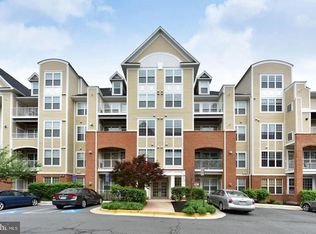
    Discover the perfect blend of city amenities and suburban charm at The Westbriar, where Penthouse Condos are highly sought after and rarely available! Situated directly across from the Dunn Loring Metro, this sunny, two-level penthouse offers unparalleled convenience. Walk to coffee shops, restaurants, and the Harris Teeter grocery store, with easy highway access to destinations like Mosaic and Tysons, offering an effortless commute via metro or car. This spacious 1,412 sq ft condo with high, vaulted, ceilings features three bedrooms and two and a half bathrooms. Enjoy a cozy living area with a working fireplace, an inviting open layout, and a private balcony. Additional conveniences include an assigned garage parking space, along with extra guest passes and an assigned storage space. Enjoy the pool and gym as part of the condo amenities. What more could you ask for? Don’t miss the chance to make this your new home! Assigned Garage Parking Space #G2-61 and Storage #G1-48B.

    Zillow last checked:

    Listing updated:

    Listed by:

    Yessenia Nieves 703-568-4881,

    Compass,

    Listing Team: Mollaan Babbington Group, Co-Listing Team: Mollaan Babbington Group,Co-Listing Agent: Margaret M. Babbington 240-460-4007,

    Compass

    Bought with:

    Pam Bhamrah, 225059072

    Redfin Corporation

    Source: Bright MLS,MLS#: VAFX2247020MLS Logo

    Facts & features

    Interior

    Bedrooms & bathrooms
    • Bedrooms: 3
    • Bathrooms: 3
    • Full bathrooms: 2
    • 1/2 bathrooms: 1
    • Main level bathrooms: 2
    • Main level bedrooms: 2
    Rooms
    • Room types: Dining Room, Primary Bedroom, Bedroom 2, Kitchen, Family Room, Den, Laundry, Bathroom 2, Bathroom 3, Primary Bathroom
    Primary bedroom
    • Features: Flooring - Carpet
    • Level: Main
    • Area: 187 Square Feet
    • Dimensions: 17 X 11
    Bedroom 2
    • Features: Flooring - Carpet
    • Level: Upper
    • Area: 121 Square Feet
    • Dimensions: 11 X 11
    Primary bathroom
    • Features: Soaking Tub
    • Level: Main
    Bathroom 2
    • Level: Main
    Bathroom 3
    • Features: Bathroom - Tub Shower
    • Level: Upper
    Den
    • Features: Flooring - HardWood
    • Level: Main
    • Area: 140 Square Feet
    • Dimensions: 14 X 10
    Dining room
    • Features: Flooring - HardWood
    • Level: Main
    • Area: 171 Square Feet
    • Dimensions: 19 X 9
    Family room
    • Features: Flooring - HardWood, Fireplace - Gas
    • Level: Main
    • Area: 264 Square Feet
    • Dimensions: 22 X 12
    Kitchen
    • Features: Flooring - HardWood
    • Level: Main
    • Area: 80 Square Feet
    • Dimensions: 10 X 8
    Laundry
    • Features: Flooring - HardWood
    • Level: Main
    Heating
    • Forced Air, Electric
    Cooling
    • Central Air, Electric
    Appliances
    • Included: Dishwasher, Disposal, Dryer, Ice Maker, Microwave, Oven, Range Hood, Refrigerator, Washer/Dryer Stacked, Electric Water Heater
    • Laundry: Main Level, Laundry Room, In Unit
    Features
    • Family Room Off Kitchen, Dining Area, Upgraded Countertops, Crown Molding, Primary Bath(s), Open Floorplan
    • Flooring: Wood, Carpet
    • Has basement: No
    • Number of fireplaces: 1
    • Fireplace features: Gas/Propane
    Interior area
    • Total structure area: 1,412
    • Total interior livable area: 1,412 sqft
    • Finished area above ground: 1,412
    • Finished area below ground: 0

    Property

    Parking
    • Total spaces: 1
    • Parking features: Garage Door Opener, Covered, Inside Entrance, Underground, Assigned, Garage, Parking Lot
    • Garage spaces: 1
    • Details: Assigned Parking
    Accessibility
    • Accessibility features: None
    Features
    • Levels: Two
    • Stories: 2
    • Exterior features: Balcony
    • Has private pool: Yes
    • Pool features: Private
    Details
    • Additional structures: Above Grade, Below Grade
    • Parcel number: 0492 44010405
    • Zoning: 340
    • Special conditions: Standard

    Construction

    Type & style
    • Home type: Condo
    • Architectural style: Colonial
    • Property subtype: Condominium
    • Attached to another structure: Yes
    Materials
    • HardiPlank Type, Brick
    Condition
    • New construction: No
    • Year built: 1998
    Details
    • Builder model: CAMERON UPDATED

    Utilities & green energy

    • Sewer: Public Sewer
    • Water: Public

    Community & HOA

    Community
    • Condo and coop fee: $588 monthly
    • Subdivision: Westbriar Condominiums
    HOA
    • Has HOA: No
    • Amenities included: Meeting Room
    • Services included: Common Area Maintenance, Water, Sewer, Trash, Maintenance Structure, Management, Snow Removal
    • HOA name: Westbriar
    Location
    • Region: Vienna

    Financial & listing details

    • Price per square foot: $400/sqft
    • Tax assessed value: $526,810
    • Annual tax amount: $6,124
    • Date on market: 6/11/2025
    • Listing agreement: Exclusive Right To Sell
    • Ownership: Condominium

    Price history

    DateEventPrice
    7/11/2025Sold$565,000+2.9%$400/sqft
    Source: Bright MLS #VAFX2247020 Report a problem
    6/17/2025Contingent$549,000$389/sqft
    Source: Bright MLS #VAFX2247020 Report a problem
    6/11/2025Listed for sale$549,000+15.6%$389/sqft
    Source: Bright MLS #VAFX2247020 Report a problem
    11/15/2022Sold$475,000-0.8%$336/sqft
    Source: Bright MLS #VAFX2089112 Report a problem
    11/7/2022Pending sale$479,000$339/sqft
    Source: Bright MLS #VAFX2089112 Report a problem
    10/13/2022Contingent$479,000$339/sqft
    Source: Bright MLS #VAFX2089112 Report a problem
    10/6/2022Listed for sale$479,000+148.2%$339/sqft
    Source: Bright MLS #VAFX2089112 Report a problem
    6/17/1998Sold$193,000$137/sqft
    Source: Public Record Report a problem

    Public tax history

    YearProperty taxesTax assessment
    2025$6,090 +8.8%$526,810 +9%
    2024$5,599 -2.5%$483,310 -5%
    2023$5,741 -6.2%$508,750 -5%
    2022$6,124 $535,530 +5%
    2021-- $510,030 +13%
    2020$5,342 +6%$451,350 +6%
    2019$5,039 +8%$425,800 +8%
    2018$4,666 +7.9%$394,260 +5.9%
    2017$4,323 +4.2%$372,360 +4%
    2016$4,148 +5.9%$358,040 +2%
    2015$3,917 +0.2%$351,020
    2014$3,909 $351,020 +20.1%
    2013-- $292,350 -8%
    2012-- $317,640 -7%
    2011-- $341,550
    2010-- $341,550 -5%
    2009-- $359,530 -8%
    2008-- $390,790 -12.1%
    2007-- $444,550 +54.8%
    2003-- $287,155 +20%
    2002-- $239,295
    Find assessor info on the county website

    Neighborhood: 22180

    Nearby schools

    GreatSchools rating
    Schools provided by the listing agent
    • Elementary: Stenwood
    • Middle: Kilmer
    • High: Marshall
    • District: Fairfax County Public Schools

    Source: Bright MLS. This data may not be complete. We recommend contacting the local school district to confirm school assignments for this home.

    Get a cash offer in 3 minutes
    Find out how much your home could sell for in as little as 3 minutes with a no-obligation cash offer.
    Estimated market value
    $575,400
    Get a cash offer in 3 minutes
    Find out how much your home could sell for in as little as 3 minutes with a no-obligation cash offer.
    Estimated market value
    $575,400