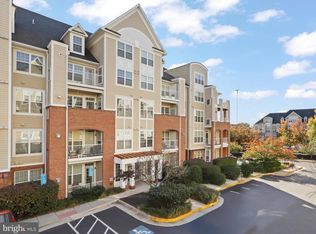
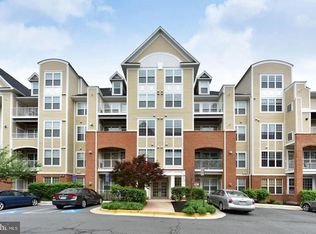
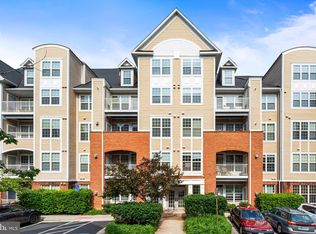
Welcome to 2711 Bellforest Dr. #305, a beautifully maintained 2-bedroom, 2-bath condo in a secured elevator building in the heart of Vienna/Dunn Loring. Just steps from the Dunn Loring-Merrifield Metro and The Shops at Avenir Place, this light-filled home offers an open floor plan, a spacious living room with a cozy fireplace, updated kitchen featuring white cabinetry and granite countertop, and a private balcony. The generously sized primary bedroom offers a private full bath and ample closet space, and the second bedroom and full bath provide flexibility for guests or a home office. Other notable features include an in-unit washer& dryer, 1 assigned garage parking space, 2 additional guest parking permits, and a private storage unit. Residents of Westbriar enjoy outstanding amenities, including a clubhouse, fitness center, and outdoor pool. Location is ideal- you're within walking distance to Harris Teeter, Target, restaurants, cafés, and boutique shops, and less than a mile from the vibrant Mosaic District. Easy access to I-495, I-66, Route 50, Route 29, and Tysons Corner just minutes away, this home offers the perfect combination of comfort, convenience, and lifestyle. Don't miss this exceptional opportunity—schedule your private tour today!
For sale
Price cut: $10.1K (9/8)
$509,900
2711 Bellforest Ct APT 305, Vienna, VA 22180
2beds
1,185sqft
Condominium
Built in 1998
-- sqft lot
$504,700 Zestimate®
$430/sqft
$550/mo HOA
What's special
Private balconyLight-filled homeSecured elevator buildingOutdoor poolOpen floor planFitness centerIn-unit washer and dryer
- 57 days
- 393
- 6
Zillow last checked:
Listing updated:
Listed by:
Anna Ensley 240-476-7421,
Samson Properties 2406308689,
Co-Listing Agent: Angela Panpuak 240-644-3040,
Samson Properties
Source: Bright MLS,MLS#: VAFX2326090
Facts & features
Interior
Bedrooms & bathrooms
- Bedrooms: 2
- Bathrooms: 2
- Full bathrooms: 2
- Main level bathrooms: 2
- Main level bedrooms: 2
Basement
- Area: 0
Heating
- Central, Natural Gas
Cooling
- Central Air, Electric
Appliances
- Included: Gas Water Heater
- Laundry: In Unit
Features
- Has basement: No
- Number of fireplaces: 1
Interior area
- Total structure area: 1,185
- Total interior livable area: 1,185 sqft
- Finished area above ground: 1,185
- Finished area below ground: 0
Property
Parking
- Total spaces: 3
- Parking features: Garage Faces Side, Assigned, Attached, Parking Lot
- Attached garage spaces: 1
- Details: Assigned Parking, Assigned Space #: G2-8
Accessibility
- Accessibility features: Accessible Elevator Installed
Features
- Levels: One
- Stories: 1
- Pool features: Community
Details
- Additional structures: Above Grade, Below Grade
- Parcel number: 0492 44010305
- Zoning: 340
- Special conditions: Standard
Construction
Type & style
- Home type: Condo
- Architectural style: Colonial
- Property subtype: Condominium
- Attached to another structure: Yes
Materials
- Brick
Condition
- New construction: No
- Year built: 1998
Utilities & green energy
- Sewer: Public Sewer
- Water: Public
Community & HOA
Community
- Condo and coop fee: $550 monthly
- Subdivision: Westbriar Condominiums
HOA
- Has HOA: No
- Amenities included: Clubhouse, Common Grounds, Community Center, Elevator(s), Storage, Fitness Center, Party Room, Pool, Reserved/Assigned Parking
- Services included: Common Area Maintenance, Maintenance Structure, Maintenance Grounds, Management, Reserve Funds, Water, Sewer, Snow Removal, Trash
- HOA name: Westbriar Condominium
Location
- Region: Vienna
Financial & listing details
- Price per square foot: $430/sqft
- Tax assessed value: $493,080
- Annual tax amount: $5,687
- Date on market: 7/15/2026
- Listing agreement: Exclusive Right To Sell
- Ownership: Condominium
Estimated market value
$504,700
$479,000 - $530,000
$2,771/mo
Price history
| Date | Event | Price |
|---|---|---|
| 9/8/2026 | Price change | $509,900-1.9%$430/sqft |
Source:  Bright MLS #VAFX2326090 Report a problem Bright MLS #VAFX2326090 Report a problem | ||
| 7/15/2026 | Listed for sale | $520,000+40.5%$439/sqft |
Source: Bright MLS #VAFX2326090 Report a problem | ||
| 11/21/2018 | Sold | $370,000-4.6%$312/sqft |
Source: Public Record Report a problem | ||
| 10/17/2018 | Pending sale | $388,000$327/sqft |
Source: Samson Properties #1009941596 Report a problem | ||
| 9/19/2018 | Price change | $388,000-2.5%$327/sqft |
Source: Samson Properties #1002024390 Report a problem | ||
| 7/11/2018 | Listed for sale | $398,000$336/sqft |
Source: Samson Properties #1002024390 Report a problem | ||
| 6/7/2018 | Listing removed | $398,000$336/sqft |
Source: Samson Properties #1000429174 Report a problem | ||
| 5/21/2018 | Pending sale | $398,000$336/sqft |
Source: Samson Properties #1000429174 Report a problem | ||
| 4/22/2018 | Listed for sale | $398,000+21%$336/sqft |
Source: Samson Properties #1000429174 Report a problem | ||
| 5/13/2017 | Listing removed | $2,200$2/sqft |
Source: Samson Properties #FX9891489 Report a problem | ||
| 5/12/2017 | Listing removed | $329,000$278/sqft |
Source: Samson Properties #FX9924812 Report a problem | ||
| 4/23/2017 | Listed for sale | $329,000-13.7%$278/sqft |
Source: Samson Properties #FX9924812 Report a problem | ||
| 3/20/2017 | Listed for rent | $2,200+16.1%$2/sqft |
Source: Samson Properties #FX9891489 Report a problem | ||
| 8/28/2012 | Listing removed | $1,895$2/sqft |
Source: Long & Foster Real Estate #FX7900513 Report a problem | ||
| 8/5/2012 | Listed for rent | $1,895+2.4%$2/sqft |
Source: Long & Foster Real Estate #FX7900513 Report a problem | ||
| 6/18/2011 | Listing removed | $1,850$2/sqft |
Source: Long & Foster Real Estate #FX7621326 Report a problem | ||
| 6/8/2011 | Listed for rent | $1,850$2/sqft |
Source: Long & Foster Real Estate #FX7621326 Report a problem | ||
| 7/20/2004 | Sold | $381,050$322/sqft |
Source: Public Record Report a problem | ||
Public tax history
| Year | Property taxes | Tax assessment |
|---|---|---|
| 2025 | $5,481 +8.8% | $474,120 +9% |
| 2024 | $5,039 +7.8% | $434,970 +5% |
| 2023 | $4,675 +0.7% | $414,260 +2% |
| 2022 | $4,644 | $406,140 +5% |
| 2021 | -- | $386,800 +8% |
| 2020 | $4,239 +11.2% | $358,150 +11.2% |
| 2019 | $3,813 +8.1% | $322,150 +8.1% |
| 2018 | $3,528 +7.9% | $298,100 +5.9% |
| 2017 | $3,269 -7.8% | $281,570 -8% |
| 2016 | $3,547 +5.9% | $306,190 +2% |
| 2015 | $3,350 +0.2% | $300,190 |
| 2014 | $3,343 | $300,190 +20% |
| 2013 | -- | $250,160 -7.9% |
| 2012 | -- | $271,570 -7% |
| 2011 | -- | $292,010 |
| 2010 | -- | $292,010 -5% |
| 2009 | -- | $307,380 -8% |
| 2008 | -- | $334,110 -13.4% |
| 2007 | -- | $385,800 +55.1% |
| 2003 | -- | $248,670 +20% |
| 2002 | -- | $207,225 |
Find assessor info on the county website
Monthly payment
Est. payment
Payment breakdown
Explore the cost of this home by adjusting the details. Changes won't be saved.Climate risks
Neighborhood: 22180
Nearby schools
Schools provided by the listing agent
- District: Fairfax County Public Schools
Source: Bright MLS. This data may not be complete. We recommend contacting the local school district to confirm school assignments for this home.

Similar homes
- $580,0002 bd3 ba1.5k sqftWestbriar Plaza Condo, Vienna, VA 22180For Sale
 MLS ID #VAFX2337786, Zhang Tian, Signature Home Realty LLC. Bright MLS
 - $399,8981 bd1 ba876 sqftWilton House Condo, Vienna, VA 22180For Sale
 MLS ID #VAFX2336240, Lisa Bailey-Harper, LPT Realty, LLC. Bright MLS
 - $430,0002 bd1 ba920 sqftHalstead At The Metro Co, Fairfax, VA 22031For Sale
 MLS ID #VAFX2325388, Abla Angela Khoursheed, Investco Real Estate, Inc.. Bright MLS
 - $475,0002 bd1 ba913 sqftWindgate Of Arl (1, 2, & 3), Arlington, VA 22206For Sale
 MLS ID #VAAR2078994, Nick Gashel, Samson Properties. Bright MLS
 - $470,0002 bd2 ba998 sqftGates Of Mclean Condo, Mc Lean, VA 22102For SaleMLS ID #VAFX2338092, Tim Royster, Compass. Bright MLS
- $439,9002 bd3 ba1.2k sqftFair Lakes Condo, Fairfax, VA 22033For SaleMLS ID #VAFX2340230, Lindsay Potter, Real Broker, LLC. Bright MLS
- $500,0002 bd2 ba1.1k sqftGates Of Mclean Condo, Mc Lean, VA 22102For SaleMLS ID #VAFX2332512, Mr. Jonathan S Lahey, EXP Realty, LLC. Bright MLS
- $315,0002 bd2 ba1k sqftHawthorne Village Condo, Fairfax, VA 22031For SaleMLS ID #VAFX2338524, Patrick Mirzayan, EXP Realty, LLC. Bright MLS
- $519,9002 bd2 ba1.1k sqft4480 Market Commons Dr Unit 416, Fairfax, VA 22033For SaleMLS ID #VAFX2330652, Muhammad mir, First American Real Estate. Bright MLS
- $359,9001 bd1 ba704 sqftHalstead At The Metro Ii, Fairfax, VA 22031For SaleMLS ID #VAFX2337642, Anthony Lam, Redfin Corporation. Bright MLS
- $449,9002 bd2 ba1.2k sqftFairfax Ridge Condo, Fairfax, VA 22030For SaleMLS ID #VAFX2336164, Peter Huynh, Westgate Realty Group, Inc.. Bright MLS
- $540,0002 bd3 ba1.5k sqftOverlook Condo, Alexandria, VA 22312For SaleMLS ID #VAFX2333920, Michelle Williams, MMK REALTY, LLC.. Bright MLS
- $529,5003 bd3 ba1.1k sqftMain Street, Alexandria, VA 22304For SaleMLS ID #VAAX2064532, Muhammad mir, First American Real Estate. Bright MLS
- $505,0003 bd2 ba1.5k sqft13866 Greendale Dr, Woodbridge, VA 22191For SaleMLS ID #VAPW2128284, Michael Arias, Capital Brokers. Bright MLS
- $460,0003 bd2 ba1.3k sqftFairfax Ridge Condo, Fairfax, VA 22030For SaleMLS ID #VAFX2320852, Ashley Saahir, Coldwell Banker Realty. Bright MLS
- $529,9903 bd3 ba1.3k sqftCourts At Wescott Ridge, Fairfax, VA 22030For SaleMLS ID #VAFX2313042, Jae Lee, Everland Realty LLC. Bright MLS
- $379,5002 bd2 ba1k sqftLafayette Forest Condo, Annandale, VA 22003For SaleMLS ID #VAFX2326816, James Cha, Mega Realty & Investment Inc. Bright MLS
- $424,9002 bd2 ba1.1k sqftFairfax Ridge Condo, Fairfax, VA 22030For SaleMLS ID #VAFX2317950, Herbert Medeiros, Samson Properties. Bright MLS
- $399,0001 bd2 ba988 sqftLillian Court At Tysons, Tysons Corner, VA 22102For SaleMLS ID #VAFX2337808, Megan Thiel, Long & Foster Real Estate, Inc.. Bright MLS
