Investor Special with Incredible Potential! Whether you're looking for your next investment property or envisioning creating your dream home, this property offers a fantastic opportunity in the established Norman Downs community of Duluth. Many of the major updates have already been completed, including an upgraded kitchen featuring solid-wood cabinetry with convenient slide-out drawers, a pantry with pull-out shelving, new stainless-steel appliances (refrigerator excluded), and a vent hood that exhausts to the exterior. The main level boasts newer LVP flooring, while a newer roof and water heater provide added peace of mind. Step outside to enjoy the level, fenced backyard perfect for pets, play, gardening, or entertaining. With great bones, desirable updates already in place, and a prime location close to shopping, dining, parks, and major commuter routes, this home is ready for its next chapter. Bring your vision and make it your own! Property sold "AS IS" Price is firm
Pending
Price increase: $13K (7/17)
$442,900
2711 Kenwood Dr, Duluth, GA 30096
4beds
3,615sqft
:
Get pre-qualified$2,786/mo
Single Family Residence
Built in 1973
0.41 Acres Lot
$434,900 Zestimate®
$123/sqft
$-- HOA
What's special
Newer roofNew stainless-steel appliancesPantry with pull-out shelvingNewer lvp flooring
- 18 days |
- 1,650 |
- 59 |
Zillow last checked:
Listing updated:
Listed by:
Stacy Sugarman 770-873-7718,
RE/MAX Center
Source: GAMLS,MLS#: 10789713
Facts & features
Interior
Bedrooms & bathrooms
- Bedrooms: 4
- Bathrooms: 3
- Full bathrooms: 2
- 1/2 bathrooms: 1
Rooms
- Room types: Bonus Room, Family Room, Other
Dining room
- Features: Separate Room
Kitchen
- Features: Breakfast Room, Kitchen Island, Pantry, Solid Surface Counters
Heating
- Forced Air, Natural Gas
Cooling
- Ceiling Fan(s), Central Air
Appliances
- Included: Dishwasher, Disposal, Gas Water Heater, Microwave, Other, Oven/Range (Combo), Refrigerator
- Laundry: Other
Features
- Bookcases, Wet Bar
- Flooring: Carpet, Hardwood, Laminate
- Windows: Storm Window(s)
- Basement: Exterior Entry,Full
- Number of fireplaces: 1
- Fireplace features: Factory Built, Masonry
- Common walls with other units/homes: No Common Walls
Interior area
- Total structure area: 3,615
- Total interior livable area: 3,615 sqft
- Finished area above ground: 2,735
- Finished area below ground: 880
Property
Parking
- Total spaces: 2
- Parking features: Basement, Garage, Garage Door Opener, Side/Rear Entrance
- Has attached garage: Yes
Features
- Levels: Multi/Split
- Patio & porch: Deck, Patio
- Exterior features: Garden, Other
- Fencing: Back Yard
- Has view: Yes
- View description: Seasonal View
- Body of water: None
Lot
- Size: 0.41 Acres
- Features: Other
Details
- Parcel number: R7161 099
- Special conditions: As Is
Construction
Type & style
- Home type: SingleFamily
- Architectural style: Brick 3 Side,Traditional
- Property subtype: Single Family Residence
Materials
- Brick
- Roof: Other
Condition
- Resale
- New construction: No
- Year built: 1973
Utilities & green energy
- Electric: 220 Volts
- Sewer: Septic Tank
- Water: Public
- Utilities for property: Cable Available, High Speed Internet, Natural Gas Available, Underground Utilities, Water Available
Green energy
- Energy efficient items: Appliances
Community & HOA
Community
- Features: Park, Playground, Pool, Tennis Court(s)
- Security: Carbon Monoxide Detector(s), Smoke Detector(s)
- Subdivision: NORMAN DOWNES
HOA
- Has HOA: No
- Services included: None
Location
- Region: Duluth
Financial & listing details
- Price per square foot: $123/sqft
- Tax assessed value: $436,100
- Annual tax amount: $6,745
- Date on market: 7/8/2026
- Cumulative days on market: 18 days
- Listing agreement: Exclusive Right To Sell
- Listing terms: Cash,Conventional,FHA,VA Loan
Estimated market value
$434,900
$413,000 - $457,000
$2,765/mo
Price history
| Date | Event | Price |
|---|---|---|
| 7/24/2026 | Pending sale | $442,900$123/sqft |
Source:  GAMLS #10789713 Report a problem GAMLS #10789713 Report a problem | ||
| 7/17/2026 | Price change | $442,900+3%$123/sqft |
Source: GAMLS #10789713 Report a problem | ||
| 7/8/2026 | Listed for sale | $429,900+95.4%$119/sqft |
Source: GAMLS #10789713 Report a problem | ||
| 4/13/2017 | Sold | $220,000-1.8%$61/sqft |
Source:  FMLS GA #5787000 Report a problem FMLS GA #5787000 Report a problem | ||
| 3/6/2017 | Pending sale | $224,000$62/sqft |
Source: CHAPMAN HALL PROFESSIONALS #5787000 Report a problem | ||
| 2/23/2017 | Listed for sale | $224,000$62/sqft |
Source: CHAPMAN HALL PROFESSIONALS #5787000 Report a problem | ||
| 2/12/2017 | Pending sale | $224,000$62/sqft |
Source: CHAPMAN HALL PROFESSIONALS #5787000 Report a problem | ||
| 12/27/2016 | Price change | $224,000+0.5%$62/sqft |
Source: CHAPMAN HALL PROFESSIONALS #5787000 Report a problem | ||
| 10/26/2016 | Price change | $222,900-9%$62/sqft |
Source: CHAPMAN HALL PROFESSIONALS #5751617 Report a problem | ||
| 10/8/2016 | Price change | $245,000-2%$68/sqft |
Source: CHAPMAN HALL PROFESSIONALS #5751617 Report a problem | ||
| 9/24/2016 | Listed for sale | $250,000+61.3%$69/sqft |
Source: CHAPMAN HALL PROFESSIONALS #5751617 Report a problem | ||
| 1/8/1996 | Sold | $155,000$43/sqft |
Source: Public Record Report a problem | ||
Public tax history
| Year | Property taxes | Tax assessment |
|---|---|---|
| 2025 | $5,512 +15.1% | $174,440 +16.5% |
| 2024 | $4,791 +42.5% | $149,720 |
| 2023 | $3,363 -8% | $149,720 +6.8% |
| 2022 | $3,655 +16.5% | $140,160 +25.8% |
| 2021 | $3,137 +7.1% | $111,440 +10.9% |
| 2020 | $2,929 +0.2% | $100,480 |
| 2019 | $2,922 -19.5% | $100,480 +14.2% |
| 2018 | $3,629 +32.5% | $88,000 +6.2% |
| 2016 | $2,739 -12.1% | $82,840 +6.2% |
| 2015 | $3,118 | $78,000 +16.6% |
| 2014 | $3,118 +457.4% | $66,880 +3.1% |
| 2013 | $559 | $64,840 |
| 2012 | -- | $64,840 |
| 2011 | -- | $64,840 -27.1% |
| 2010 | -- | $88,960 |
| 2009 | -- | $88,960 |
| 2007 | -- | $88,960 +30.8% |
| 2006 | -- | $68,000 |
| 2005 | -- | $68,000 |
| 2004 | $830 +6% | $68,000 +7.3% |
| 2003 | $783 -49.8% | $63,360 |
| 2002 | $1,559 -14.9% | $63,360 +11.2% |
| 2001 | $1,833 | $57,000 |
Find assessor info on the county website
Monthly payment
Est. payment
Payment breakdown
Explore the cost of this home by adjusting the details. Changes won't be saved.Climate risks
Neighborhood: Norman Downes
Nearby schools
GreatSchools rating
- 7/10M. H. Mason Elementary SchoolGrades: PK-5Distance: 0.6 mi
- 9/10Hull Middle SchoolGrades: 6-8Distance: 1.6 mi
- 8/10Peachtree Ridge High SchoolGrades: 9-12Distance: 2.5 mi
Schools provided by the listing agent
- Elementary: Mason
- Middle: Richard Hull
- High: Peachtree Ridge
Source: GAMLS. This data may not be complete. We recommend contacting the local school district to confirm school assignments for this home.
- $400,0004 bd3 ba2.8k sqft2717 Kenwood Dr, Duluth, GA 30096Sold
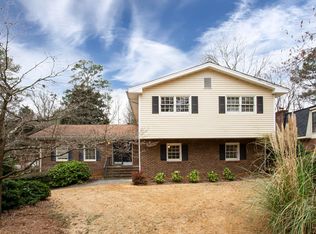
- $411,8003 bd2 ba1.7k sqft2707 Kenwood Dr, Duluth, GA 30096Off Market
- $565,0003 bd2 ba1.7k sqft2708 Kensington Dr, Duluth, GA 30096Sold

- $483,9005 bd3 ba2.6k sqft2721 Kenwood Dr, Duluth, GA 30096Off Market
- $460,0004 bd3 ba2.1k sqft2701 Kenwood Dr, Duluth, GA 30096Off Market
- $395,0004 bd3 ba3.5k sqft2742 Norwood Way, Duluth, GA 30096Sold
- $538,0004 bd3 ba2.9k sqft2740 Norwood Way, Duluth, GA 30096Off Market
- $1,000-- bd-- ba-- sqftNorwood Way, Duluth, GA 30096Off Market
A local agent can set up tours, give advice and negotiate with sellers.
Similar homes
- $429,9003 bd2 ba1.8k sqft2705 Kenwood Ct, Duluth, GA 30096For Sale
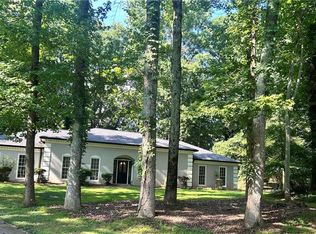
 MLS ID #7800350, MELANIE HALLUM, New Dawn Realty, LLC.. FMLS GA
 - $--3 bd2 ba1.8k sqft3252 Bristol Ln, Duluth, GA 30096Auction
 Auction.com 2
 - $--3 bd2 ba2.3k sqft415 N Eagles Blf, Johns Creek, GA 30022Auction
 ServiceLink Auction
 - $--5 bd4 ba3k sqft5112 Miller Rd SW, Lilburn, GA 30047Auction
 Auction.com 2
 - $--3 bd2 ba2.3k sqft385 Arcadia Pl SW, Lilburn, GA 30047AuctionServiceLink Auction
- $--4 bd3 ba2.8k sqft215 Chandler Ct, Sugar Hill, GA 30518AuctionXome
- $--4 bd3 ba2.5k sqft1312 Woodland View Rd, Lawrenceville, GA 30043AuctionAuction.com 2
- $--4 bd2 ba3k sqft2707 Bogan Creek Dr, Buford, GA 30519AuctionServiceLink Auction
- $--5 bd3 ba2.4k sqft1187 Sawgrass Ct SW, Lilburn, GA 30047AuctionAuction.com 2
- $--4 bd2 ba2.7k sqft3652 Galdway Dr, Snellville, GA 30039AuctionServiceLink Auction
- $--4 bd3 ba2.1k sqft1064 Lassiter Dr, Stone Mountain, GA 30087AuctionAuction.com 2
- $--4 bd3 ba2.2k sqft2284 Sussex Ct, Snellville, GA 30078AuctionAuction.com 2
- $415,0004 bd3 ba2.3k sqft2100 Springer Walk, Lawrenceville, GA 30043For SaleMLS ID #7775467, Chrisetta Jackson, Berkshire Hathaway HomeServices Georgia Properties. FMLS GA
- $--4 bd3 ba3.2k sqft1102 Carriage Trace Cir, Stone Mountain, GA 30087AuctionAuction.com 1
- $--4 bd4 ba2.9k sqft1142 White Cloud Rdg, Snellville, GA 30078AuctionXome
- $--3 bd2 ba2.3k sqft3211 Hamilton Rd, Lawrenceville, GA 30044AuctionAuction.com 2
- $--3 bd3 ba2.2k sqft602 S River Farm Dr, Johns Creek, GA 30022AuctionAuction.com 2
- $450,0004 bd2 ba2.2k sqft5411 Williams Rd, Norcross, GA 30093For SaleMLS ID #7748380, Nazmia Mahtab, Bolst, Inc.. FMLS GA
- $475,0004 bd3 ba3.9k sqft290 Saint Simons Cv, Lawrenceville, GA 30044For SaleMLS ID #7795077, Ruth Raines, Virtual Properties Realty. Biz. FMLS GA
- $--4 bd4 ba2.6k sqft3357 Baymount Way, Lawrenceville, GA 30043AuctionAuction.com 2
