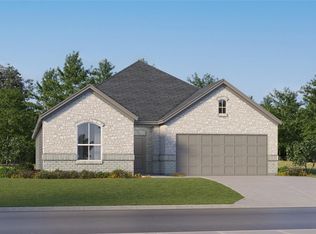
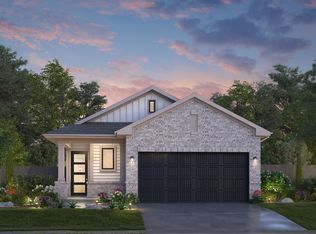
Welcome to this beautiful 4-bedroom, 2-bath Lennar home in the sought-after Sunterra master-planned community! This one-story Rowan IV floor plan offers 1,863 square feet of thoughtfully designed living space featuring an open-concept layout with a spacious family room, dining area, and island kitchen with granite countertops, stainless steel appliances, and a walk-in pantry. A private study provides the perfect space for working from home. The split-bedroom design offers a secluded primary suite complete with an ensuite bath and walk-in closet. Enjoy the attached 2-car garage and all the incredible amenities Sunterra has to offer, including the Crystal Lagoon, resort-style pool, parks, walking trails, playgrounds, and more. Conveniently located with easy access to major highways, shopping, dining, and highly acclaimed Katy ISD schools.
For sale
$320,000
27110 Breakaway Ln, Katy, TX 77493
4beds
1,877sqft
:
Get pre-qualified$2,388/mo
Single Family Residence
Built in 2023
5,776 Square Feet Lot
$312,300 Zestimate®
$170/sqft
$100/mo HOA
What's special
Stainless steel appliancesDining areaSpacious family roomPrivate studyWalk-in closetEnsuite bathSplit-bedroom design
- 12 days |
- 57 |
- 3 |
Likely to sell faster than
Zillow last checked:
Listing updated:
Listed by:
Jimmy Franklin TREC #0317553 281-949-6362,
eXp Realty LLC,
Marlen Diaz TREC #0666121 713-818-2346,
eXp Realty LLC
Source: HAR,MLS#: 33151789
Facts & features
Interior
Bedrooms & bathrooms
- Bedrooms: 4
- Bathrooms: 2
- Full bathrooms: 2
Rooms
- Room types: Utility Room
Primary bathroom
- Features: Primary Bath: Tub/Shower Combo, Secondary Bath(s): Tub/Shower Combo
Kitchen
- Features: Breakfast Bar, Kitchen Island, Kitchen open to Family Room, Pantry
Heating
- Natural Gas
Cooling
- Electric
Appliances
- Included: ENERGY STAR Qualified Appliances, Disposal, Refrigerator, Freestanding Oven, Gas Oven, Microwave, Free-Standing Range, Gas Cooktop, Dishwasher
Features
- High Ceilings, Prewired for Alarm System, All Bedrooms Down, En-Suite Bath, Primary Bed - 1st Floor, Split Plan, Walk-In Closet(s)
- Flooring: Carpet, Vinyl
- Windows: Insulated/Low-E windows
Interior area
- Total structure area: 1,877
- Total interior livable area: 1,877 sqft
Property
Parking
- Total spaces: 2
- Parking features: Attached, Garage Door Opener
- Attached garage spaces: 2
Features
- Stories: 1
Lot
- Size: 5,776 Square Feet
- Features: Subdivided, 0 Up To 1/4 Acre
Details
- Parcel number: 1464580010023
Construction
Type & style
- Home type: SingleFamily
- Architectural style: Traditional
- Property subtype: Single Family Residence
Materials
- Brick, Cement Siding
- Foundation: Slab
- Roof: Composition
Condition
- New construction: No
- Year built: 2023
Utilities & green energy
- Water: Water District
Green energy
- Energy efficient items: HVAC
Community & HOA
Community
- Security: Prewired for Alarm System
- Subdivision: Sunterra Sec 41
HOA
- Has HOA: Yes
- Amenities included: Clubhouse, Fitness Center, Park, Playground, Pool, Splash Pad, Trail(s)
- HOA fee: $1,200 annually
Location
- Region: Katy
Financial & listing details
- Price per square foot: $170/sqft
- Annual tax amount: $11,424
- Date on market: 7/16/2026
- Listing terms: Cash,Conventional,FHA,VA Loan
- Exclusions: Water Softner
- Road surface type: Concrete, Curbs
Estimated market value
$312,300
$297,000 - $328,000
$2,482/mo
Price history
| Date | Event | Price |
|---|---|---|
| 7/16/2026 | Listed for sale | $320,000+6.7%$170/sqft |
Source:  HAR #33151789 Report a problem HAR #33151789 Report a problem | ||
| 2/27/2024 | Listing removed | -- |
Source: HAR #9924210 Report a problem | ||
| 1/2/2024 | Pending sale | $300,000$160/sqft |
Source: HAR #9924210 Report a problem | ||
| 12/20/2023 | Price change | $300,000-1.6%$160/sqft |
Source: HAR #9924210 Report a problem | ||
| 11/22/2023 | Pending sale | $305,000$162/sqft |
Source: HAR #9924210 Report a problem | ||
| 11/20/2023 | Listed for sale | $305,000$162/sqft |
Source: HAR #9924210 Report a problem | ||
Public tax history
Tax history is unavailable.
Monthly payment
Est. payment
Payment breakdown
Explore the cost of this home by adjusting the details. Changes won't be saved.Climate risks
Neighborhood: 77493
Nearby schools
GreatSchools rating
- 5/10David & Terri Youngblood Elementary SchoolGrades: PK-5Distance: 3.1 mi
- 8/10Nelson J HGrades: 6-8Distance: 2.9 mi
- 7/10Freeman High SchoolGrades: 9-10Distance: 2.8 mi
Schools provided by the listing agent
- Elementary: Youngblood Elementary School
- Middle: Nelson Junior High (Katy)
- High: Freeman High School
Source: HAR. This data may not be complete. We recommend contacting the local school district to confirm school assignments for this home.
- $250,7003 bd2 ba1.5k sqft27119 Breakaway Ln, Katy, TX 77493Off Market
- $289,9004 bd3 ba2.1k sqft27030 Breakaway Ln, Katy, TX 77493For Sale

- $250,5003 bd2 ba1.5k sqft27130 Breakaway Ln, Katy, TX 77493Off Market
- $--3 bd2 ba1.8k sqft27122 River Birch Ridge Dr, Katy, TX 77493Off Market
- $299,9993 bd3 ba1.8k sqft27023 Breakaway Ln, Katy, TX 77493For Sale
- $248,1003 bd3 ba1.5k sqft27064 Beach Ball Dr #SB-5404, Katy, TX 77493Off Market
- $290,8004 bd3 ba1.9k sqft27064 Beach Ball Dr #BB-27035, Katy, TX 77493Off Market
- $--3 bd3 ba1.5k sqft27064 Beach Ball Dr #BB-27039, Katy, TX 77493Off Market
A local agent can set up tours, give advice and negotiate with sellers.
A local lender can help you make sure your offer is ready when you are.
Similar homes
- $349,9904 bd3 ba2.2k sqft27210 Henley Ridge Dr, Katy, TX 77493For Sale
 MLS ID #42585088, Jared Turner, Turner Mangum,LLC. HAR
 - $289,9004 bd3 ba2.1k sqft27030 Breakaway Ln, Katy, TX 77493For SaleMLS ID #59667986, Edward Anderson, Platinum 1 Properties, LLC. HAR
- $330,9914 bd3 ba2.2k sqft3053 Wild Fox Dr, Katy, TX 77493New Construction
 HAR
HAR - from $324,9903 bd2 ba1.6k sqftSHINER Plan, SUNTERRA, Katy, TX 77493New Construction
 Tricoast Homes
 - $292,0004 bd3 ba2.1k sqft5110 Sunvalley Bend Dr, Katy, TX 77493For SaleMLS ID #80017309, Brian Simpson, RE/MAX Elite Properties. HAR
- $316,9903 bd2 ba1.9k sqft6435 Ocean Promenade Ln, Katy, TX 77493New ConstructionHAR
- $299,9993 bd3 ba1.8k sqft27023 Breakaway Ln, Katy, TX 77493For SaleMLS ID #71114138, Francy Baquero, Energy Realty. HAR
- $313,9915 bd3 ba2.6k sqft27014 Reef Coast Dr, Katy, TX 77493New ConstructionMLS ID #30243868, Christopher Marti, Keller Williams City View. HAR
- $300,9904 bd2 ba2.2k sqft3040 Sunset Glory Dr, Katy, TX 77493New ConstructionHAR
- $311,9914 bd2 ba2k sqft3048 Wild Fox Dr, Katy, TX 77493New ConstructionHAR
- $282,9904 bd2 ba1.9k sqft3017 Highbank Dr, Katy, TX 77493New ConstructionHAR
- $303,9904 bd4 ba2.2k sqft27030 Reef Coast Dr, Katy, TX 77493New ConstructionMLS ID #19669976, Christopher Marti, Keller Williams City View. HAR
- $321,9904 bd2 ba2k sqft3061 Wild Fox Dr, Katy, TX 77493New ConstructionHAR
- $313,9904 bd3 ba2.3k sqft27022 Reef Coast Dr, Katy, TX 77493New ConstructionMLS ID #930408, Christopher Marti, Keller Williams City View. HAR
- $327,0003 bd2 ba1.8k sqft27222 Woodridge Glen Dr, Katy, TX 77493For SaleMLS ID #23379560, Veronica Cereceda de Sanchez, Texas Fast Realty LLC. HAR
- $288,9904 bd2 ba2k sqft3056 Sunset Glory Dr, Katy, TX 77493New ConstructionHAR
- $264,0004 bd2 ba1.7k sqft5118 Sunvalley Bend Dr, Katy, TX 77493For SaleMLS ID #93237073, Amber Broadway, Opendoor Brokerage, LLC. HAR
- $315,9904 bd3 ba1.9k sqft6423 Ocean Promenade Ln, Katy, TX 77493New ConstructionMLS ID #27812406, Christopher Marti, Keller Williams City View. HAR
- from $320,9904 bd2 ba1.6k sqftGlendale Plan, Sunterra, Katy, TX 77493New ConstructionDR Horton
- $325,9904 bd3 ba2k sqft6422 Ocean Promenade Ln, Katy, TX 77493New ConstructionMLS ID #56167731, Christopher Marti, Keller Williams City View. HAR
