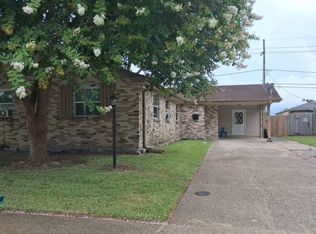
Welcome home to this charming 3-bedroom, 2-bath residence in Marrero's Bayou Des Familles area. This well-maintained home is ready for its next owner and offers comfortable living both inside and out.
The spacious, fenced backyard provides plenty of room for outdoor activities, entertaining, gardening, a future swimming pool, or simply enjoying the outdoors. A covered rear porch spans the entire width of the home, creating the perfect space for relaxing, family gatherings, and weekend barbecues.
The primary suite features a private en-suite bath with a beautiful walk-in shower and generous vanity space. The additional bedrooms offer flexibility for family, guests, or a home office.
Conveniently located with easy access to shopping, dining, schools, and local amenities, this property combines comfort, functionality, and outdoor living opportunities. Schedule your private showing today!
Active
$179,000
2712 Bayou Teche Dr, Marrero, LA 70072
3beds
1,300sqft
:
Get pre-qualified$1,213/mo
Single Family Residence
Built in 1986
5,501 Square Feet Lot
$176,200 Zestimate®
$138/sqft
$-- HOA
What's special
Generous vanity spaceBeautiful walk-in showerSpacious fenced backyard
- 11 days |
- 779 |
- 54 |
Likely to sell faster than
Zillow last checked:
Listing updated:
Listed by:
Elizabeth Jones 985-707-3544,
Fiorella Avenue Realty 985-788-1452
Source: GSREIN,MLS#: 2567357
Facts & features
Interior
Bedrooms & bathrooms
- Bedrooms: 3
- Bathrooms: 2
- Full bathrooms: 2
Primary bedroom
- Description: Flooring: Plank,Simulated Wood
- Level: Lower
- Dimensions: 13X14
Bedroom
- Description: Flooring: Plank,Simulated Wood
- Level: Lower
- Dimensions: 10X10
Bedroom
- Description: Flooring: Plank,Simulated Wood
- Level: Lower
- Dimensions: 12X11.9
Den
- Description: Flooring: Plank,Simulated Wood
- Level: Lower
- Dimensions: 13.30 X 13.50
Kitchen
- Description: Flooring: Plank,Simulated Wood
- Level: Lower
Heating
- Central
Cooling
- Central Air, 1 Unit
Appliances
- Included: Dishwasher, Microwave, Oven, Range
- Laundry: Washer Hookup, Dryer Hookup
Features
- Ceiling Fan(s), Stainless Steel Appliances
- Has fireplace: No
- Fireplace features: None
Interior area
- Total structure area: 1,450
- Total interior livable area: 1,300 sqft
Property
Parking
- Parking features: Off Street, Driveway
- Has uncovered spaces: Yes
Features
- Levels: One
- Stories: 1
- Patio & porch: Covered, Oversized, Porch
- Exterior features: Porch, Permeable Paving
Lot
- Size: 5,501 Square Feet
- Dimensions: 50 x 110
- Features: City Lot, Rectangular Lot
Details
- Parcel number: 0430006562
- Special conditions: None
Construction
Type & style
- Home type: SingleFamily
- Architectural style: Traditional
- Property subtype: Single Family Residence
Materials
- Brick
- Foundation: Slab
- Roof: Shingle
Condition
- Average Condition
- Year built: 1986
Utilities & green energy
- Sewer: Public Sewer
- Water: Public
Community & HOA
HOA
- Has HOA: No
Location
- Region: Marrero
Financial & listing details
- Price per square foot: $138/sqft
- Tax assessed value: $98,100
- Annual tax amount: $1,288
- Date on market: 7/14/2026
Estimated market value
$176,200
$167,000 - $185,000
$2,106/mo
Price history
| Date | Event | Price |
|---|---|---|
| 7/14/2026 | Listed for sale | $179,000$138/sqft |
Source:  GSREIN #2567357 Report a problem GSREIN #2567357 Report a problem | ||
Public tax history
| Year | Property taxes | Tax assessment |
|---|---|---|
| 2024 | $1,288 -1.8% | $9,810 +2.6% |
| 2023 | $1,311 +2.5% | $9,560 |
| 2022 | $1,279 +5.8% | $9,560 |
| 2021 | $1,209 +2.2% | $9,560 |
| 2020 | $1,183 -4.7% | $9,560 |
| 2019 | $1,242 +6.6% | $9,560 |
| 2018 | $1,165 | $9,560 |
| 2017 | $1,165 +4% | $9,560 |
| 2016 | $1,120 +1.4% | $9,560 |
| 2015 | $1,105 | $9,560 |
| 2014 | $1,105 | $9,560 |
| 2013 | -- | $9,560 |
| 2012 | -- | $9,560 -1% |
| 2011 | -- | $9,660 |
| 2010 | -- | $9,660 |
| 2009 | -- | $9,660 |
| 2008 | -- | $9,660 +42.1% |
| 2007 | -- | $6,800 |
| 2006 | -- | -- |
| 2005 | -- | -- |
| 2004 | -- | -- |
| 2002 | -- | -- |
| 2001 | -- | -- |
| 2000 | -- | -- |
Find assessor info on the county website
Monthly payment
Est. payment
Payment breakdown
Explore the cost of this home by adjusting the details. Changes won't be saved.Climate risks
Neighborhood: 70072
Nearby schools
GreatSchools rating
- 6/10Ellender Middle SchoolGrades: PK-8Distance: 0.9 mi
- 2/10John Ehret High SchoolGrades: 9-12Distance: 3.6 mi
- 6/10L.H. Marrero Middle SchoolGrades: 6-8Distance: 5.1 mi
- $249,900-- bd-- ba-- sqft2708 Bayou Teche Dr, Marrero, LA 70072Off Market
- $209,1003 bd2 ba1.2k sqft2716 Bayou Des Cannes Dr, Marrero, LA 70072Off Market

- $259,800-- bd-- ba-- sqft2709 Sieglinde Ct, Marrero, LA 70072Off Market
- $249,600-- bd-- ba-- sqft2704 Bayou Teche Dr, Marrero, LA 70072Off Market
- $215,5003 bd2 ba-- sqft2720 Bayou Teche Dr, Marrero, LA 70072Off Market
- $245,0003 bd2 ba1.3k sqft2705 Sieglinde Ct, Marrero, LA 70072Off Market
- $233,600-- bd-- ba-- sqft2713 Sieglinde Ct, Marrero, LA 70072Off Market
- $240,900-- bd-- ba-- sqft2728 Bayou Teche Dr, Marrero, LA 70072Off Market
A local agent can set up tours, give advice and negotiate with sellers.
Similar homes
- $185,0003 bd2 ba1.5k sqft4013 N Dells Dr, Marrero, LA 70072For Sale

 MLS ID #2567231, tylar wilson, Porch Light Realty. GSREIN
 - $169,0003 bd2 ba1.2k sqft2533 Joy Ann Dr, Marrero, LA 70072For Sale
 MLS ID #2564754, Kokoa Brumfield, Key Turner Realty LLC. GSREIN
 - $--4 bd2 ba1.6k sqft5856 Louis I Ave, Marrero, LA 70072Auction
 Auction.com 2
 - $--3 bd2 ba1.6k sqft2108 Potomac Dr, Marrero, LA 70072Auction
 Auction.com 2
 - $199,9003 bd2 ba1.1k sqft2745 Annette Dr, Marrero, LA 70072For SaleMLS ID #2565980, Charlene Miller, C-21 Richard Berry & Assoc,Inc. GSREIN
- $170,0004 bd2 ba1.5k sqft2629 Cascade Dr, Marrero, LA 70072For SaleMLS ID #2561464, Katie Welty Bergeron, Keller Williams Realty Services. GSREIN
- $209,0004 bd2 ba1.5k sqft5205 Eden Roc Dr, Marrero, LA 70072For SaleMLS ID #2567954, Trudy Dowell, Homesmart Realty South. GSREIN
- $169,0003 bd2 ba1.2k sqft2553 Ramsey Dr, Marrero, LA 70072For SaleMLS ID #2558936, Michael Baradell, Sell Saint Tammany Homes, LLC dba Heauxm Pros. GSREIN
- $175,0003 bd2 ba1.3k sqft5176 Mount Revarb Dr, Marrero, LA 70072For SaleMLS ID #2557733, Brandon Breaux, Brandon E. Breaux Real Estate. GSREIN
- $185,0003 bd2 ba1.3k sqft2808 Dolores Dr, Marrero, LA 70072For SaleMLS ID #2542306, Michelle Thayer, Newfield Realty Group Inc.. GSREIN
- $169,5003 bd2 ba1.1k sqft4216 Teton St, Marrero, LA 70072For SaleMLS ID #2545087, Austin Thompson, Redfin Corporation. GSREIN
- $180,0003 bd2 ba1.2k sqft5068 Lyons Ct, Marrero, LA 70072For SaleMLS ID #2539671, Ashley Nash, ABEK Real Estate. GSREIN
- $189,0003 bd2 ba1.1k sqft4112 Ames Blvd, Marrero, LA 70072For SaleMLS ID #2539822, Lindy Schexnayder, NOLA Living Realty. GSREIN
- $--3 bd2 ba1.3k sqft2625 Cardinal Dr, Marrero, LA 70072AuctionAuction.com 1
- $175,0003 bd2 ba953 sqft2648 Batiste Dr, Marrero, LA 70072For SaleMLS ID #2563473, Thelma Miller, C-21 Richard Berry & Assoc,Inc. GSREIN
- $180,0003 bd2 ba1.1k sqft2045 Gladstone Dr, Marrero, LA 70072For SaleMLS ID #2556541, Tracy Ball, REVE, REALTORS. GSREIN
- $188,0003 bd2 ba1.3k sqft3084 Grinell Dr, Marrero, LA 70072For SaleMLS ID #2555102, Beverly Rambo, Homesmart Realty South. GSREIN
- $180,0003 bd2 ba1.1k sqft5932 Becker St, Marrero, LA 70072For SaleMLS ID #2550840, Diana Klotz, Audubon Realty, LLC. GSREIN
- $210,0003 bd2 ba1.1k sqft2720 Bayou Black Dr, Marrero, LA 70072For SaleMLS ID #2539171, Christie Guidroz, Southern Roots Realty LLC. GSREIN
- $199,9003 bd2 ba1.2k sqft2808 Pritchard Rd, Marrero, LA 70072For SaleMLS ID #2550186, Stacey Perreira, NOLA's Essential Property, L.L.C.. GSREIN
