Space to spread out, inviting places to gather, and outdoor living ready to enjoy! Located in the Independence Country Club area with **no HOA**, 2712 Fairway offers five bedrooms, 31/2 bathrooms, cathedral ceilings, multiple living areas, and a finished basement with four bedrooms and egress windows. The main-floor primary suite features a walk-in closet, tiled bathroom, shower, and double vanity with vessel sinks. A spacious dining area and newly built fireplace entertainment feature create welcoming gathering spaces, while a second living room includes a wood-burning fireplace with an insert that stays. Hardwood and luxury vinyl plank flooring add warmth and practicality throughout portions of the main level. The kitchen features granite countertops, breakfast bar, and stainless steel appliances-all included. Main-floor laundry offers a utility sink and folding table, with an additional laundry and utility area downstairs. The finished lower level includes fresh paint, carpeted bedrooms, two full bathrooms, and a second suite with a walk-in closet. Separate HVAC systems and water heaters serve the two levels. This could be perfect for multi-generational living. Outside, enjoy a large backyard surrounded by a new privacy fence, mature shade trees, a flowering tree near the composite deck, and a patio area. Vinyl windows, a two-car garage, and a completed property survey round out the features. Enjoy Independence's community attractions, including its historic downtown, Riverside Park and Ralph Mitchell Zoo, and the annual Neewollah celebration. Independence Country Club adds opportunities for golf and recreation with an 18-hole course, swimming pool, tennis, and pickleball facilities.
For sale
$375,000
2712 Fairway Dr, Independence, KS 67301
5beds
3,242sqft
Single Family Residence
Built in 1976
0.51 Acres Lot
$356,800 Zestimate®
$116/sqft
$-- HOA
What's special
Vinyl windowsGranite countertopsPatio areaComposite deckTwo-car garageMain-floor primary suiteCathedral ceilings
- 16 days
- 357
- 31
Likely to sell faster than
Zillow last checked:
Listing updated:
Listed by:
Hannah Beale 918-693-1002,
Maven Property Group
Source: My State MLS,MLS#: 12015951
Facts & features
Interior
Bedrooms & bathrooms
- Bedrooms: 5
- Bathrooms: 4
- Full bathrooms: 3
- 1/2 bathrooms: 1
Rooms
- Room types: Dining Room, En Suite, Family Room, First Floor Bathroom, First Floor Master Bedroom, Kitchen, Laundry Room, Living Room, Master Bedroom, Walk-in Closet
Kitchen
- Features: Eat-in Kitchen, Granite Counters
Basement
- Area: 0
Heating
- Electric, Zoned, Heat Pump
Cooling
- Central, Zoned
Appliances
- Included: Dishwasher, Refrigerator, Microwave, Oven, Stainless Steel Appliances
Features
- Flooring: Hardwood, Carpet, Tile
- Basement: Full,Finished,Bedrooms(4)
- Number of fireplaces: 1
Interior area
- Total structure area: 3,242
- Total interior livable area: 3,242 sqft
- Finished area above ground: 3,242
Property
Parking
- Total spaces: 2
- Parking features: Driveway, Attached
- Garage spaces: 2
- Has uncovered spaces: Yes
Features
- Patio & porch: Covered Porch, Deck
- Fencing: Fenced
Lot
- Size: 0.51 Acres
- Features: Trees
Details
- Parcel number: ST100,CT200,CC002,CY009,SD446,SG446,RC44
- Lease amount: $0
Construction
Type & style
- Home type: SingleFamily
- Architectural style: Contemporary
- Property subtype: Single Family Residence
Materials
- Frame, HardiPlank Type, Masonry Siding
- Roof: Asphalt
Condition
- New construction: No
- Year built: 1976
Utilities & green energy
- Electric: Amps(0)
- Sewer: Municipal
- Water: Municipal
Community & HOA
HOA
- Has HOA: No
Location
- Region: Independence
Financial & listing details
- Price per square foot: $116/sqft
- Tax assessed value: $253,180
- Annual tax amount: $2,579
- Date on market: 10/10/2026
- Date available: 10/06/2026
- Listing agreement: Exclusive
Estimated market value
$356,800
$339,000 - $375,000
$2,496/mo
Price history
| Date | Event | Price |
|---|---|---|
| 10/10/2026 | Listed for sale | $375,000+92.8%$116/sqft |
Source: My State MLS #12015951 Report a problem | ||
| 12/23/2017 | Sold | -- |
Source: Agent Provided Report a problem | ||
| 8/18/2017 | Price change | $194,500-2.7%$60/sqft |
Source: Coldwell Banker Pasternak-Johnson #29405 Report a problem | ||
| 8/4/2017 | Listed for sale | $199,900+2.6%$62/sqft |
Source: Coldwell Banker Pasternak John #29405 Report a problem | ||
| 6/15/2016 | Sold | -- |
Source:  Heartland MLS as distributed by MLS GRID #S26518 Report a problem | ||
| 3/21/2016 | Listed for sale | $194,900-7.1%$60/sqft |
Source: Coldwell Banker Pasternak John #26518 Report a problem | ||
| 2/11/2016 | Listing removed | $209,900$65/sqft |
Source: Coldwell Banker Pasternak-Johnson #25377 Report a problem | ||
| 10/23/2015 | Price change | $209,900-4.5%$65/sqft |
Source: Coldwell Banker Pasternak-Johnson #25377 Report a problem | ||
| 7/14/2015 | Listed for sale | $219,900+22.2%$68/sqft |
Source: Coldwell Banker Pasternak-Johnson #25377 Report a problem | ||
| 8/14/2012 | Sold | -- |
Source: Heartland MLS as distributed by MLS GRID #S20380 Report a problem | ||
| 6/15/2012 | Price change | $179,900-5.1%$55/sqft |
Source: Coldwell Banker Pasternak-Johnson #20380 Report a problem | ||
| 5/1/2012 | Listed for sale | $189,500$58/sqft |
Source: Coldwell Banker Pasternak John #20380 Report a problem | ||
Public tax history
| Year | Property taxes | Tax assessment |
|---|---|---|
| 2025 | -- | $29,116 +6% |
| 2024 | $4,942 +1.8% | $27,468 +6% |
| 2023 | $4,853 +8.4% | $25,913 +12% |
| 2022 | $4,478 | $23,129 +5.9% |
| 2021 | -- | $21,839 |
| 2020 | $4,405 | $21,839 +3% |
| 2019 | -- | $21,195 -1.8% |
| 2018 | -- | $21,589 -0.1% |
| 2017 | -- | $21,620 -0.2% |
| 2016 | -- | $21,669 +4.1% |
| 2015 | -- | $20,815 +0.2% |
| 2014 | -- | $20,774 -0.2% |
| 2013 | -- | $20,815 |
| 2012 | -- | -- |
| 2011 | -- | -- |
Find assessor info on the county website
Monthly payment
Est. payment
Payment breakdown
Explore the cost of this home by adjusting the details. Changes won't be saved.Climate risks
Neighborhood: 67301
Nearby schools
Schools provided by the listing agent
- District: 000000
Source: My State MLS. This data may not be complete. We recommend contacting the local school district to confirm school assignments for this home.
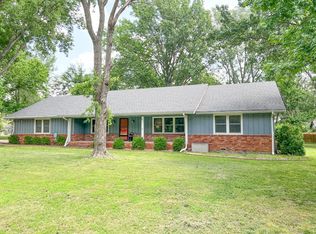

Similar homes
- $315,0003 bd2 ba2.2k sqft2604 Country Club Cir, Independence, KS 67301For Sale
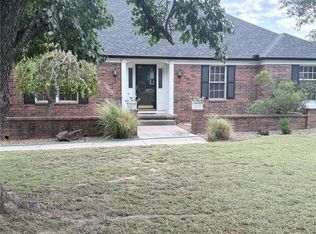 MLS ID #2648016, Cynthia White, Bill White Realty. Heartland MLS as distributed by MLS GRID
- $325,0004 bd2 ba3.6k sqft4257 County Road 4315, Independence, KS 67301For Sale
 MLS ID #2644167, Robert Pasternak, Coldwell Banker Pasternak Johnson. Heartland MLS as distributed by MLS GRID
- $369,9005 bd4 ba4.5k sqft215 S 5th St, Independence, KS 67301For Sale
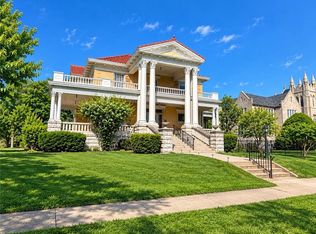 MLS ID #2606923, Cynthia White, Bill White Realty. Heartland MLS as distributed by MLS GRID
- $365,0005 bd4 ba4k sqft3885 County Road 5550, Cherryvale, KS 67335For Sale
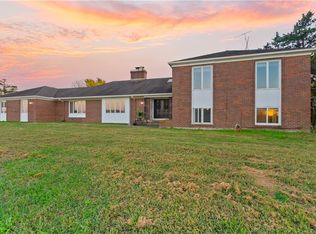 MLS ID #2646456, Jessica Renfrow, EXP Realty LLC. Heartland MLS as distributed by MLS GRID
