This beautifully renovated home offers a unique opportunity to enjoy life on Lake Nagawicka. Set along the channel just off the main lake, the property provides convenient water access in a peaceful setting. Spend summer evenings relaxing, dining, or entertaining on the screened porch while enjoying the charm of lakeside living. Inside, the remodeled kitchen features a large island, ample counter space, and plenty of room to gather. Close to Downtown Delafield, with easy access to Interstate 94 and Highway 16, this special home combines lake living with everyday convenience. Come see all it has to offer!
Active
$699,000
2712 Nagawicka AVENUE, Delafield, WI 53018
2beds
1,120sqft
Single Family Residence
Built in 1940
0.27 Acres Lot
$684,300 Zestimate®
$624/sqft
$-- HOA
What's special
Beautifully renovated homeConvenient water accessScreened porchAmple counter spaceLarge islandRemodeled kitchenPeaceful setting
- 80 days
- 2,310
- 141
Likely to sell faster than
Zillow last checked:
Listing updated:
Listed by:
Joseph Moylan office@stapletonrealty.com,
Stapleton Realty
Source: WIREX MLS,MLS#: 1971802 Originating MLS: Metro MLS
Originating MLS: Metro MLSFacts & features
Interior
Bedrooms & bathrooms
- Bedrooms: 2
- Bathrooms: 2
- Full bathrooms: 2
- Main level bedrooms: 2
Primary bedroom
- Level: Main
- Area: 121
- Dimensions: 11 x 11
Bedroom 2
- Level: Main
- Area: 99
- Dimensions: 11 x 9
Bathroom
- Features: Master Bedroom Bath: Walk-In Shower, Master Bedroom Bath, Shower Stall
Kitchen
- Level: Main
- Area: 121
- Dimensions: 11 x 11
Living room
- Level: Main
- Area: 210
- Dimensions: 15 x 14
Office
- Level: Main
- Area: 88
- Dimensions: 11 x 8
Heating
- Natural Gas, Forced Air
Cooling
- Central Air
Appliances
- Included: Dishwasher, Dryer, Freezer, Microwave, Other, Range, Refrigerator, Washer, Water Softener
Features
- Cathedral/vaulted ceiling, Kitchen Island
- Basement: Block,Full,Concrete
Interior area
- Total structure area: 1,120
- Total interior livable area: 1,120 sqft
- Finished area above ground: 1,120
- Finished area below ground: 0
Property
Parking
- Parking features: No Garage
Features
- Levels: One
- Stories: 1
- Has view: Yes
- View description: Water
- Has water view: Yes
- Water view: Water
- Waterfront features: Waterfront, Channel, Lake, Pier, 1-50 feet
- Body of water: Lake Nagawicka
Lot
- Size: 0.27 Acres
- Features: Wooded
Details
- Additional structures: Garden Shed
- Parcel number: DELC0751028
- Zoning: Residential
Construction
Type & style
- Home type: SingleFamily
- Architectural style: Ranch
- Property subtype: Single Family Residence
Materials
- Fiber Cement, Aluminum Trim
Condition
- 21+ Years
- New construction: No
- Year built: 1940
Utilities & green energy
- Sewer: Public Sewer
- Water: Well
Community & HOA
Location
- Region: Delafield
- Municipality: Delafield
Financial & listing details
- Price per square foot: $624/sqft
- Tax assessed value: $500,500
- Annual tax amount: $4,536
- Date on market: 7/15/2026
- Inclusions: Stove, Refrigerator, Microwave, Dishwasher, 2 Washers, 2 Dryers, Exterior Shed (2), Pool Table In Basement, Freezer In Basement, Boat Lift, Pier And Water Softener (Owned).
- Exclusions: Seller's Personal Property.
Estimated market value
$684,300
$650,000 - $719,000
$2,707/mo
Price history
| Date | Event | Price |
|---|---|---|
| 9/11/2026 | Listed for sale | $699,000$624/sqft |
Source:  WIREX MLS #1971802 Report a problem WIREX MLS #1971802 Report a problem | ||
| 7/27/2026 | Contingent | $699,000$624/sqft |
Source: WIREX MLS #1971802 Report a problem | ||
| 7/15/2026 | Listed for sale | $699,000+109.1%$624/sqft |
Source: WIREX MLS #1971802 Report a problem | ||
| 7/9/2015 | Sold | $334,300-2.8%$298/sqft |
Source: Public Record Report a problem | ||
| 6/4/2015 | Pending sale | $344,000$307/sqft |
Source: Realty Executives Broker of Record #1424362 Report a problem | ||
| 5/30/2015 | Listed for sale | $344,000+40.4%$307/sqft |
Source: Realty Executives Broker of Record #1424362 Report a problem | ||
| 12/26/2009 | Listing removed | $245,000$219/sqft |
Source: Realty Executives - Integrity #1107793 Report a problem | ||
| 12/4/2009 | Price change | $245,000-2%$219/sqft |
Source: Realty Executives - Integrity #1107793 Report a problem | ||
| 10/19/2009 | Listed for sale | $250,000-11.3%$223/sqft |
Source: Realty Executives - Integrity #1107793 Report a problem | ||
| 10/27/2004 | Sold | $282,000+116.9%$252/sqft |
Source: Public Record Report a problem | ||
| 2/6/1997 | Sold | $130,000$116/sqft |
Source: Public Record Report a problem | ||
Public tax history
| Year | Property taxes | Tax assessment |
|---|---|---|
| 2024 | $4,005 +12.8% | $381,400 |
| 2023 | $3,552 -3.8% | $381,400 |
| 2022 | $3,693 +2.7% | $381,400 +28.8% |
| 2021 | $3,597 -2.5% | $296,100 |
| 2020 | $3,689 +2.6% | $296,100 |
| 2019 | $3,597 -13% | $296,100 |
| 2018 | $4,137 -0.1% | $296,100 |
| 2017 | $4,141 +5.9% | $296,100 |
| 2015 | $3,911 -8.5% | $296,100 |
| 2014 | $4,275 | $296,100 -1.9% |
| 2013 | $4,275 | $301,900 |
| 2012 | -- | $301,900 |
| 2011 | -- | $301,900 +1.4% |
| 2010 | $4,701 | $297,700 -2.6% |
| 2009 | -- | $305,800 |
| 2008 | -- | $305,800 +12.6% |
| 2006 | -- | $271,600 |
| 2005 | -- | $271,600 |
| 2004 | -- | $271,600 +43.5% |
| 2003 | -- | $189,300 |
| 2002 | -- | $189,300 +46.1% |
| 2001 | -- | $129,600 |
| 2000 | -- | $129,600 |
Find assessor info on the county website
Monthly payment
Est. payment
Payment breakdown
Explore the cost of this home by adjusting the details. Changes won't be saved.Climate risks
Neighborhood: 53018
Nearby schools
Schools provided by the listing agent
- Elementary: Lake Country
- High: Arrowhead
- District: Lake Country
Source: WIREX MLS. This data may not be complete. We recommend contacting the local school district to confirm school assignments for this home.
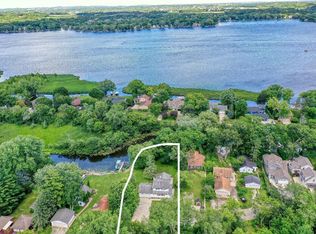

Similar homes
- $629,9003 bd2 ba1.6k sqft1378 Olde Highlander DRIVE, Oconomowoc, WI 53066Active
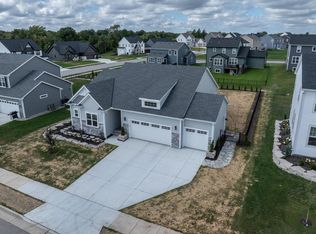 MLS ID #1982796, Melissa Story. WIREX MLS
 - $699,9003 bd2 ba1.4k sqftW347S7680 Sprague ROAD, Eagle, WI 53119Active
 MLS ID #1971525, Team Smith Wisconsin Team*. WIREX MLS
 - $649,0001 bd1 ba1.2k sqftW340N9005 Townline ROAD, Oconomowoc, WI 53066Active
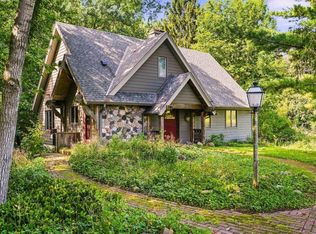 MLS ID #1979635, The Bruce Gallagher Team*. WIREX MLS
 - $425,0003 bd2 ba1.2k sqft474 E Welsh ROAD, Wales, WI 53183Active
 MLS ID #1982299, EZ Realty Team*. WIREX MLS
