Welcome to this charming 3-bedroom, 2-bath split ranch nestled on a beautiful 1-acre lot in Pewaukee! The spacious kitchen offers plenty of room for gathering, while the living room features a cozy natural fireplace. Enjoy the convenience of main-level laundry and a newly remodeled primary bath. Step outside to the huge back deck, perfect for entertaining or relaxing while enjoying the peaceful surroundings. Recent updates include new windows and a water heater. Low property taxes add to the appeal! Ideally located near lakefront restaurants, the yacht club, bike and walking trails, and offering easy freeway access. A wonderful opportunity to enjoy space, comfort, and convenience in a desirable Pewaukee location!
Active
$405,000
W279N1666 Prospect AVENUE, Pewaukee, WI 53072
3beds
1,309sqft
Single Family Residence
Built in 1941
0.94 Acres Lot
$398,500 Zestimate®
$309/sqft
$-- HOA
What's special
Peaceful surroundingsMain-level laundryNew windowsNewly remodeled primary bath
- 6 days
- 673
- 46
Zillow last checked:
Listing updated:
Listed by:
Angela McPhail 262-378-6282,
Century 21 Affiliated-Wauwatosa
Source: WIREX MLS,MLS#: 1981219 Originating MLS: Metro MLS
Originating MLS: Metro MLSFacts & features
Interior
Bedrooms & bathrooms
- Bedrooms: 3
- Bathrooms: 2
- Full bathrooms: 2
- Main level bedrooms: 3
Primary bedroom
- Level: Main
- Area: 196
- Dimensions: 14 x 14
Bedroom 2
- Level: Main
- Area: 156
- Dimensions: 13 x 12
Bedroom 3
- Level: Main
- Area: 120
- Dimensions: 10 x 12
Bathroom
- Features: Tub Only, Ceramic Tile, Master Bedroom Bath, Shower Over Tub, Shower Stall
Kitchen
- Level: Main
- Area: 378
- Dimensions: 21 x 18
Living room
- Level: Main
- Area: 204
- Dimensions: 17 x 12
Heating
- Natural Gas, Forced Air
Cooling
- Central Air
Appliances
- Included: Dishwasher, Dryer, Oven, Range, Refrigerator, Washer, Water Softener
Features
- High Speed Internet
- Flooring: Wood
- Basement: 8'+ Ceiling,Block,Full,Sump Pump
Interior area
- Total structure area: 1,309
- Total interior livable area: 1,309 sqft
Video & virtual tour
Property
Parking
- Total spaces: 2
- Parking features: Detached, 2 Car
- Garage spaces: 2
Features
- Levels: One
- Stories: 1
- Patio & porch: Deck
Lot
- Size: 0.94 Acres
Details
- Additional structures: Garden Shed
- Parcel number: PWC 0938049
- Zoning: Residential
Construction
Type & style
- Home type: SingleFamily
- Architectural style: Ranch
- Property subtype: Single Family Residence
Materials
- Aluminum Siding, Aluminum/Steel
Condition
- 21+ Years
- New construction: No
- Year built: 1941
Utilities & green energy
- Sewer: Public Sewer
- Water: Well
- Utilities for property: Cable Available
Community & HOA
Location
- Region: Pewaukee
- Municipality: Pewaukee
Financial & listing details
- Price per square foot: $309/sqft
- Tax assessed value: $309,700
- Annual tax amount: $2,700
- Date on market: 9/18/2026
- Inclusions: Washer; Dryer; Refrigerator; Oven/Range; Dishwasher; Water Softener; Pool Table; Weber Grill; Freezer In Basement
- Exclusions: Sellers Personal Property
Estimated market value
$398,500
$379,000 - $418,000
$2,835/mo
Price history
| Date | Event | Price |
|---|---|---|
| 9/18/2026 | Listed for sale | $405,000+181.3%$309/sqft |
Source:  WIREX MLS #1981219 Report a problem WIREX MLS #1981219 Report a problem | ||
| 8/3/2000 | Sold | $144,000$110/sqft |
Source: Public Record Report a problem | ||
Public tax history
| Year | Property taxes | Tax assessment |
|---|---|---|
| 2024 | $2,263 -0.1% | $238,300 |
| 2023 | $2,266 +2.9% | $238,300 |
| 2022 | $2,201 -7.2% | $238,300 |
| 2021 | $2,372 -10.4% | $238,300 +14.5% |
| 2020 | $2,645 +3.3% | $208,200 |
| 2019 | $2,561 -14.8% | $208,200 |
| 2018 | $3,007 +1.1% | $208,200 |
| 2017 | $2,973 -14.1% | $208,200 |
| 2015 | $3,462 +28.3% | $208,200 |
| 2014 | $2,698 | $208,200 |
| 2013 | $2,698 | $208,200 |
| 2012 | -- | $208,200 |
| 2010 | $3,642 | $208,200 -2.1% |
| 2009 | -- | $212,600 |
| 2008 | -- | $212,600 |
| 2006 | -- | $212,600 +22.5% |
| 2005 | -- | $173,500 |
| 2004 | -- | $173,500 |
| 2003 | -- | $173,500 +32% |
| 2002 | -- | $131,400 |
| 2001 | -- | -- |
| 2000 | -- | $133,600 |
Find assessor info on the county website
Monthly payment
Est. payment
Payment breakdown
Explore the cost of this home by adjusting the details. Changes won't be saved.Climate risks
Neighborhood: 53072
Nearby schools
Schools provided by the listing agent
- High: Waukesha North
- District: Waukesha
Source: WIREX MLS. This data may not be complete. We recommend contacting the local school district to confirm school assignments for this home.
- $546,7004 bd2 ba2.9k sqftW279N1686 Prospect Ave, Pewaukee, WI 53072Off Market
- $452,200-- bd-- ba-- sqftW279N1636 Prospect Ave, Pewaukee, WI 53072Off Market
- $394,800-- bd-- ba-- sqftW279N1706 Prospect Ave, Pewaukee, WI 53072Off Market
- $461,800-- bd-- ba-- sqftW279N1626 Prospect Ave, Pewaukee, WI 53072Off Market
Similar homes
- $519,0003 bd2 ba1.6k sqftN17W27304 Lakefield DRIVE, Pewaukee, WI 53072Active
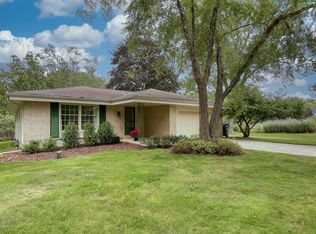 MLS ID #1980319, Michael Szinte. WIREX MLS
 - $475,0003 bd3 ba1.6k sqftN55W26675 Lisbon ROAD, Sussex, WI 53089Active
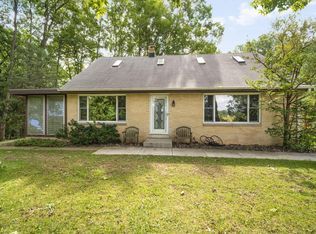 MLS ID #1981898, Analise Billings. WIREX MLS
 - $399,9003 bd3 ba1.6k sqft2724 Oakcrest DRIVE, Waukesha, WI 53188Active
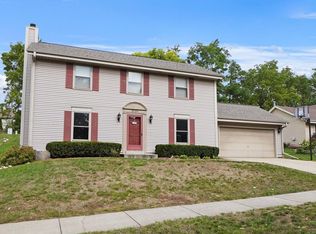 MLS ID #1981673, Paul Liebe. WIREX MLS
 - $375,0004 bd2 ba1.6k sqft432 W Capitol DRIVE, Milwaukee, WI 53209Active
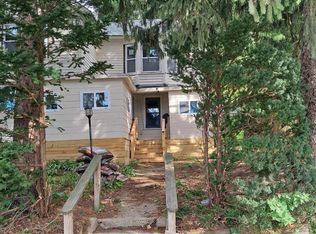 MLS ID #1981455, Susan Fellows. WIREX MLS
