ALWAYS PREFERRED END UNIT !! Open Concept So Bright & Sunny w/ loads of windows + Patio Doors. Popular Split Bedroom design w/ large Master Suite offering Cath Ceiling, Walk-In Closet & Private Bath w/ Walk-In SS, separate Jacuzzi Tub, & Dbl Sink Vanity-very spa feeling. Generous sized 2nd Bedroom w/ 2nd full bath right next door. Great Room offers Cath Ceiling, Warm Gas Fireplace & LVF, a beautiful space for family & friends. Large eat-in Kitchen area w/ Snack-Bar, SS appliance included & Pantry... plenty of room to gather for family meals! Laundry Rm w/ Washer & Dryer also Included. Private Entry & 2.5 Car-all drywalled Garage! Resort Style Amenities w/ the Club House, outdoor Pool, Pickleball Courts, Fitness Center & nearby walking & biking trails. This should tick all the boxes ;-)
Active
$350,000
N16W26532 Meadowgrass CIRCLE #F, Pewaukee, WI 53072
2beds
1,474sqft
Condominium
Built in 2007
-- sqft lot
$348,700 Zestimate®
$237/sqft
$295/mo HOA
What's special
Private entryWalk-in closetLarge eat-in kitchen areaWarm gas fireplaceOpen conceptLarge master suiteSeparate jacuzzi tub
- 26 days
- 814
- 18
Likely to sell faster than
Zillow last checked:
Listing updated:
Listed by:
Barbara Pedersen hartlandfrontdesk@realtyexecutives.com,
Realty Executives - Integrity
Source: WIREX MLS,MLS#: 1984823 Originating MLS: Metro MLS
Facts & features
Interior
Bedrooms & bathrooms
- Bedrooms: 2
- Bathrooms: 2
- Full bathrooms: 2
- Main level bedrooms: 2
Primary bedroom
- Level: Main
- Area: 224
- Dimensions: 16 x 14
Bedroom 2
- Level: Main
- Area: 143
- Dimensions: 13 x 11
Bathroom
- Features: Ceramic Tile, Master Bedroom Bath: Tub/No Shower, Master Bedroom Bath: Walk-In Shower, Master Bedroom Bath, Shower Over Tub
Kitchen
- Level: Main
- Area: 120
- Dimensions: 12 x 10
Living room
- Level: Main
- Area: 224
- Dimensions: 16 x 14
Heating
- Natural Gas, Forced Air
Cooling
- Central Air
Appliances
- Included: Dishwasher, Disposal, Dryer, Microwave, Oven, Range, Refrigerator, Washer, Water Filtration Own, Water Softener
- Laundry: In Unit
Features
- High Speed Internet, Cathedral/vaulted ceiling, Walk-In Closet(s), Kitchen Island
- Flooring: Wood or Sim.Wood Floors
- Basement: None / Slab
Interior area
- Total structure area: 1,474
- Total interior livable area: 1,474 sqft
Property
Parking
- Total spaces: 2.5
- Parking features: Attached, Garage Door Opener, 2 Car
- Attached garage spaces: 2.5
Features
- Levels: Two,1 Story
- Stories: 2
- Exterior features: Balcony, Private Entrance
Details
- Parcel number: PWC 0941990041
- Zoning: Res
Construction
Type & style
- Home type: Condo
- Property subtype: Condominium
Materials
- Brick/Stone, Stone, Vinyl Siding
Condition
- 11-20 Years
- New construction: No
- Year built: 2007
Utilities & green energy
- Sewer: Public Sewer
- Water: Public
- Utilities for property: Cable Available
Community & HOA
HOA
- Has HOA: Yes
- Amenities included: Clubhouse, Common Green Space, Fitness Center, Pool, Outdoor Pool, Whirlpool, Tennis Court(s), Trail(s)
- HOA fee: $295 monthly
Location
- Region: Pewaukee
- Municipality: Pewaukee
Financial & listing details
- Price per square foot: $237/sqft
- Annual tax amount: $2,559
- Date on market: 10/15/2026
- Inclusions: Oven/Range, Refrigerator, Dishwasher, Microwave, Disposal, Washer, Dryer, Seller Owned Water Softener, All Window Blinds, Floating Shelves In Bedroom 2, Edo & Remotes,
- Exclusions: Sellers Personal Property, Ring Doorbell, Baby Monitors, Chest Freezer, Mini Refrigerator & Shelving In Garage, Storage Boxes On Balcony And At Front Door.
Estimated market value
$348,700
$331,000 - $366,000
$2,340/mo
Price history
| Date | Event | Price |
|---|---|---|
| 10/15/2026 | Listed for sale | $350,000$237/sqft |
Source:  WIREX MLS #1984823 Report a problem | ||
Public tax history
Tax history is unavailable.
Monthly payment
Est. payment
Payment breakdown
Explore the cost of this home by adjusting the details. Changes won't be saved.Climate risks
Neighborhood: 53072
Nearby schools
Schools provided by the listing agent
- District: Waukesha
Source: WIREX MLS. This data may not be complete. We recommend contacting the local school district to confirm school assignments for this home.
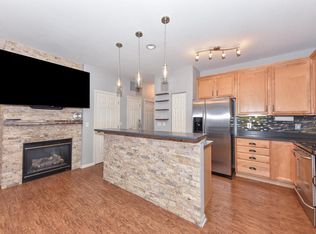
- $284,9001 bd1 ba1k sqftN16W26521 Meadowgrass Cir UNIT A, Pewaukee, WI 53072For Sale
- $257,000-- bd-- ba-- sqftN17W26535 Meadowgrass Cir UNIT 1, Pewaukee, WI 53072Sold
- $276,300-- bd-- ba-- sqftN17W26535 Meadowgrass Cir UNIT 1-2, Pewaukee, WI 53072Off Market
- $313,900-- bd-- ba-- sqftN17W26535 Meadowgrass Cir UNIT 1-3, Pewaukee, WI 53072Off Market
Similar homes
- $349,9992 bd2 ba1.4k sqftMeadowbrook Village, Pewaukee, WI 53072Active
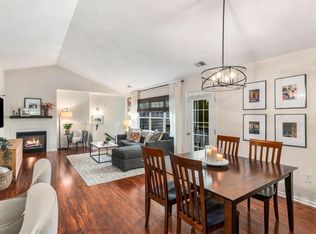 MLS ID #1983530, Brian Widenski. WIREX MLS
- $374,9002 bd2 ba1.4k sqftHampden Pines, Pewaukee, WI 53072Active
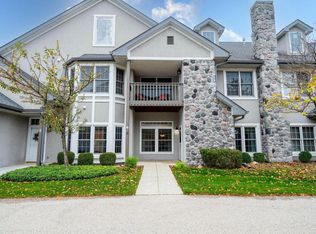 MLS ID #1987521, Mary Skanavis. WIREX MLS
- $379,9002 bd3 ba1.7k sqftCross Wind Cove Condominiums, Pewaukee, WI 53072Active
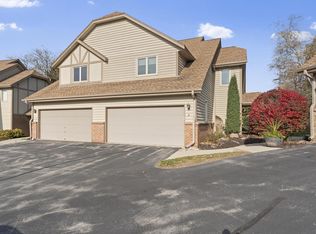 MLS ID #1987335, Enlighten Realty Group*. WIREX MLS
- $284,9001 bd1 ba1k sqftMeadowbrook Village, Pewaukee, WI 53072ActiveMLS ID #1985091, Marietta Ticali. WIREX MLS
