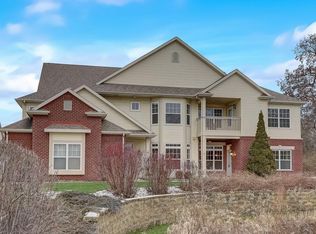
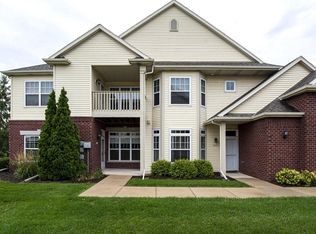
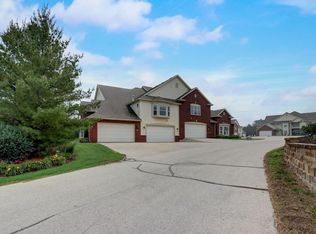
Experience elevated condo living in Mayberry Hill! This impressive 2,000+ sq. ft. residence combines space, style, and convenience with a private entrance and attached 2.5-car garage. Step inside to an airy open-concept design highlighted by soaring vaulted ceilings, a warm gas fireplace, and inviting living spaces perfect for entertaining. The beautifully updated kitchen shines with quartz countertops, LVP flooring, breakfast bar, and included appliances. Retreat to the spacious primary suite featuring a walk-in closet and spa-inspired bath with separate shower and soaking tub. A second bedroom offers its own bath access and oversized walk-in storage. Unwind on the large covered balcony and enjoy a prime location just minutes from downtown Pewaukee, shopping, dining, and Hwy 16!
Active
$412,500
586 Grandview COURT #B, Pewaukee, WI 53072
2beds
2,069sqft
Condominium
Built in 2005
-- sqft lot
$413,300 Zestimate®
$199/sqft
$385/mo HOA
What's special
- 6 days
- 133
- 8
Zillow last checked:
Listing updated:
Listed by:
Paul Liebe info@lakecountryflatfee.com,
Lake Country Flat Fee
Source: WIREX MLS,MLS#: 1982249 Originating MLS: Metro MLS
Originating MLS: Metro MLSFacts & features
Interior
Bedrooms & bathrooms
- Bedrooms: 2
- Bathrooms: 2
- Full bathrooms: 2
- Main level bedrooms: 2
Primary bedroom
- Level: Main
- Area: 195
- Dimensions: 15 x 13
Bedroom 2
- Level: Main
- Area: 247
- Dimensions: 19 x 13
Bathroom
- Features: Tub Only, Master Bedroom Bath: Tub/No Shower, Master Bedroom Bath: Walk-In Shower, Master Bedroom Bath, Shower Stall
Family room
- Level: Main
- Area: 462
- Dimensions: 22 x 21
Kitchen
- Level: Main
- Area: 135
- Dimensions: 15 x 9
Living room
- Level: Main
- Area: 294
- Dimensions: 21 x 14
Heating
- Natural Gas, Forced Air
Cooling
- Central Air
Appliances
- Included: Dishwasher, Dryer, Microwave, Oven, Range, Refrigerator, Washer, Water Filtration Own, Water Softener
- Laundry: In Unit
Features
- Cathedral/vaulted ceiling, Walk-In Closet(s)
- Basement: None / Slab
Interior area
- Total structure area: 2,069
- Total interior livable area: 2,069 sqft
Property
Parking
- Total spaces: 2.5
- Parking features: Attached, Garage Door Opener, 2 Car, Surface
- Attached garage spaces: 2.5
Features
- Levels: Two,1 Story
- Stories: 2
- Exterior features: Balcony, Private Entrance
Details
- Parcel number: PWV 0884037012
- Zoning: Residential
Construction
Type & style
- Home type: Condo
- Property subtype: Condominium
Materials
- Brick, Brick/Stone, Vinyl Siding
Condition
- 21+ Years
- New construction: No
- Year built: 2005
Utilities & green energy
- Sewer: Public Sewer
- Water: Public
- Utilities for property: Cable Available
Community & HOA
HOA
- Has HOA: Yes
- HOA fee: $385 monthly
Location
- Region: Pewaukee
- Municipality: Pewaukee
Financial & listing details
- Price per square foot: $199/sqft
- Annual tax amount: $4,023
- Date on market: 9/27/2026
- Inclusions: Oven/Range, Refrigerator, Dishwasher, Microwave, Washer, Dryer, Water Softener
- Exclusions: Garage Shelving And Workbench
Estimated market value
$413,300
$393,000 - $434,000
$2,510/mo
Price history
| Date | Event | Price |
|---|---|---|
| 9/27/2026 | Listed for sale | $412,500+47.4%$199/sqft |
Source:  WIREX MLS #1982249 Report a problem WIREX MLS #1982249 Report a problem | ||
| 5/6/2021 | Listing removed | -- |
Source:  Metro MLS Report a problem Metro MLS Report a problem | ||
| 2/13/2021 | Listed for sale | $279,900$135/sqft |
Source: Lake Country Flat Fee #1727133 Report a problem | ||
Public tax history
Tax history is unavailable.
Monthly payment
Est. payment
Payment breakdown
Explore the cost of this home by adjusting the details. Changes won't be saved.Climate risks
Neighborhood: 53072
Nearby schools
Schools provided by the listing agent
- Middle: Asa Clark
- High: Pewaukee
- District: Pewaukee
Source: WIREX MLS. This data may not be complete. We recommend contacting the local school district to confirm school assignments for this home.

Similar homes
- $389,9002 bd2 ba1.8k sqftHampden Pines, Pewaukee, WI 53072Active
 MLS ID #1983119, Michael Zollicoffer Jr. WIREX MLS
 - $465,0002 bd2 ba2.3k sqftStillwater Condominiums, Pewaukee, WI 53072Active
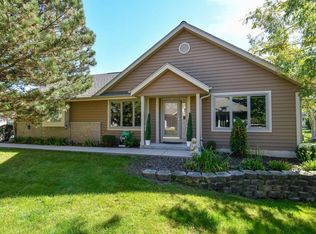 MLS ID #1982755, Terese Jacobi. WIREX MLS
 - $425,0004 bd2 ba2k sqft314 Sunset DRIVE, Pewaukee, WI 53072Active
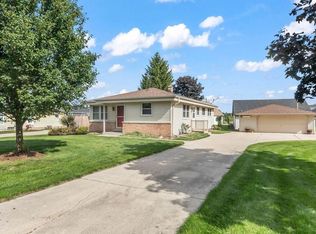 MLS ID #1982096, Sharon Tomlinson. WIREX MLS
 - $405,0003 bd2 ba1.3k sqftW279N1666 Prospect AVENUE, Pewaukee, WI 53072Active
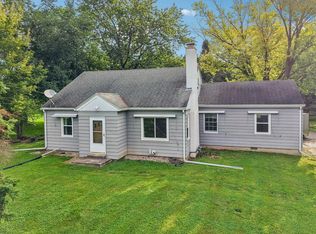 MLS ID #1981219, Angela McPhail. WIREX MLS
