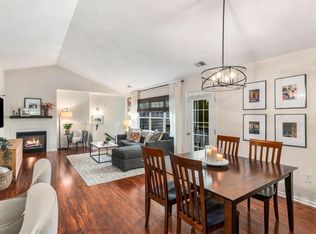
Enjoy the ease of condo living in this pristine, attractive Hampden Pines 1st floor unit with NO STAIRS! Open concept style provides inviting kitchen, dining and living areas, creating a great setting for relaxing or hosting guests. Quality LVP flooring, accommodating kitchen with beautiful quartz counter tops and big breakfast bar. The living room is highlighted by a GFP, while generously sized rooms and abundant closet space provide plenty of storage. Unwind in the primary suite featuring a soaking tub and walk-in shower. The second bedroom boasts a charming bay window that brings in natural light. More highlights include a walk-in pantry, in-unit laundry and private patio. An exceptional find with 4 assigned parking spaces, 2 inside & 2 out! GA has a storage closet. 2019 Roof.
Active
$374,900
N30W23021 Pineview CIRCLE #4, Pewaukee, WI 53072
2beds
1,468sqft
Condominium
Built in 1998
-- sqft lot
$372,000 Zestimate®
$255/sqft
$410/mo HOA
What's special
Generously sized roomsBig breakfast barWalk-in pantryPrivate patioQuality lvp flooringIn-unit laundry
- 4 days
- 172
- 16
Zillow last checked:
Listing updated:
Listed by:
Mary Skanavis 414-550-6769,
Homeowners Concept
Source: WIREX MLS,MLS#: 1987521 Originating MLS: Metro MLS
Facts & features
Interior
Bedrooms & bathrooms
- Bedrooms: 2
- Bathrooms: 2
- Full bathrooms: 2
- Main level bedrooms: 2
Primary bedroom
- Level: Main
- Area: 180
- Dimensions: 15 x 12
Bedroom 2
- Level: Main
- Area: 168
- Dimensions: 14 x 12
Bathroom
- Features: Tub Only, Ceramic Tile, Master Bedroom Bath: Tub/No Shower, Master Bedroom Bath: Walk-In Shower, Master Bedroom Bath, Shower Over Tub
Dining room
- Level: Main
- Area: 156
- Dimensions: 13 x 12
Kitchen
- Level: Main
- Area: 168
- Dimensions: 14 x 12
Living room
- Level: Main
- Area: 210
- Dimensions: 15 x 14
Heating
- Natural Gas, Forced Air
Cooling
- Central Air
Appliances
- Included: Dishwasher, Disposal, Dryer, Microwave, Oven, Refrigerator, Washer, Water Filtration Own, Water Softener
- Laundry: In Unit
Features
- Walk-In Closet(s)
- Flooring: Wood or Sim.Wood Floors
- Basement: None / Slab
Interior area
- Total structure area: 1,468
- Total interior livable area: 1,468 sqft
- Finished area above ground: 1,468
Property
Parking
- Total spaces: 2
- Parking features: Attached, 2 Car, Assigned
- Attached garage spaces: 2
Features
- Levels: Two,1 Story
- Stories: 2
- Patio & porch: Patio/Porch
- Exterior features: Private Entrance
Details
- Parcel number: PWC 0917999013
- Zoning: Res
Construction
Type & style
- Home type: Condo
- Property subtype: Condominium
Materials
- Brick/Stone, Stone, Wood Siding
Condition
- 21+ Years
- New construction: No
- Year built: 1998
Utilities & green energy
- Sewer: Public Sewer
- Water: Public
- Utilities for property: Cable Available
Community & HOA
HOA
- Has HOA: Yes
- Amenities included: Common Green Space
- HOA fee: $410 monthly
Location
- Region: Pewaukee
- Municipality: Pewaukee
Financial & listing details
- Price per square foot: $255/sqft
- Tax assessed value: $269,600
- Annual tax amount: $2,206
- Date on market: 11/6/2026
- Inclusions: Stove, Refrigerator, Dishwasher, Microwave, Reverse Osmosis Water System, Washer, Dyer, Water Softener, In Garage: Work Bench, Smaller Metal Shelving Unit, Shelving Unit & Garden Hose In Garage Closet
- Exclusions: Sellers Personal Property
Estimated market value
$372,000
$353,000 - $391,000
$2,696/mo
Price history
| Date | Event | Price |
|---|---|---|
| 11/6/2026 | Listed for sale | $374,900+128.7%$255/sqft |
Source:  WIREX MLS #1987521 Report a problem | ||
| 2/10/2012 | Sold | $163,900-16.8%$112/sqft |
Source: Public Record Report a problem | ||
| 10/13/2006 | Sold | $197,000+43.3%$134/sqft |
Source: Public Record Report a problem | ||
| 8/25/1998 | Sold | $137,500$94/sqft |
Source: Public Record Report a problem | ||
Public tax history
| Year | Property taxes | Tax assessment |
|---|---|---|
| 2025 | $2,194 +4.2% | $258,400 +31.7% |
| 2024 | $2,106 +1.5% | $196,200 |
| 2023 | $2,074 -3.8% | $196,200 |
| 2022 | $2,156 +0.7% | $196,200 |
| 2021 | $2,141 -12.1% | $196,200 +12.9% |
| 2020 | $2,436 +3.5% | $173,800 |
| 2019 | $2,354 -16.9% | $173,800 |
| 2018 | $2,832 +0.7% | $173,800 |
| 2017 | $2,811 +16.2% | $173,800 |
| 2015 | $2,420 -8.3% | $173,800 |
| 2014 | $2,639 | $173,800 |
| 2013 | $2,639 | $173,800 |
| 2012 | -- | $173,800 |
Find assessor info on the county website
Monthly payment
Est. payment
Payment breakdown
Explore the cost of this home by adjusting the details. Changes won't be saved.Climate risks
Neighborhood: 53072
Nearby schools
Schools provided by the listing agent
- Elementary: Horizon School
- Middle: Asa Clark
- High: Pewaukee
- District: Pewaukee
Source: WIREX MLS. This data may not be complete. We recommend contacting the local school district to confirm school assignments for this home.
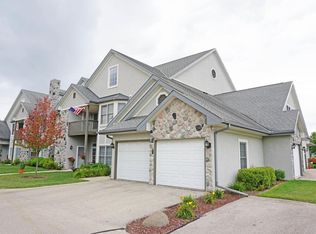
- $327,9002 bd2 ba1.5k sqftN30W23049 Pineview Cir UNIT 1, Pewaukee, WI 53072Off Market
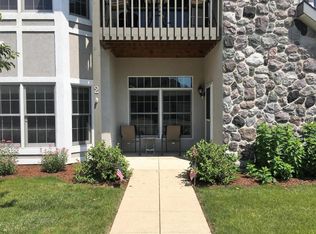
- $174,4002 bd4 ba1.5k sqftN30W23049 Pineview Cir UNIT 2, Pewaukee, WI 53072Off Market
- $346,600-- bd-- ba-- sqftN30W23049 Pineview Cir UNIT 4, Pewaukee, WI 53072Off Market
- $365,900-- bd-- ba-- sqftN30W23027 Pineview Cir UNIT 7, Pewaukee, WI 53072Off Market
Similar homes
- $379,9002 bd3 ba1.7k sqftCross Wind Cove Condominiums, Pewaukee, WI 53072Active
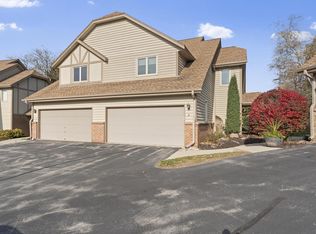 MLS ID #1987335, Enlighten Realty Group*. WIREX MLS
- $375,0003 bd2 ba1.2k sqft21785 Mary Lynn DRIVE, Brookfield, WI 53045Active
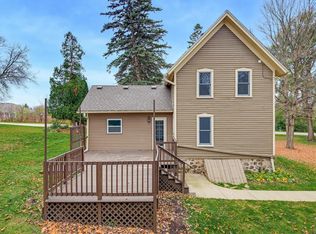 MLS ID #1987517, Vera Wolf. WIREX MLS
- $349,9992 bd2 ba1.4k sqftMeadowbrook Village, Pewaukee, WI 53072Active
 MLS ID #1983530, Brian Widenski. WIREX MLS
- $379,9002 bd3 ba1.7k sqftRosewood Village, Waukesha, WI 53186Active
 MLS ID #1984065, Stephanie Sosa. WIREX MLS
