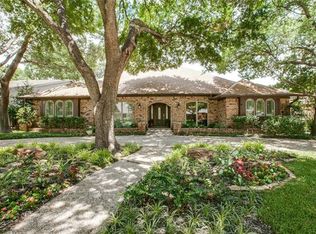
NESTLED on one of PRAIRIE CREEK'S PREMIER LOTS, this beautifully updated home offers .71 acres and OVER 200 ft of stunning CREEK FRONTAGE — a true entertainer's paradise, inside and out! Modern & polished interiors- smooth textured walls & ceilings, RH light fixtures, rich hdwds thruout main living areas & primary suite. THE remodeled kitchen & living space is designed with both style & functionality in mind. Beautiful coffered ceiling, neutral granite, European tile bcksplsh, gas cktp, dble oven, island & tons of storage. The kitchen extends to wall of builtins for your remote home office w solid oak countertop & ALL with VIEWS of the BEAUTIFUL TREE-LINED CREEK LOT! Owners Suite w hdwd floors, space for sitting area or home office & spa-like bath. Joined by oversized, custom closet w work area & more storage! Upstairs with area for relaxing, 2 bdrms w shared bath, each w own vanity area & 3rd bdrm w ensuite bath, sep sitting area or office & bonus room-could serve as 2nd suite. This is truly an EXCEPTIONAL PROPERTY — rare in both size, setting, and finish quality. Adding to its appeal, the home offers EDUCATION FLEXIBILITY; while zoned for Plano ISD, the neighboring Richardson ISD allows for inter-district transfers for grades K-12.
Sold
Price Unknown
2712 W Prairie Creek Dr, Richardson, TX 75080
4beds
4,486sqft
Single Family Residence
Built in 1980
0.71 Acres Lot
$1,776,200 Zestimate®
$--/sqft
$6,292 Estimated rent
Home value
$1,776,200
Estimated sales range
Not available
$6,292/mo
Zestimate® history
Owner options
List your home for rent
$6,292/mo
Rent Zestimate®
Find your next renter with Zillow Rental Manager. Plus, with online applications, you can quickly screen prospective tenants – for free.
$6,292/mo
Rent Zestimate®
Refinance and save
$15/mo
Est. payment
Refinancing to a lower rate could help reduce your monthly payments and save thousands over the life of the loan.
$15/mo
Est. payment
Explore your selling options
Work with a Zillow partner agent
Leverage their expertise and Zillow's premium Showcase listings to get your home seen by more buyers.
Get startedList with your own agent
Get your home in front of millions of buyers by listing it on Zillow.
Learn how to do itSell it yourself
Take full control of how buyers see your home on Zillow by listing For Sale by Owner (FSBO).
List your homeWhat's special
Modern and polished interiorsPremier lotBonus roomBeautiful coffered ceilingRh light fixturesSpa-like bath
Zillow last checked:
Listing updated:
Listed by:
Angela Green 0457136 214-893-4171,
Keller Williams Central 469-467-7755
Bought with:
JP Findley
Compass RE Texas, LLC
Source: NTREIS,MLS#: 21214106
Facts & features
Interior
Bedrooms & bathrooms
- Bedrooms: 4
- Bathrooms: 5
- Full bathrooms: 4
- 1/2 bathrooms: 1
Primary bedroom
- Features: Closet Cabinetry, Dual Sinks, En Suite Bathroom, Garden Tub/Roman Tub, Linen Closet, Sitting Area in Primary, Separate Shower, Walk-In Closet(s)
- Level: First
- Dimensions: 18 x 19
Primary bedroom
- Features: Built-in Features, Sitting Area in Primary
- Level: Second
- Dimensions: 15 x 14
Bedroom
- Features: Ceiling Fan(s)
- Level: Second
- Dimensions: 13 x 29
Bonus room
- Features: Built-in Features
- Level: First
- Dimensions: 11 x 8
Bonus room
- Level: Second
- Dimensions: 15 x 10
Dining room
- Features: Fireplace
- Level: First
- Dimensions: 17 x 12
Family room
- Features: Built-in Features, Ceiling Fan(s)
- Level: First
- Dimensions: 19 x 25
Kitchen
- Features: Breakfast Bar, Built-in Features, Granite Counters, Kitchen Island, Pantry, Walk-In Pantry
- Level: First
- Dimensions: 15 x 25
Laundry
- Features: Built-in Features, Utility Sink
- Level: First
- Dimensions: 10 x 6
Living room
- Features: Built-in Features, Fireplace
- Level: First
- Dimensions: 28 x 19
Living room
- Features: Built-in Features
- Level: Second
- Dimensions: 11 x 6
Heating
- Central, Fireplace(s), Natural Gas
Cooling
- Central Air, Ceiling Fan(s), Electric
Appliances
- Included: Some Gas Appliances, Double Oven, Dishwasher, Gas Cooktop, Disposal, Gas Water Heater, Plumbed For Gas
- Laundry: Washer Hookup, Electric Dryer Hookup, Laundry in Utility Room, Stacked
Features
- Built-in Features, Chandelier, Decorative/Designer Lighting Fixtures, Double Vanity, Eat-in Kitchen, Granite Counters, High Speed Internet, In-Law Floorplan, Kitchen Island, Open Floorplan, Pantry, Paneling/Wainscoting, Vaulted Ceiling(s), Walk-In Closet(s), Wired for Sound
- Flooring: Carpet, Hardwood, Stone, Tile
- Windows: Shutters, Window Coverings
- Has basement: No
- Number of fireplaces: 1
- Fireplace features: Dining Room, Double Sided, Gas Log, Living Room, Masonry
Interior area
- Total interior livable area: 4,486 sqft
Property
Parking
- Total spaces: 2
- Parking features: Additional Parking, Circular Driveway, Driveway, Epoxy Flooring, Garage Faces Front, Garage, Garage Door Opener, Garage Faces Side
- Attached garage spaces: 2
- Has uncovered spaces: Yes
Features
- Levels: Two
- Stories: 2
- Patio & porch: Deck, Front Porch, Covered
- Exterior features: Lighting, Outdoor Living Area, Private Yard, Rain Gutters, Storage
- Pool features: Diving Board, Gunite, In Ground, Outdoor Pool, Pool
- Fencing: Wood,Wrought Iron
- On waterfront: Yes
- Waterfront features: Creek, Waterfront
Lot
- Size: 0.71 Acres
- Dimensions: 50 x 331 x 192 x 200
- Features: Back Yard, Interior Lot, Irregular Lot, Lawn, Landscaped, Other, Many Trees, Subdivision, Sprinkler System, Waterfront
Details
- Additional structures: Shed(s), Storage
- Parcel number: R039900106801
Construction
Type & style
- Home type: SingleFamily
- Architectural style: Traditional,Detached
- Property subtype: Single Family Residence
Materials
- Brick
- Foundation: Slab
- Roof: Composition
Condition
- Year built: 1980
Utilities & green energy
- Sewer: Public Sewer
- Water: Public
- Utilities for property: Sewer Available, Water Available
Community & HOA
Community
- Features: Park, Trails/Paths
- Subdivision: Prairie Creek Meadows Add
HOA
- Has HOA: Yes
- HOA fee: $15 annually
- HOA name: Canyon Creek HOA
- HOA phone: 512-834-3900
Location
- Region: Richardson
Financial & listing details
- Tax assessed value: $1,261,102
- Annual tax amount: $21,407
- Date on market: 3/27/2026
- Cumulative days on market: 2 days
- Listing terms: Cash,Conventional
- Exclusions: Draperies along back of home, first floor
Price history
| Date | Event | Price |
|---|---|---|
| 4/20/2026 | Sold | -- |
Source: NTREIS #21214106 Report a problem | ||
| 4/10/2026 | Pending sale | $1,695,000$378/sqft |
Source: NTREIS #21214106 Report a problem | ||
| 3/30/2026 | Contingent | $1,695,000$378/sqft |
Source: NTREIS #21214106 Report a problem | ||
| 3/27/2026 | Listed for sale | $1,695,000+2.8%$378/sqft |
Source: NTREIS #21214106 Report a problem | ||
| 12/5/2023 | Listing removed | -- |
Source: NTREIS #20427581 Report a problem | ||
| 10/22/2023 | Price change | $1,649,000-1.6%$368/sqft |
Source: NTREIS #20427581 Report a problem | ||
| 9/13/2023 | Listed for sale | $1,675,000+157.7%$373/sqft |
Source: NTREIS #20427581 Report a problem | ||
| 6/29/2014 | Listing removed | $649,900$145/sqft |
Source: Keller Williams - Plano #12129541 Report a problem | ||
| 6/24/2014 | Pending sale | $649,900$145/sqft |
Source: Keller Williams - Plano #12129541 Report a problem | ||
| 6/19/2014 | Sold | -- |
Source: Agent Provided Report a problem | ||
Public tax history
| Year | Property taxes | Tax assessment |
|---|---|---|
| 2025 | $19,653 +8.1% | $1,181,202 +10% |
| 2024 | $18,179 +7.3% | $1,073,820 +10% |
| 2023 | $16,939 | $976,200 +9.8% |
| 2022 | -- | $889,353 +10% |
| 2021 | $17,263 +2.7% | $808,503 +3.4% |
| 2020 | $16,816 +2.2% | $781,802 +2.9% |
| 2019 | $16,455 +0.7% | $760,000 +5.4% |
| 2018 | $16,341 +15.6% | $721,000 -0.8% |
| 2017 | $14,137 | $726,966 +17.5% |
| 2016 | $14,137 +40% | $618,631 +2.9% |
| 2015 | $10,101 | $601,258 +14.4% |
| 2014 | $10,101 | $525,633 +3.2% |
| 2013 | -- | $509,115 +15.8% |
| 2012 | -- | $439,779 +2% |
| 2011 | -- | $431,000 +2.6% |
| 2010 | -- | $420,000 -4.1% |
| 2009 | -- | $438,145 -10.1% |
| 2008 | -- | $487,511 -3.2% |
| 2007 | -- | $503,811 +2.4% |
| 2006 | -- | $492,000 +14.6% |
| 2005 | -- | $429,271 +1.2% |
| 2004 | -- | $424,103 -0.2% |
| 2003 | -- | $425,000 +14% |
| 2002 | -- | $372,774 +10% |
| 2001 | -- | $338,885 +10% |
| 2000 | -- | $308,077 |
Find assessor info on the county website
Neighborhood: Canyon Creek
Nearby homes
- $1,230,4005 bd4 ba3.9k sqft2714 W Prairie Creek Dr, Richardson, TX 75080Off Market

- $988,3005 bd-- ba3.9k sqft2710 W Prairie Creek Dr, Richardson, TX 75080Off Market
- $962,9005 bd3 ba3k sqft2716 W Prairie Creek Dr, Richardson, TX 75080Off Market
- $804,2003 bd2 ba2.6k sqft2708 W Prairie Creek Dr, Richardson, TX 75080Off Market
- $793,500-- bd3 ba3.2k sqft2709 W Prairie Creek Dr, Richardson, TX 75080Off Market
- $--4 bd4 ba3.4k sqft2718 W Prairie Creek Dr, Richardson, TX 75080Sold
- $--4 bd4 ba3.1k sqft2711 W Prairie Creek Dr, Richardson, TX 75080Sold
- $735,5003 bd3 ba3.2k sqft2713 W Prairie Creek Dr, Richardson, TX 75080Off Market
Nearby schools
GreatSchools rating
- 7/10Aldridge Elementary SchoolGrades: K-5Distance: 0.9 mi
- 7/10Wilson Middle SchoolGrades: 6-8Distance: 1.9 mi
- 7/10Vines High SchoolGrades: 9-10Distance: 2.5 mi
Schools provided by the listing agent
- Elementary: Aldridge
- Middle: Wilson
- High: Vines
- District: Plano ISD
Source: NTREIS. This data may not be complete. We recommend contacting the local school district to confirm school assignments for this home.
Get a cash offer in 3 minutes
Find out how much your home could sell for in as little as 3 minutes with a no-obligation cash offer.
Estimated market value
$1,776,200
Get a cash offer in 3 minutes
Find out how much your home could sell for in as little as 3 minutes with a no-obligation cash offer.
Estimated market value
$1,776,200
- Texas
- Collin County
- Richardson
- 75080
- Canyon Creek
- 2712 W Prairie Creek Dr
