Welcome to this beautiful home situated within the amazing community of Legacy of Leesburg. This home has so many updates that you will be amazed at the ability to just move right in and enjoy the beautiful view from the enclosed Florida room. New items in 2021 include new triple pane windows, exterior and interior paint, smoke detectors, solar powered attic exhaust fan, all kitchen appliances and tankless hot water heater. Other updates include ceiling fans throughout, new front screen door and entry door, whole home reverse osmosis system and water softener. The vacant lot to the right of the home is part of the community owned 23.3 acre property so it is not considered a buildable lot so enjoy all the space and have no worries of a new home going up right beside you. This home could be perfect so come have a look and decide for yourself.
Sold for $270,000
$270,000
27123 Nostalgia Dr, Leesburg, FL 34748
3beds
1,477sqft
Single Family Residence
Built in 2006
6,632 Square Feet Lot
$268,800 Zestimate®
$183/sqft
$2,079 Estimated rent
Home value
$268,800
$250,000 - $288,000
$2,079/mo
Zestimate® history
Owner options
List your home for rent
$2,079/mo
Rent Zestimate®
Find your next renter with Zillow Rental Manager. Plus, with online applications, you can quickly screen prospective tenants – for free.
$2,079/mo
Rent Zestimate®
Refinance and save
$2,112/mo
Est. payment
Refinancing to a lower rate could help reduce your monthly payments and save thousands over the life of the loan.
$2,112/mo
Est. payment
Explore your selling options
Work with a Zillow partner agent
Leverage their expertise and Zillow's premium Showcase listings to get your home seen by more buyers.
Get startedList with your own agent
Get your home in front of millions of buyers by listing it on Zillow.
Learn how to do itSell it yourself
Take full control of how buyers see your home on Zillow by listing For Sale by Owner (FSBO).
List your homeWhat's special
Exterior and interior paintNew triple pane windowsWater softenerEnclosed florida roomNew front screen doorKitchen appliancesSmoke detectors
Zillow last checked:
Listing updated:
Listed by:
Matthew Ferland 352-408-5991,
WEICHERT REALTORS HALLMARK PRO 352-729-6528
Bought with:
Carrie Wenzel, 3551972
COLDWELL BANKER VANGUARD LIFESTYLE REALTY
Source: Stellar MLS,MLS#: G5100026 Originating MLS: Orlando Regional
Originating MLS: Orlando Regional
Facts & features
Interior
Bedrooms & bathrooms
- Bedrooms: 3
- Bathrooms: 2
- Full bathrooms: 2
Primary bedroom
- Features: Ceiling Fan(s), Walk-In Closet(s)
- Level: First
- Area: 192 Square Feet
- Dimensions: 12x16
Bedroom 1
- Features: Ceiling Fan(s), Built-in Closet
- Level: First
- Area: 54 Square Feet
- Dimensions: 6x9
Bedroom 2
- Features: Ceiling Fan(s), Built-in Closet
- Level: First
- Area: 100 Square Feet
- Dimensions: 10x10
Primary bathroom
- Features: Granite Counters, No Closet
- Level: First
- Area: 110 Square Feet
- Dimensions: 10x11
Bathroom 1
- Features: Exhaust Fan, No Closet
- Level: First
- Area: 54 Square Feet
- Dimensions: 6x9
Florida room
- Features: No Closet
- Level: First
- Area: 120 Square Feet
- Dimensions: 8x15
Great room
- Features: Ceiling Fan(s), No Closet
- Level: First
- Area: 315 Square Feet
- Dimensions: 15x21
Kitchen
- Features: Pantry, No Closet
- Level: First
- Area: 169 Square Feet
- Dimensions: 13x13
Laundry
- Features: No Closet
- Level: First
- Area: 25 Square Feet
- Dimensions: 5x5
Heating
- Central, Electric, Natural Gas
Cooling
- Central Air, Ductless
Appliances
- Included: Dishwasher, Disposal, Dryer, Exhaust Fan, Gas Water Heater, Microwave, Range, Refrigerator, Tankless Water Heater, Washer, Water Filtration System, Water Purifier, Water Softener, Whole House R.O. System
- Laundry: Inside, Laundry Room
Features
- Accessibility Features, Attic Fan, Ceiling Fan(s), Eating Space In Kitchen, High Ceilings, Living Room/Dining Room Combo, Open Floorplan, Primary Bedroom Main Floor, Split Bedroom, Walk-In Closet(s)
- Flooring: Carpet, Laminate, Tile
- Windows: Blinds, ENERGY STAR Qualified Windows, Rods, Storm Window(s)
- Has fireplace: No
Interior area
- Total structure area: 2,154
- Total interior livable area: 1,477 sqft
Property
Parking
- Total spaces: 2
- Parking features: Driveway, Garage Door Opener, Guest, Off Street
- Garage spaces: 2
- Has uncovered spaces: Yes
- Details: Garage Dimensions: 19x20
Accessibility
- Accessibility features: Accessible Approach with Ramp, Accessible Bedroom, Accessible Closets, Accessible Doors, Accessible Entrance, Visitor Bathroom, Accessible Hallway(s), Accessible Kitchen, Accessible Central Living Area, Central Living Area
Features
- Levels: One
- Stories: 1
- Patio & porch: Front Porch
- Exterior features: Irrigation System, Lighting, Rain Gutters, Sidewalk
- Has view: Yes
- View description: Pond
- Has water view: Yes
- Water view: Pond
- Waterfront features: Pond
Lot
- Size: 6,632 Square Feet
- Dimensions: 39 x 110 x 45 x 34
- Features: Cleared, In County, Landscaped, On Golf Course, Sidewalk
- Residential vegetation: Trees/Landscaped
Details
- Parcel number: 132024010800057100
- Zoning: R-1-A
- Special conditions: None
Construction
Type & style
- Home type: SingleFamily
- Architectural style: Contemporary
- Property subtype: Single Family Residence
Materials
- Block, Stucco
- Foundation: Slab
- Roof: Shingle
Condition
- New construction: No
- Year built: 2006
Details
- Builder name: Pringle
Utilities & green energy
- Sewer: Public Sewer
- Water: Public
- Utilities for property: BB/HS Internet Available, Cable Connected, Electricity Connected, Natural Gas Connected, Public, Sewer Connected, Sprinkler Recycled, Underground Utilities
Green energy
- Energy efficient items: Water Heater
- Water conservation: Irrigation-Reclaimed Water, Water-Smart Landscaping, Whole House Water Purification, Fl. Friendly/Native Landscape
Community & HOA
Community
- Features: Association Recreation - Owned, Buyer Approval Required, Clubhouse, Community Mailbox, Deed Restrictions, Fitness Center, Gated Community - No Guard, Golf Carts OK, Handicap Modified, Irrigation-Reclaimed Water, No Truck/RV/Motorcycle Parking, Pool, Sidewalks, Tennis Court(s), Wheelchair Access
- Security: Gated Community, Medical Alarm, Smoke Detector(s)
- Pet fee: $0 monthly
- Senior community: Yes
- Subdivision: LEGACY OF LEESBURG
HOA
- Has HOA: Yes
- Amenities included: Cable TV, Clubhouse, Fence Restrictions, Gated, Pool, Recreation Facilities, Shuffleboard Court, Spa/Hot Tub, Storage, Tennis Court(s), Trail(s), Vehicle Restrictions, Wheelchair Access
- Services included: Cable TV, Common Area Taxes, Community Pool, Internet, Maintenance Grounds, Recreational Facilities
- HOA fee: $278 monthly
- HOA name: Leland Management/Matthew Baker
- HOA phone: 352-365-9800
Location
- Region: Leesburg
Financial & listing details
- Price per square foot: $183/sqft
- Tax assessed value: $267,706
- Annual tax amount: $2,135
- Date on market: 7/25/2025
- Cumulative days on market: 143 days
- Listing terms: Cash,Conventional,FHA,VA Loan
- Ownership: Fee Simple
- Total actual rent: 0
- Electric utility on property: Yes
- Road surface type: Paved, Asphalt
Price history
| Date | Event | Price |
|---|---|---|
| 1/16/2026 | Sold | $270,000-10%$183/sqft |
Source:  Stellar MLS #G5100026 Report a problem Stellar MLS #G5100026 Report a problem | ||
| 12/22/2025 | Pending sale | $299,900$203/sqft |
Source: Stellar MLS #G5100026 Report a problem | ||
| 11/21/2025 | Price change | $299,900-2.9%$203/sqft |
Source: Stellar MLS #G5100026 Report a problem | ||
| 11/9/2025 | Price change | $309,000-2.8%$209/sqft |
Source: Stellar MLS #G5100026 Report a problem | ||
| 9/18/2025 | Price change | $318,000-2.2%$215/sqft |
Source: Stellar MLS #G5100026 Report a problem | ||
| 7/25/2025 | Listed for sale | $325,000+44.4%$220/sqft |
Source: Stellar MLS #G5100026 Report a problem | ||
| 4/7/2021 | Sold | $225,000$152/sqft |
Source: Public Record Report a problem | ||
| 2/24/2021 | Pending sale | $225,000$152/sqft |
Source: DOUBLE MM DEVELOPMENT, LLC #G5038943 Report a problem | ||
| 2/24/2021 | Listed for sale | $225,000$152/sqft |
Source: DOUBLE MM DEVELOPMENT, LLC #G5038943 Report a problem | ||
| 2/24/2021 | Pending sale | $225,000$152/sqft |
Source: Stellar MLS #G5038943 Report a problem | ||
| 2/20/2021 | Listed for sale | $225,000+3.7%$152/sqft |
Source: Stellar MLS #G5038943 Report a problem | ||
| 3/9/2020 | Sold | $217,000-1.3%$147/sqft |
Source: Public Record Report a problem | ||
| 1/27/2020 | Pending sale | $219,900$149/sqft |
Source: CENTURY 21 Alton Clark #G5024430 Report a problem | ||
| 1/3/2020 | Listed for sale | $219,900$149/sqft |
Source: CENTURY 21 Alton Clark #G5024430 Report a problem | ||
Public tax history
| Year | Property taxes | Tax assessment |
|---|---|---|
| 2025 | $2,196 +2.8% | $172,930 +2.9% |
| 2024 | $2,135 +4.7% | $168,060 +3% |
| 2023 | $2,040 -1.1% | $163,170 +3% |
| 2022 | $2,063 -12% | $158,423 -9.4% |
| 2021 | $2,345 -26.6% | $174,865 +0.6% |
| 2020 | $3,193 +135.9% | $173,786 +56.2% |
| 2019 | $1,353 +5.3% | $111,238 +1.9% |
| 2018 | $1,286 | $109,164 +2.1% |
| 2017 | $1,286 +2.4% | $106,919 +2.1% |
| 2016 | $1,255 +1.4% | $104,720 +0.7% |
| 2015 | $1,238 +3.2% | $103,993 +0.8% |
| 2014 | $1,199 +6.3% | $103,168 +1.5% |
| 2013 | $1,128 +1.8% | $101,644 +1.7% |
| 2012 | $1,109 -15.5% | $99,945 -9.9% |
| 2011 | $1,312 -15.8% | $110,920 -10% |
| 2010 | $1,559 -13.6% | $123,236 -9.7% |
| 2009 | $1,805 -29.8% | $136,438 -23.1% |
| 2008 | $2,570 -25.6% | $177,449 -2.4% |
| 2007 | $3,452 +474.7% | $181,851 +515.7% |
| 2006 | $601 | $29,535 |
Find assessor info on the county website
Neighborhood: 34748
Nearby homes
- $307,0003 bd2 ba1.4k sqft27119 Nostalgia Dr, Leesburg, FL 34748Sold

- $335,0003 bd2 ba2k sqft27131 Nostalgia Dr, Leesburg, FL 34748For Sale
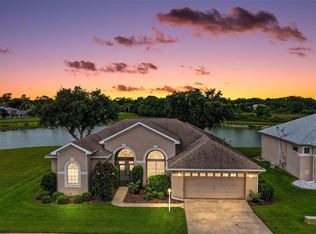
- $262,1003 bd2 ba1.4k sqft27115 Nostalgia Dr, Leesburg, FL 34748Off Market
- $340,8003 bd2 ba2k sqft27130 Nostalgia Dr, Leesburg, FL 34748Off Market
- $289,0003 bd2 ba1.4k sqft27111 Nostalgia Dr, Leesburg, FL 34748For Sale
- $266,6003 bd2 ba1.4k sqft5515 Celebration Way, Leesburg, FL 34748Off Market
- $355,0003 bd3 ba2.5k sqft27135 Nostalgia Dr, Leesburg, FL 34748Sold
- $272,2003 bd2 ba1.6k sqft5511 Celebration Way, Leesburg, FL 34748Off Market
Nearby schools
GreatSchools rating
- 2/10Leesburg Elementary SchoolGrades: PK-5Distance: 4.7 mi
- 3/10Oak Park Middle SchoolGrades: 6-8Distance: 4.7 mi
- 2/10Leesburg High SchoolGrades: 9-12Distance: 4.9 mi
Get a cash offer in 3 minutes
Find out how much your home could sell for in as little as 3 minutes with a no-obligation cash offer.
Estimated market value
$268,800
Get a cash offer in 3 minutes
Find out how much your home could sell for in as little as 3 minutes with a no-obligation cash offer.
Estimated market value
$268,800
- Florida
- Lake County
- Leesburg
- 34748
- 27123 Nostalgia Dr
Nearby cities
Nearby neighborhoods
Nearby zip codes
Other Leesburg Topics
