Under contract-accepting backup offers. **WELCOME TO THE LIFESTYLE YOU'VE BEEN DREAMING OF!** Perfectly positioned on a premium waterfront homesite in the highly sought-after 55+ community of **Legacy of Leesburg**, this spacious 3-bedroom, 2-bath residence offers over 2,000 square feet of comfortable living designed for enjoying everything Central Florida has to offer. From the moment you step inside, you'll appreciate the bright, open floor plan, generous room sizes, and abundant storage throughout. Large windows frame peaceful water views while filling the home with natural light, creating the perfect backdrop for everyday living and entertaining. The well-designed kitchen opens seamlessly to the living and dining areas, while the indoor laundry room and oversized garage provide exceptional functionality with plenty of room for a workbench, golf cart, and vehicle. Major updates including a **2019 roof** and **2017 HVAC system** provide added peace of mind, allowing you to focus on making this home your own. Step outside to your screened lanai and unwind as spectacular Florida sunsets reflect across the tranquil water. With no rear neighbors, you'll enjoy privacy, beautiful wildlife, and the relaxing sights and sounds that make waterfront living so special. Whether you're sipping your morning coffee or entertaining friends in the evening, this backyard setting is sure to become your favorite place. Legacy of Leesburg is renowned for its resort-style amenities and vibrant lifestyle, offering a beautifully appointed clubhouse, swimming pool, fitness center, tennis and pickleball courts, bocce, softball, walking trails, scenic lakes, and an endless calendar of clubs, activities, and social events. Conveniently located near shopping, restaurants, medical facilities, and the Florida Turnpike, you'll enjoy easy access to Orlando attractions while coming home to the peaceful charm of one of Lake County's premier active adult communities. Whether you envision updating with today's finishes or simply enjoying its comfortable design as it is, this home offers the perfect opportunity to create your own waterfront retreat while embracing the exceptional Legacy lifestyle.
Under contract
$335,000
27131 Nostalgia Dr, Leesburg, FL 34748
3beds
2,034sqft
:
Get pre-qualified$2,514/mo
Single Family Residence
Built in 2006
9,815 Square Feet Lot
$323,100 Zestimate®
$165/sqft
$293/mo HOA
What's special
Screened lanaiIndoor laundry roomAbundant storage throughoutBright open floor planPremium waterfront homesiteGenerous room sizes
- 23 days |
- 920 |
- 40 |
Likely to sell faster than
Zillow last checked:
Listing updated:
Listed by:
Jeanne Sutton, LLC 352-978-1934,
ERA GRIZZARD REAL ESTATE 352-735-4433
Source: Stellar MLS,MLS#: G5114419 Originating MLS: Orlando Regional
Originating MLS: Orlando Regional
Facts & features
Interior
Bedrooms & bathrooms
- Bedrooms: 3
- Bathrooms: 2
- Full bathrooms: 2
Rooms
- Room types: Family Room, Utility Room
Primary bedroom
- Features: En Suite Bathroom, Walk-In Closet(s)
- Level: First
- Area: 204 Square Feet
- Dimensions: 12x17
Bedroom 2
- Features: Built-in Closet
- Level: First
- Area: 121 Square Feet
- Dimensions: 11x11
Bedroom 3
- Features: Built-in Closet
- Level: First
- Area: 121 Square Feet
- Dimensions: 11x11
Primary bathroom
- Features: Bidet, Dual Sinks, En Suite Bathroom, Garden Bath, Tub with Separate Shower Stall, Water Closet/Priv Toilet
- Level: First
- Area: 120 Square Feet
- Dimensions: 10x12
Balcony porch lanai
- Level: First
- Area: 264 Square Feet
- Dimensions: 24x11
Dinette
- Level: First
- Area: 72 Square Feet
- Dimensions: 8x9
Dining room
- Level: First
- Area: 140 Square Feet
- Dimensions: 10x14
Family room
- Level: First
- Area: 196 Square Feet
- Dimensions: 14x14
Kitchen
- Features: Built-in Closet
- Level: First
- Area: 121 Square Feet
- Dimensions: 11x11
Living room
- Level: First
- Area: 221 Square Feet
- Dimensions: 17x13
Heating
- Central
Cooling
- Central Air
Appliances
- Included: Dishwasher, Dryer, Gas Water Heater, Microwave, Range, Refrigerator, Washer
- Laundry: Inside
Features
- Kitchen/Family Room Combo, Open Floorplan, Walk-In Closet(s)
- Flooring: Carpet, Tile
- Has fireplace: No
Interior area
- Total structure area: 2,753
- Total interior livable area: 2,034 sqft
Video & virtual tour
Property
Parking
- Total spaces: 2
- Parking features: Garage - Attached
- Attached garage spaces: 2
- Details: Garage Dimensions: 20x20
Features
- Levels: One
- Stories: 1
- Patio & porch: Rear Porch, Screened
- Exterior features: Rain Gutters, Sidewalk
- Has view: Yes
- View description: Water, Pond
- Has water view: Yes
- Water view: Water,Pond
- Waterfront features: Pond, Pond Access
Lot
- Size: 9,815 Square Feet
- Residential vegetation: Mature Landscaping
Details
- Parcel number: 132024010800057000
- Zoning: R-1-A
- Special conditions: None
Construction
Type & style
- Home type: SingleFamily
- Architectural style: Contemporary
- Property subtype: Single Family Residence
Materials
- Block, Stucco
- Foundation: Slab
- Roof: Shingle
Condition
- New construction: No
- Year built: 2006
Utilities & green energy
- Sewer: Public Sewer
- Water: Public
- Utilities for property: Public
Community & HOA
Community
- Features: Buyer Approval Required, Clubhouse, Community Mailbox, Deed Restrictions, Dog Park, Fitness Center, Gated Community - Guard, Gated Community - No Guard, Golf Carts OK, Pool, Sidewalks
- Pet fee: $0 monthly
- Senior community: Yes
- Subdivision: LEESBURG LEGACY LEESBURG UNIT 05
HOA
- Has HOA: Yes
- Amenities included: Clubhouse, Fitness Center, Pool, Recreation Facilities
- Services included: Community Pool, Maintenance Grounds, Recreational Facilities
- HOA fee: $293 monthly
- HOA name: Drew Kirby
- HOA phone: 352-365-9800
Location
- Region: Leesburg
Financial & listing details
- Price per square foot: $165/sqft
- Tax assessed value: $323,952
- Annual tax amount: $2,745
- Date on market: 7/3/2026
- Cumulative days on market: 24 days
- Listing terms: Cash,Conventional,FHA
- Ownership: Fee Simple
- Total actual rent: 0
- Road surface type: Paved
Estimated market value
$323,100
$307,000 - $339,000
$2,343/mo
Price history
| Date | Event | Price |
|---|---|---|
| 7/11/2026 | Contingent | $335,000$165/sqft |
Source:  Stellar MLS #G5114419 Report a problem Stellar MLS #G5114419 Report a problem | ||
| 7/3/2026 | Listed for sale | $335,000+67.5%$165/sqft |
Source: Stellar MLS #G5114419 Report a problem | ||
| 2/5/2015 | Sold | $200,000-4.8%$98/sqft |
Source: Stellar MLS #G4800540 Report a problem | ||
| 1/20/2015 | Price change | $210,000-0.5%$103/sqft |
Source: ERA Grizzard Real Estate #G4800540 Report a problem | ||
| 1/13/2015 | Price change | $211,000-0.5%$104/sqft |
Source: ERA Grizzard Real Estate #G4800540 Report a problem | ||
| 11/21/2014 | Price change | $212,000-9.8%$104/sqft |
Source: ERA Grizzard Real Estate #G4800540 Report a problem | ||
| 6/24/2014 | Listed for sale | $235,000-9.6%$116/sqft |
Source: Tom Grizzard, Inc. #G4800540 Report a problem | ||
| 2/8/2008 | Sold | $260,000$128/sqft |
Source: Public Record Report a problem | ||
Public tax history
| Year | Property taxes | Tax assessment |
|---|---|---|
| 2025 | $2,745 +2.6% | $202,400 +2.9% |
| 2024 | $2,676 +4.5% | $196,700 +3% |
| 2023 | $2,561 +1.4% | $190,980 +3% |
| 2022 | $2,527 +3.9% | $185,420 +3% |
| 2021 | $2,431 -4.1% | $180,021 +1.4% |
| 2020 | $2,534 +1.5% | $177,536 +2.3% |
| 2019 | $2,496 +4.5% | $173,545 +1.9% |
| 2018 | $2,390 | $170,310 +2.1% |
| 2017 | $2,390 +2.1% | $166,808 +2.1% |
| 2016 | $2,341 +1% | $163,378 +11.6% |
| 2015 | $2,318 +16.2% | $146,416 +0.8% |
| 2014 | $1,995 +5.5% | $145,254 +1.5% |
| 2013 | $1,890 +1.4% | $143,108 +1.7% |
| 2012 | $1,864 -10.7% | $140,716 -7.9% |
| 2011 | $2,088 -1.6% | $152,827 -0.3% |
| 2010 | $2,121 +3.8% | $153,260 +2.7% |
| 2009 | $2,044 -50.1% | $149,231 -31.9% |
| 2008 | $4,093 -4% | $219,006 -2.5% |
| 2007 | $4,265 +333.9% | $224,667 +364.9% |
| 2006 | $983 | $48,330 |
Find assessor info on the county website
Monthly payment
Est. payment
Payment breakdown
Explore the cost of this home by adjusting the details. Changes won't be saved.Climate risks
Neighborhood: 34748
Nearby schools
GreatSchools rating
- 2/10Leesburg Elementary SchoolGrades: PK-5Distance: 4.7 mi
- 3/10Oak Park Middle SchoolGrades: 6-8Distance: 4.7 mi
- 2/10Leesburg High SchoolGrades: 9-12Distance: 4.9 mi
- $355,0003 bd3 ba2.5k sqft27135 Nostalgia Dr, Leesburg, FL 34748Sold

- $270,0003 bd2 ba1.4k sqft27123 Nostalgia Dr, Leesburg, FL 34748Sold
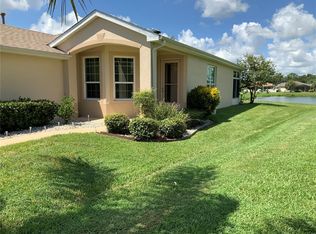
- $315,5003 bd2 ba2k sqft27143R Nostalgia Dr, Leesburg, FL 34748Off Market

- $410,0003 bd2 ba2k sqft27143 Nostalgia Dr, Leesburg, FL 34748Sold
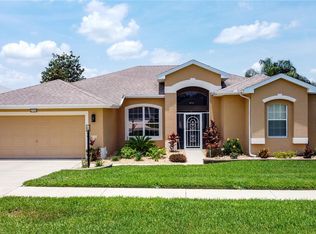
- $340,8003 bd2 ba2k sqft27130 Nostalgia Dr, Leesburg, FL 34748Off Market
- $307,0003 bd2 ba1.4k sqft27119 Nostalgia Dr, Leesburg, FL 34748Sold
- $315,0003 bd2 ba1.6k sqft27134 Nostalgia Dr, Leesburg, FL 34748For Sale
- $268,6003 bd2 ba1.4k sqft27138 Nostalgia Dr, Leesburg, FL 34748Off Market
A local agent can set up tours, give advice and negotiate with sellers.
Similar homes
- $330,0003 bd2 ba1.6k sqft5304 Treasure View Way, Leesburg, FL 34748For Sale

 MLS ID #G5113723, Angela Phillips, VANGIE BERRY SIGNATURE REALTY. Stellar MLS
 - $324,0003 bd2 ba1.9k sqft5922 Sage Leaf Pl, Leesburg, FL 34748For Sale
 MLS ID #G5107713, Claire Brooks, FLORIDA PLUS REALTY, LLC. Stellar MLS
 - $289,0003 bd2 ba1.4k sqft27111 Nostalgia Dr, Leesburg, FL 34748For Sale
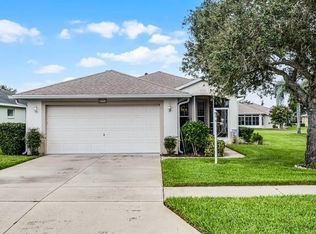 MLS ID #O6403883, Kaitlin Sidders, HOGAN REALTY GROUP INC. Stellar MLS
 - $299,0003 bd2 ba1.6k sqft27210 Stoney Brook Dr, Leesburg, FL 34748For Sale
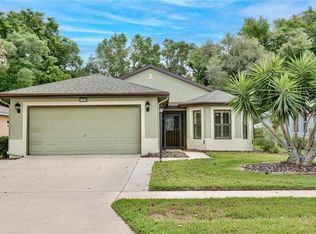 MLS ID #O6400899, Tammie Vinson, FRONT PORCH REALTIES. Stellar MLS
 - $329,0003 bd3 ba2.4k sqft5036 Sawgrass Lake Cir, Leesburg, FL 34748For SaleMLS ID #O6395800, Robert Schott, TEAMCONNECT REALTY LLC. Stellar MLS
- $360,0003 bd2 ba2k sqft27102 Camerons Run, Leesburg, FL 34748For SaleMLS ID #OM722565, Jamie Mansene-Lingard, DISCOVER FLORIDA REALTY GROUP LLC. Stellar MLS
- $375,0003 bd2 ba2.3k sqft25517 Laurel Valley Rd, Leesburg, FL 34748For SaleMLS ID #G5114559, Karen LaMantia, CARLINO REAL ESTATE GROUP INC. Stellar MLS
- $319,9003 bd2 ba1.8k sqft3544 Mount Hope Loop, Leesburg, FL 34748For SaleMLS ID #G5109669, Mary Jane Grimes, CENTURY 21 MYERS ROSE REALTY. Stellar MLS
- $350,0003 bd2 ba1.7k sqft26669 Otter Creek Ln, Leesburg, FL 34748For SaleMLS ID #G5111769, Richard Gullian LLC, KELLER WILLIAMS ELITE PARTNERS III REALTY. Stellar MLS
- $334,9003 bd2 ba1.9k sqft21811 King Henry Ave, Leesburg, FL 34748For SaleMLS ID #G5109896, Angela Phillips, VANGIE BERRY SIGNATURE REALTY. Stellar MLS
- $320,0003 bd2 ba1.7k sqft25233 Lost Oak Cir, Leesburg, FL 34748For SaleMLS ID #O6376562, James Clark, CENTURY 21 ALTON CLARK. Stellar MLS
- $330,0002 bd2 ba2.2k sqft4808 Kilt Ct, Leesburg, FL 34748For SaleMLS ID #G5114452, Angela Phillips, VANGIE BERRY SIGNATURE REALTY. Stellar MLS
- $269,9002 bd2 ba1.6k sqft27545 Discover Ct, Leesburg, FL 34748For SaleMLS ID #G5111437, Alex Vonhartman, CARLINO REAL ESTATE GROUP INC. Stellar MLS
- $304,9993 bd2 ba1.8k sqft4738 Saint Andrews Arc, Leesburg, FL 34748For SaleMLS ID #O6323322, Robert Welker, III, CORCORAN PREMIER REALTY. Stellar MLS
- $300,0003 bd2 ba2k sqft5825 Princess Caroline Pl, Leesburg, FL 34748For SaleMLS ID #G5112722, Tonya Tibbetts, FLORIDA PLUS REALTY, LLC. Stellar MLS
- $365,0003 bd2 ba1.6k sqft4622 Shenandoah River Trl, Leesburg, FL 34748For SaleMLS ID #O6379147, Diana Hammond, HAMMOND REALTY GROUP LLC. Stellar MLS
- $289,0003 bd2 ba1.7k sqft6342 Sanders Grove Cir, Okahumpka, FL 34762For SaleMLS ID #G5114601, Joseph Pavisic, KELLER WILLIAMS CLASSIC. Stellar MLS
- $284,9002 bd2 ba1.7k sqft5000 Sawgrass Lake Cir, Leesburg, FL 34748For SaleMLS ID #G5112759, Betty Fitch, CHARLES RUTENBERG REALTY ORLANDO. Stellar MLS
- $428,0003 bd2 ba2.4k sqft3538 Mulberry Grove Loop, Leesburg, FL 34748For SaleMLS ID #G5112827, Debra Askew, COLDWELL BANKER VANGUARD EDGE. Stellar MLS
- $235,0002 bd2 ba1.6k sqft6033 Wade St, Leesburg, FL 34748For SaleMLS ID #G5099864, Garnet Eversole, FLORIDA PLUS REALTY, LLC. Stellar MLS
