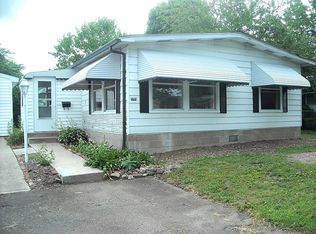
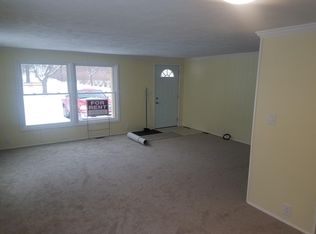
Opportunity awaits at 2713 Echo Lane! Located in an established 55+ community in Millcreek Township, this 2-bedroom, 2-bath home offers approximately 1,056 square feet of convenient one-level living. The home features a functional floor plan, central air, patio area, and a desirable location close to shopping, restaurants, healthcare, and other everyday conveniences. The property is in need of repairs, cleaning, and updating, making it a great opportunity for a buyer looking to add their own finishing touches and build equity. With some TLC, this home has plenty of potential to become a comfortable, low-maintenance residence. The community association provides additional convenience, with water and sewer included in the association fee. Property is being sold in its current AS-IS condition. Seller will make no repairs. Buyer is responsible for verifying association requirements, fees, financing eligibility, and any community restrictions.
Foreclosure
$69,900
2713 Echo Ln, Erie, PA 16506
2beds
1,056sqft
Single Family Residence
Built in 1971
-- sqft lot
$-- Zestimate®
$66/sqft
$129/mo HOA
What's special
Patio areaFunctional floor planCentral air
- 17 days
- 406
- 21
Zillow last checked:
Listing updated:
Listed by:
Brett Staskiewicz (814)337-6000,
ERA Richmond Real Estate Service 814-337-6000
Source: GEMLS,MLS#: 193143Originating MLS: Greater Erie Board Of Realtors
Facts & features
Interior
Bedrooms & bathrooms
- Bedrooms: 2
- Bathrooms: 2
- Full bathrooms: 2
Primary bedroom
- Level: First
- Dimensions: 12x14
Bedroom
- Level: First
- Dimensions: 10x11
Dining room
- Level: First
- Dimensions: 9x9
Other
- Level: First
- Dimensions: 5x8
Other
- Level: First
Kitchen
- Level: First
- Dimensions: 9x12
Living room
- Level: First
- Dimensions: 14x20
Heating
- Forced Air, Gas
Cooling
- Central Air
Features
- Flooring: Laminate
- Basement: None
- Has fireplace: No
Interior area
- Total structure area: 1,056
- Total interior livable area: 1,056 sqft
Property
Lot
- Features: Level
Details
- Parcel number: 33056242.0099.52
- Zoning description: R-4
- Special conditions: Real Estate Owned,Listed As-Is
Construction
Type & style
- Home type: SingleFamily
- Architectural style: Modular/Prefab
- Property subtype: Single Family Residence
Materials
- Aluminum Siding
- Roof: Metal
Condition
- Resale
- Year built: 1971
Utilities & green energy
- Sewer: Public Sewer
- Water: Public
Community & HOA
HOA
- Has HOA: Yes
- Services included: Sewer, Street Lights, Snow Removal, Trash, Water
- HOA fee: $129 monthly
Location
- Region: Erie
Financial & listing details
- Price per square foot: $66/sqft
- Tax assessed value: $59,900
- Annual tax amount: $1,750
- Date on market: 9/10/2026
- Road surface type: Paved
Foreclosure details
Estimated market value
Not available
Estimated sales range
Not available
Not available
Price history
| Date | Event | Price |
|---|---|---|
| 5/12/2026 | Sold | $5,947-89.6%$6/sqft |
Source: Public Record Report a problem | ||
| 9/22/2023 | Listing removed | -- |
Source: GEMLS #171041 Report a problem | ||
| 9/10/2023 | Listed for sale | $57,000-4.8%$54/sqft |
Source: GEMLS #171041 Report a problem | ||
| 7/16/2014 | Listing removed | $59,900$57/sqft |
Source: Coldwell Banker Select, REALTORS #34120 Report a problem | ||
| 4/8/2014 | Price change | $59,900-4.2%$57/sqft |
Source: Coldwell Banker Select, REALTORS #34120 Report a problem | ||
| 7/19/2013 | Listed for sale | $62,500$59/sqft |
Source: Coldwell Banker Select, REALTORS #34120 Report a problem | ||
| 3/23/2012 | Listing removed | $62,500$59/sqft |
Source: Coldwell Banker Select, REALTORS #19324 Report a problem | ||
| 7/31/2011 | Price change | $62,500-3.7%$59/sqft |
Source: Select, REALTORS #19324 Report a problem | ||
| 2/5/2011 | Price change | $64,900-3%$61/sqft |
Source: Coldwell Banker Select, REALTORS #19324 Report a problem | ||
| 10/24/2010 | Price change | $66,900-4.3%$63/sqft |
Source: Coldwell Banker Select, REALTORS #19324 Report a problem | ||
| 4/2/2010 | Listed for sale | $69,900+39.8%$66/sqft |
Source: Coldwell Banker Select #19324 Report a problem | ||
| 5/21/2002 | Sold | $50,000-3.8%$47/sqft |
Source: Public Record Report a problem | ||
| 6/30/1999 | Sold | $52,000$49/sqft |
Source: Public Record Report a problem | ||
Public tax history
| Year | Property taxes | Tax assessment |
|---|---|---|
| 2026 | $1,706 +1.9% | $59,900 |
| 2025 | $1,675 +3.2% | $59,900 |
| 2024 | $1,622 +8.9% | $59,900 |
| 2023 | $1,489 +2.4% | $59,900 |
| 2022 | $1,454 | $59,900 |
| 2021 | $1,454 +162% | $59,900 |
| 2020 | $555 -58.3% | $59,900 |
| 2019 | $1,331 -17.9% | $59,900 |
| 2018 | $1,621 +4% | $59,900 |
| 2017 | $1,559 +1% | $59,900 |
| 2016 | $1,544 +203.9% | $59,900 |
| 2015 | $508 | $59,900 |
| 2014 | $508 +72.1% | $59,900 |
| 2013 | $295 -6.8% | $59,900 +14.3% |
| 2012 | $317 | $52,400 |
| 2011 | $317 | $52,400 |
| 2010 | $317 +11% | $52,400 |
| 2009 | $286 | $52,400 |
| 2008 | -- | $52,400 |
| 2005 | $374 -1.3% | $52,400 |
| 2004 | $379 | $52,400 |
| 2003 | -- | $52,400 +297.6% |
| 2002 | -- | $13,180 |
| 2000 | -- | $13,180 |
Find assessor info on the county website
Monthly payment
Climate risks
Neighborhood: 16506
Nearby schools
Schools provided by the listing agent
- District: Millcreek
Source: GEMLS. This data may not be complete. We recommend contacting the local school district to confirm school assignments for this home.

Similar homes
- $85,0002 bd2 ba900 sqft2721 W Park Ln, Erie, PA 16506For Sale
 MLS ID #193016, Laurie McCarthy, Coldwell Banker Select - Peach. GEMLS
 - $65,0002 bd1 ba835 sqft903 Selinger Ave, Erie, PA 16505For Sale
 MLS ID #192974, Connie Britton, Howard Hanna Erie Airport. GEMLS
 - $66,9002 bd2 ba1.2k sqft8205 Briercrest Dr, Erie, PA 16509For Sale
 MLS ID #193162, Kristy Markel, Agresti Real Estate. GEMLS
 - $63,0003 bd2 ba1k sqft8208 Cloveridge Dr, Erie, PA 16509For Sale
 MLS ID #192052, Cynthia Fabin, Howard Hanna Erie East. GEMLS
