Welcome to 2713 Highgate Place, a spacious 5 bedroom, 3 bath pool home nestles in a desirable Simi Valley neighborhood. Offering approximately 2500 square feet of living space, this two-story residence provides an inviting blend of comfort, functionality and everyday convenience. The thoughtfully designed floor plan features a downstairs bedroom and bathroom, ideal for guests, extended living arrangements, or a private home office. The kitchen opens directly to a generously size family room, creating a natural gathering space for entertaining and everyday living. Upstairs is equipped with 3 nice size bedrooms, a hallway bath and a large-size primary bedroom with ensuite bathroom. Off the primary bedroom you will find a generous sized balcony. Additional highlights of the house include dual pane windows, tile flooring, a fireplace, recessed lighting and a remodeled primary bathroom. Step outside to your private pool and enjoy the southern California lifestyle right at home. The property is situated near Atherwood park and even closer distance to Atherwood Elementary while offering convenient access to Simi Valley town center, shopping, dining, medical services and the 118 freeway.
For sale
$909,000
2713 N Highgate Pl, Simi Valley, CA 93065
5beds
2,498sqft
Single Family Residence
Built in 1972
6,534 Square Feet Lot
$883,700 Zestimate®
$364/sqft
$-- HOA
What's special
Private poolRemodeled primary bathroomDownstairs bedroom and bathroomTile flooringRecessed lightingDual pane windows
- 3 hours
- 141
- 12
Zillow last checked:
Listing updated:
Listed by:
Jonathan W Palacios DRE #01456774 805-207-0886,
eXp Realty of California Inc
Source: CSMAOR,MLS#: 226005382
Facts & features
Interior
Bedrooms & bathrooms
- Bedrooms: 5
- Bathrooms: 3
- Full bathrooms: 2
- 3/4 bathrooms: 1
Cooling
- None
Appliances
- Included: Dishwasher
Features
- Walk-In Closet(s), Formal Dining Room
- Flooring: Wood/Wood Like, Other
- Windows: Double Pane Windows
- Has fireplace: Yes
- Fireplace features: Other, Living Room
Interior area
- Total structure area: 2,498
- Total interior livable area: 2,498 sqft
Property
Parking
- Total spaces: 2
- Parking features: Driveway, Garage, Direct Access, Garage - 1 Door
- Garage spaces: 2
- Has uncovered spaces: Yes
Features
- Levels: Two
- Stories: 2
- Entry location: Ground Level w/Steps
- Patio & porch: Concrete Slab
- Exterior features: Balcony, Sidewalks
- Has private pool: Yes
- Pool features: Other
- Fencing: Block
Lot
- Size: 6,534 Square Feet
- Features: Front Yard, Rectangular Lot
Details
- Parcel number: 6130134045
- Special conditions: Standard
Construction
Type & style
- Home type: SingleFamily
- Property subtype: Single Family Residence
Materials
- Stucco
- Foundation: Concrete Slab
- Roof: Composition Shingle
Condition
- Year built: 1972
Utilities & green energy
- Sewer: Public Sewer
Community & HOA
HOA
- Has HOA: No
Location
- Region: Simi Valley
Financial & listing details
- Price per square foot: $364/sqft
- Tax assessed value: $372,702
- Date on market: 11/20/2026
- Listing terms: VA Loan,FHA,Conventional,Cash to New Loan,Cash
Estimated market value
$883,700
$840,000 - $928,000
$5,263/mo
Price history
| Date | Event | Price |
|---|---|---|
| 11/20/2026 | Listed for sale | $909,000+57%$364/sqft |
Source:  CSMAOR #226005382 Report a problem | ||
| 3/24/2021 | Listing removed | -- |
Source: Owner Report a problem | ||
| 10/5/2017 | Listing removed | $3,000$1/sqft |
Source: Owner Report a problem | ||
| 7/31/2017 | Listed for rent | $3,000+15.4%$1/sqft |
Source: Owner Report a problem | ||
| 10/23/2014 | Listing removed | $2,600$1/sqft |
Source: Re/Max Olson & Associates #214033089 Report a problem | ||
| 8/17/2013 | Listing removed | $579,000$232/sqft |
Source: RE/MAX OLSON & ASSOCIATES INC #13010185 Report a problem | ||
| 7/26/2013 | Listed for rent | $2,600$1/sqft |
Source: RE/MAX OLSON & ASSOCIATES INC #13010176 Report a problem | ||
| 7/23/2013 | Listed for sale | $579,000$232/sqft |
Source: RE/MAX OLSON & ASSOCIATES INC #13010185 Report a problem | ||
Public tax history
| Year | Property taxes | Tax assessment |
|---|---|---|
| 2026 | -- | $372,702 +2% |
| 2025 | $4,774 +7.6% | $365,395 +2% |
| 2024 | $4,438 | $358,231 +2% |
| 2023 | $4,438 +0.7% | $351,207 +2% |
| 2022 | $4,409 +1% | $344,321 +2% |
| 2021 | $4,367 +2.3% | $337,570 +1% |
| 2020 | $4,270 +4.8% | $334,111 +2% |
| 2019 | $4,075 +1% | $327,561 +2% |
| 2018 | $4,034 +2.4% | $321,139 +2% |
| 2017 | $3,940 +4.7% | $314,843 +2% |
| 2016 | $3,762 +2.3% | $308,670 +1.5% |
| 2015 | $3,678 +3.8% | $304,035 +2% |
| 2014 | $3,544 | $298,081 +0.5% |
| 2013 | -- | $296,736 +2% |
| 2012 | -- | $290,918 +2% |
| 2011 | -- | $285,215 +0.5% |
| 2009 | -- | $283,759 +4% |
| 2007 | -- | $272,743 +2% |
| 2006 | -- | $267,396 +2% |
| 2005 | -- | $262,154 +3.9% |
| 2003 | -- | $252,306 +2% |
| 2002 | -- | $247,360 +2% |
| 2001 | $2,704 +1.7% | $242,510 +2% |
| 2000 | $2,659 | $237,755 |
Find assessor info on the county website
Monthly payment
Est. payment
Payment breakdown
Explore the cost of this home by adjusting the details. Changes won't be saved.Climate risks
Neighborhood: 93065
Nearby schools
Schools provided by the listing agent
- Elementary: Atherwood
Source: CSMAOR. This data may not be complete. We recommend contacting the local school district to confirm school assignments for this home.
- $906,9005 bd3 ba3k sqft2721 N Highgate Pl, Simi Valley, CA 93065Off Market
- $855,3004 bd2 ba2.6k sqft2261 E Bromfield St, Simi Valley, CA 93065Off Market
- $920,9005 bd3 ba2.4k sqft2279 Bromfield St, Simi Valley, CA 93065Off Market
- $853,0005 bd2 ba2.4k sqft2249 E Bromfield St, Simi Valley, CA 93065Off Market
Similar homes
- $879,5005 bd3 ba2.5k sqft2061 Kimball Ct, Simi Valley, CA 93065For Sale
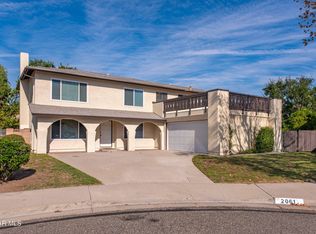 MLS ID #226005366, Amy L Gandel, Pinnacle Estate Properties, Inc.. CSMAOR
- $880,0004 bd2 ba1.7k sqft1535 Emeric Ave, Simi Valley, CA 93065For Sale
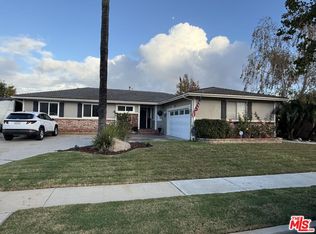 MLS ID #26109205, Gabriela Labra DRE # 01791175, California Trust Realty, Inc.. CLAW
- $879,0005 bd2 ba2.1k sqft2472 N Burlingham Pl, Simi Valley, CA 93063For Sale
 MLS ID #226005327, Stan Rector, Pinnacle Estate Properties, Inc.. CSMAOR
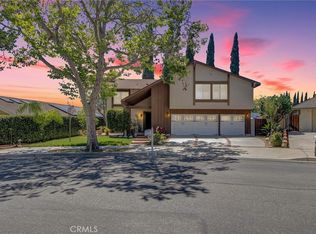
- $939,0005 bd3 ba2.6k sqft2357 Lawnview Ct, Simi Valley, CA 93065For Sale
 MLS ID #PW26244255, Pedro Padilla, Elevate Real Estate Agency. CRMLS
