You’ll Be Home for the Holidays!
Welcome to this spacious, newer single-story gem, built in 1989 and offering 2,059 square feet of comfortable living space with RV parking! From the moment you arrive, the inviting front yard sets the tone for this wonderful home.
Step inside and discover an open, airy floor plan featuring 4 generously sized bedrooms and 2 bathrooms. Vaulted ceilings enhance the sense of space, while the seamless flow between the living room, dining area, and family room creates the perfect setting for everyday living and entertaining. The family room features a cozy fireplace, adding warmth and charm to the home.
Continue outside to enjoy the park-like backyard, an ideal place to relax, entertain, or simply enjoy the outdoors.
Additional highlights include beautiful plantation shutters, a brand-new dishwasher, a newer HVAC system, and a newer washer. For added convenience, all appliances are included in the sale, including the refrigerator, washer, and dryer.
Enjoy the wonderful community amenities, including tennis and basketball courts, lush greenbelts, and scenic walking trails. With a low monthly HOA fee of just $130 and friendly HOA staff, this community offers an exceptional lifestyle.
Don't miss this wonderful opportunity to make this beautiful home yours just in time for the holidays!
For sale
Listed by: Better Homes and Gardens Real • Peony Elguea • 818-642-0919
$969,000
661 Verdemont Cir, Simi Valley, CA 93065
4beds
2,059sqft
Single Family Residence
Built in 1989
10,825 Square Feet Lot
$954,900 Zestimate®
$471/sqft
$130/mo HOA
What's special
- 3 days
- 633
- 27
Likely to sell faster than
Zillow last checked:
Listing updated:
Listed by:
Peony Elguea DRE #01488518 818-642-0919,
Better Homes and Gardens Real
Source: CRMLS,MLS#: SR26243563 Originating MLS: California Regional MLS
Facts & features
Interior
Bedrooms & bathrooms
- Bedrooms: 4
- Bathrooms: 2
- Full bathrooms: 2
- Main level bathrooms: 2
- Main level bedrooms: 4
Rooms
- Room types: Bedroom, Family Room, Kitchen, Laundry, Living Room, Primary Bathroom, Primary Bedroom
Primary bedroom
- Features: Main Level Primary
Bedroom
- Features: Bedroom on Main Level
Bedroom
- Features: All Bedrooms Down
Heating
- Central
Cooling
- Central Air
Appliances
- Included: Dishwasher, Disposal, Refrigerator, Water Heater, Dryer, Washer
Features
- High Ceilings, All Bedrooms Down, Bedroom on Main Level, Main Level Primary
- Has fireplace: Yes
- Fireplace features: Family Room
- Common walls with other units/homes: No Common Walls
Interior area
- Total interior livable area: 2,059 sqft
Video & virtual tour
Property
Parking
- Total spaces: 2
- Parking features: Driveway, Garage Faces Front, Garage, Paved, RV Access/Parking
- Attached garage spaces: 2
Features
- Levels: One
- Stories: 1
- Entry location: Ground Floor
- Pool features: None
Lot
- Size: 10,825 Square Feet
- Features: Back Yard, Front Yard, Lawn, Yard
Details
- Parcel number: 6360203045
- Special conditions: Trust
Construction
Type & style
- Home type: SingleFamily
- Property subtype: Single Family Residence
Condition
- New construction: No
- Year built: 1989
Utilities & green energy
- Sewer: Public Sewer
- Water: Public
Community & HOA
Community
- Features: Street Lights, Sidewalks
- Subdivision: Oakridge Estates (310)
HOA
- Has HOA: Yes
- Amenities included: Management, Other Courts, Tennis Court(s)
- HOA fee: $130 monthly
- HOA name: Oakridge Estates HOA
- HOA phone: 818-342-7876
Location
- Region: Simi Valley
Financial & listing details
- Price per square foot: $471/sqft
- Tax assessed value: $950,000
- Date on market: 11/13/2026
- Cumulative days on market: 4 days
- Listing terms: Cash,Conventional,FHA,VA Loan
- Inclusions: All Appliances
Estimated market value
$954,900
$907,000 - $1.00M
$4,718/mo
Price history
| Date | Event | Price |
|---|---|---|
| 11/13/2026 | Listed for sale | $969,000+259.6%$471/sqft |
Source:  CRMLS #SR26243563 Report a problem | ||
| 2/23/1994 | Sold | $269,500$131/sqft |
Source: Public Record Report a problem | ||
Public tax history
| Year | Property taxes | Tax assessment |
|---|---|---|
| 2026 | -- | $950,000 +107.4% |
| 2025 | $5,722 +7.6% | $457,951 +2% |
| 2024 | $5,317 | $448,972 +2% |
| 2023 | $5,317 +0.5% | $440,169 +2% |
| 2022 | $5,291 +0.8% | $431,539 +2% |
| 2021 | $5,248 +2.2% | $423,078 +1% |
| 2020 | $5,136 +4.8% | $418,743 +2% |
| 2019 | $4,902 +0.9% | $410,533 +2% |
| 2018 | $4,858 +2.3% | $402,485 +2% |
| 2017 | $4,747 +4.7% | $394,594 +2% |
| 2016 | $4,533 +2.2% | $386,858 +1.5% |
| 2015 | $4,436 +1.5% | $381,048 +2% |
| 2014 | $4,371 | $373,585 +0.5% |
| 2013 | -- | $371,898 +2% |
| 2012 | -- | $364,607 +2% |
| 2011 | -- | $357,459 +0.5% |
| 2009 | -- | $355,634 +4% |
| 2007 | -- | $341,827 +2% |
| 2006 | -- | $335,126 +2% |
| 2005 | -- | $328,556 +3.9% |
| 2003 | -- | $316,214 +2% |
| 2002 | -- | $310,014 +2% |
| 2001 | $3,349 +1.7% | $303,936 +2% |
| 2000 | $3,294 | $297,978 |
Find assessor info on the county website
Monthly payment
Est. payment
Payment breakdown
Explore the cost of this home by adjusting the details. Changes won't be saved.Climate risks
Neighborhood: 93065
- $1,113,7004 bd3 ba3.1k sqft657 Verdemont Cir, Simi Valley, CA 93065Off Market
- $1,200,0004 bd3 ba3.1k sqft665 Verdemont Cir, Simi Valley, CA 93065Sold

- $938,2004 bd3 ba2.4k sqft668 Azure Hills Dr, Simi Valley, CA 93065Off Market
- $1,010,2004 bd3 ba3.1k sqft670 Azure Hills Dr, Simi Valley, CA 93065Off Market
Similar homes
- $--4 bd3 ba2.8k sqft619 Azure Hills Dr, Simi Valley, CA 93065Auction
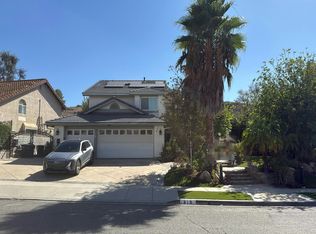 Auction.com 2
- $959,9004 bd3 ba2.2k sqft1014 Borden St, Simi Valley, CA 93065For Sale
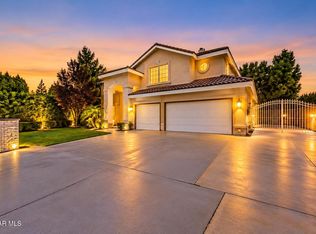 MLS ID #226004354, Kristie M Powell, Plum Financial Group Inc.. CSMAOR
- $940,0004 bd2 ba1.8k sqft805 Moffatt Cir, Simi Valley, CA 93065For Sale
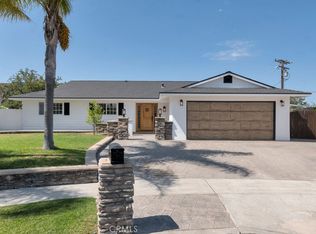 MLS ID #SR26170637, Holly French, Litchfield Asset Management, Inc. CRMLS
- $874,9004 bd3 ba1.7k sqft2184 Abraham St, Simi Valley, CA 93065For Sale
 MLS ID #226005279, Leah F Theune, Keller Williams Exclusive Properties. CSMAOR
