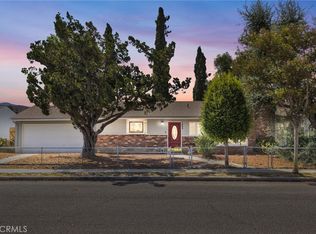
Set against a backdrop of sweeping views, this beautifully updated Simi Valley residence offers an effortless blend of refined design, comfortable living, and exceptional outdoor space. Thoughtfully designed with an open-concept floor plan, the home invites natural light to fill every living space, creating a warm and welcoming atmosphere.
The heart of the home is a beautifully updated kitchen that flows seamlessly into the dining and living areas, where a charming fireplace creates the perfect setting for both intimate evenings and lively gatherings. Three spacious bedrooms are complemented by a versatile bonus room that can easily serve as a private office, nursery, creative studio, fitness room, or guest retreat—offering flexibility to fit every stage of life.
Step outside to a backyard designed for year-round enjoyment with ush new grass, a sparkling pool, and panoramic views creating a breathtaking backdrop for relaxing afternoons, outdoor dining, and unforgettable sunsets. Every space has been thoughtfully crafted to embrace California's indoor-outdoor lifestyle.
Updated bathrooms, timeless finishes, and a highly functional layout complete this exceptional offering. Whether you're entertaining friends, spending quiet evenings by the fire, or unwinding poolside, 805 Moffatt Circle offers the perfect balance of style, comfort, and the Southern California lifestyle you've been dreaming of.
For sale
Listed by: Litchfield Asset Management, Inc • Holly French • Contact: 661-992-1492
$975,000
805 Moffatt Cir, Simi Valley, CA 93065
4beds
1,835sqft
Single Family Residence
Built in 1965
0.3 Acres Lot
$969,900 Zestimate®
$531/sqft
$-- HOA
What's special
- 52 days
- 1,055
- 106
Zillow last checked:
Listing updated:
Listed by:
Holly French DRE #02302121 661-992-1492,
Litchfield Asset Management, Inc
Source: CRMLS,MLS#: SR26170637 Originating MLS: California Regional MLS
Originating MLS: California Regional MLSFacts & features
Interior
Bedrooms & bathrooms
- Bedrooms: 4
- Bathrooms: 2
- Full bathrooms: 2
- Main level bathrooms: 2
- Main level bedrooms: 3
Rooms
- Room types: Bedroom, Family Room, Kitchen, Laundry, Living Room, Primary Bedroom, Other
Primary bedroom
- Features: Main Level Primary
Bedroom
- Features: All Bedrooms Down
Bedroom
- Features: Bedroom on Main Level
Bathroom
- Features: Full Bath on Main Level, Remodeled, Tub Shower, Upgraded
Kitchen
- Features: Kitchen Island, Remodeled, Updated Kitchen
Other
- Features: Walk-In Closet(s)
Heating
- Central
Cooling
- Central Air
Appliances
- Included: 6 Burner Stove, Built-In Range, Dishwasher, Freezer, Disposal, Gas Oven, Gas Range, Refrigerator, Dryer, Washer
- Laundry: In Garage
Features
- Breakfast Bar, Ceiling Fan(s), Eat-in Kitchen, Open Floorplan, Stone Counters, Storage, All Bedrooms Down, Bedroom on Main Level, Main Level Primary, Walk-In Closet(s)
- Flooring: Tile, Wood
- Has fireplace: Yes
- Fireplace features: Great Room
- Common walls with other units/homes: No Common Walls
Interior area
- Total interior livable area: 1,835 sqft
Property
Parking
- Total spaces: 2
- Parking features: Direct Access, Garage Faces Front, Garage
- Attached garage spaces: 2
Accessibility
- Accessibility features: None
Features
- Levels: One
- Stories: 1
- Entry location: MAIN
- Has private pool: Yes
- Pool features: In Ground, Private
- Fencing: Good Condition
- Has view: Yes
- View description: City Lights, Hills
Lot
- Size: 0.3 Acres
- Features: 0-1 Unit/Acre, Cul-De-Sac, Front Yard, Sprinklers In Rear, Sprinklers In Front, Lawn, Landscaped, Steep Slope, Sprinklers On Side, Yard
Details
- Parcel number: 6360083505
- Special conditions: Standard
Construction
Type & style
- Home type: SingleFamily
- Property subtype: Single Family Residence
Condition
- New construction: No
- Year built: 1965
Utilities & green energy
- Sewer: Public Sewer
- Utilities for property: Cable Available, Electricity Available, Natural Gas Available, Phone Available, Sewer Available, Water Available
Green energy
- Energy generation: Solar
Community & HOA
Community
- Features: Curbs, Street Lights, Suburban, Sidewalks
- Subdivision: Jade Hills (W) (129)
Location
- Region: Simi Valley
Financial & listing details
- Price per square foot: $531/sqft
- Tax assessed value: $565,210
- Date on market: 8/12/2026
- Cumulative days on market: 53 days
- Listing terms: Cash,Cash to Existing Loan,Cash to New Loan,Conventional,Cal Vet Loan,1031 Exchange,FHA
- Inclusions: Washer, Dryer, Refrigerator, Garage TV
Estimated market value
$969,900
$921,000 - $1.02M
$4,725/mo
Price history
| Date | Event | Price |
|---|---|---|
| 9/14/2026 | Listed for sale | $975,000$531/sqft |
Source:  CRMLS #SR26170637 Report a problem CRMLS #SR26170637 Report a problem | ||
| 8/19/2026 | Contingent | $975,000$531/sqft |
Source: CRMLS #SR26170637 Report a problem | ||
| 8/13/2026 | Listed for sale | $975,000+116.7%$531/sqft |
Source: CRMLS #SR26170637 Report a problem | ||
| 9/13/2012 | Sold | $450,000+4.7%$245/sqft |
Source:  CSMAOR #12008951 Report a problem CSMAOR #12008951 Report a problem | ||
| 5/20/2010 | Sold | $430,000$234/sqft |
Source: Public Record Report a problem | ||
| 12/23/2009 | Listed for sale | $430,000+44.5%$234/sqft |
Source: Re/Max Olson & Associates,Inc. #F1828937 Report a problem | ||
| 11/3/2006 | Sold | $297,500-45.9%$162/sqft |
Source: Public Record Report a problem | ||
| 9/21/2004 | Sold | $550,000+41.2%$300/sqft |
Source: Public Record Report a problem | ||
| 11/13/2002 | Sold | $389,500+47%$212/sqft |
Source: Public Record Report a problem | ||
| 2/5/2001 | Sold | $265,000$144/sqft |
Source: Public Record Report a problem | ||
Public tax history
| Year | Property taxes | Tax assessment |
|---|---|---|
| 2026 | -- | $565,210 +2% |
| 2025 | $6,776 +7.6% | $554,128 +2% |
| 2024 | $6,298 | $543,263 +2% |
| 2023 | $6,298 +0.3% | $532,611 +2% |
| 2022 | $6,277 +0.7% | $522,168 +2% |
| 2021 | $6,235 +2.1% | $511,930 +1% |
| 2020 | $6,108 -46% | $506,684 +2% |
| 2019 | $11,317 +0.5% | $496,750 +2% |
| 2018 | $11,265 +1.3% | $487,010 +2% |
| 2017 | $11,118 +2.2% | $477,462 +2% |
| 2016 | $10,879 +105.5% | $468,100 +1.5% |
| 2015 | $5,293 +1.4% | $461,072 +2% |
| 2014 | $5,221 | $452,042 +0.5% |
| 2013 | -- | $450,000 +11.1% |
| 2012 | -- | $405,000 -5.8% |
| 2011 | -- | $430,000 +8% |
| 2009 | -- | $398,000 -30.4% |
| 2007 | -- | $572,220 +2% |
| 2006 | -- | $561,000 +2% |
| 2005 | -- | $550,000 +41.2% |
| 2003 | -- | $389,500 +44.1% |
| 2002 | -- | $270,300 +14.1% |
| 2001 | $2,729 -0.1% | $237,000 |
| 2000 | $2,733 | $237,000 |
Find assessor info on the county website
Monthly payment
Est. payment
Payment breakdown
Explore the cost of this home by adjusting the details. Changes won't be saved.Climate risks
Neighborhood: 93065
Similar homes
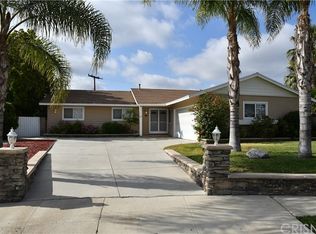
- $849,9993 bd2 ba1.6k sqft789 Hudspeth St, Simi Valley, CA 93065For Sale
 MLS ID #SR26184743, Gregor Goldberg, Coldwell Banker Realty. CRMLS
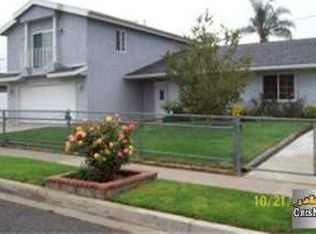
 - $879,9004 bd2 ba1.7k sqft2880 E Barnes St, Simi Valley, CA 93065For Sale
 MLS ID #SR26201409, Barbara Patchis, Pinnacle Estate Properties. CRMLS
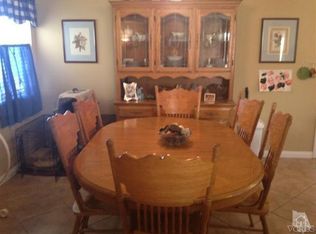
 - $749,0004 bd2 ba1.2k sqft1534 Wallace St, Simi Valley, CA 93065For Sale
 MLS ID #CV26191222, Deanna Vela, eXp Realty of Southern Califor. CRMLS
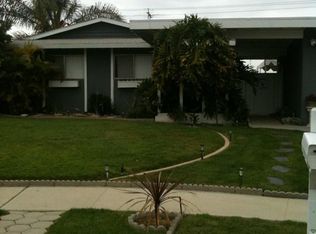
 - $799,0003 bd2 ba1.6k sqft2886 Galena Ave, Simi Valley, CA 93065For Sale
 MLS ID #SR26113211, Eric Edwards, Real Brokerage Technologies, Inc.. CRMLS
