Welcome to this charming Northridge home with a comfortable floor plan, thoughtful upgrades, and a lush, private backyard. The standout kitchen is appointed with granite countertops, solid wood cabinetry, and stainless steel appliances. Wood and tile flooring and dual-pane windows add comfort, style, and practicality throughout the home. The primary bedroom features an ensuite bathroom, double closet, and convenient access to the patio and backyard. A spacious bonus room with high ceilings provides valuable additional living space—perfect for a family room, home office, gym, or playroom. Step outside to a beautifully landscaped backyard offering a grassy area, mature fruit trees, and a large covered patio ideal for outdoor dining, entertaining, and relaxing. Conveniently located near shopping, dining, and recreation, with access to highly regarded local public schools, including Nobel Middle School. This is a wonderful opportunity to enjoy comfortable indoor-outdoor living in a desirable Northridge neighborhood.
For sale
Listed by: Pinnacle Estate Properties • Clark Hill • Contact: 818-384-1622
$949,000
9414 Donna Ave, Northridge, CA 91324
4beds
1,748sqft
Single Family Residence
Built in 1961
7,562 Square Feet Lot
$944,500 Zestimate®
$543/sqft
$-- HOA
What's special
- 19 days
- 803
- 89
Likely to sell faster than
Zillow last checked:
Listing updated:
Listed by:
Clark Hill DRE #01461661 818-384-1622,
Pinnacle Estate Properties
Source: CRMLS,MLS#: SR26201010 Originating MLS: California Regional MLS
Facts & features
Interior
Bedrooms & bathrooms
- Bedrooms: 4
- Bathrooms: 2
- Full bathrooms: 2
- Main level bathrooms: 2
- Main level bedrooms: 4
Rooms
- Room types: Bedroom, Primary Bathroom, Primary Bedroom, Dining Room
Primary bedroom
- Features: Main Level Primary
Primary bedroom
- Features: Primary Suite
Bedroom
- Features: All Bedrooms Down
Bedroom
- Features: Bedroom on Main Level
Bathroom
- Features: Bathtub, Separate Shower
Kitchen
- Features: Granite Counters, Remodeled, Updated Kitchen
Heating
- Central
Cooling
- Central Air
Appliances
- Included: Dishwasher, Gas Oven, Gas Range, Water Heater
- Laundry: In Garage
Features
- Ceiling Fan(s), Cathedral Ceiling(s), Separate/Formal Dining Room, Granite Counters, Stone Counters, All Bedrooms Down, Bedroom on Main Level, Main Level Primary, Primary Suite
- Flooring: Tile, Wood
- Windows: Double Pane Windows
- Has fireplace: Yes
- Fireplace features: Living Room
- Common walls with other units/homes: No Common Walls
Interior area
- Total interior livable area: 1,748 sqft
Property
Parking
- Total spaces: 2
- Parking features: Direct Access, Driveway, Garage, Garage Faces Side
- Attached garage spaces: 2
Features
- Levels: One
- Stories: 1
- Entry location: Front Door
- Patio & porch: Covered, Open, Patio
- Pool features: None
- Spa features: None
- Has view: Yes
- View description: Neighborhood
Lot
- Size: 7,562 Square Feet
- Features: Street Level
Details
- Parcel number: 2762029027
- Special conditions: Standard
Construction
Type & style
- Home type: SingleFamily
- Architectural style: Ranch,Traditional
- Property subtype: Single Family Residence
Materials
- Roof: Composition
Condition
- New construction: No
- Year built: 1961
Utilities & green energy
- Sewer: Public Sewer
- Water: Public
- Utilities for property: Cable Available, Electricity Connected, Natural Gas Connected, Sewer Connected, Water Connected
Community & HOA
Community
- Features: Suburban, Valley
Location
- Region: Northridge
Financial & listing details
- Price per square foot: $543/sqft
- Tax assessed value: $368,849
- Date on market: 10/5/2026
- Cumulative days on market: 19 days
- Listing terms: Cash to New Loan,Conventional
- Road surface type: Paved
Estimated market value
$944,500
$897,000 - $992,000
$4,789/mo
Price history
| Date | Event | Price |
|---|---|---|
| 10/7/2026 | Listed for sale | $949,000+493.1%$543/sqft |
Source:  CRMLS #SR26201010 Report a problem | ||
| 3/10/1997 | Sold | $160,000$92/sqft |
Source: Public Record Report a problem | ||
Public tax history
| Year | Property taxes | Tax assessment |
|---|---|---|
| 2026 | -- | $368,849 +2% |
| 2025 | $4,688 +1.4% | $361,617 +2% |
| 2024 | $4,624 +1.9% | $354,528 +2% |
| 2023 | $4,540 +4.7% | $347,577 +2% |
| 2022 | $4,337 +1.4% | $340,763 +2% |
| 2021 | $4,278 -0.9% | $334,082 +1% |
| 2020 | $4,317 | $330,657 +2% |
| 2019 | $4,317 +6.2% | $324,175 +2% |
| 2018 | $4,066 | $317,819 +2% |
| 2017 | $4,066 +2.2% | $311,588 +2% |
| 2016 | $3,978 +2.6% | $305,480 +1.5% |
| 2015 | $3,876 +0.9% | $300,893 +2% |
| 2014 | $3,842 | $295,000 +2.5% |
| 2012 | -- | $287,911 +2% |
| 2011 | -- | $282,266 +0.8% |
| 2010 | -- | $280,158 -0.2% |
| 2009 | -- | $280,825 +2% |
| 2008 | -- | $275,319 +2% |
| 2007 | -- | $269,922 +2% |
| 2006 | -- | $264,630 |
| 2005 | -- | $264,630 +4% |
| 2004 | -- | $254,356 +1.9% |
| 2003 | -- | $249,695 +2% |
| 2002 | -- | $244,800 +44.4% |
| 2000 | -- | $169,547 |
Find assessor info on the county website
Monthly payment
Est. payment
Payment breakdown
Explore the cost of this home by adjusting the details. Changes won't be saved.Climate risks
Neighborhood: Northridge
Nearby schools
Schools provided by the listing agent
- Elementary: Calahan
- Middle: Nobel
- High: Cleveland
Source: CRMLS. This data may not be complete. We recommend contacting the local school district to confirm school assignments for this home.

Similar homes
- $1,099,9504 bd3 ba1.8k sqft18765 Labrador St, Northridge, CA 91324For Sale
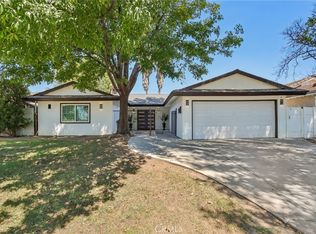 MLS ID #SR26208853, Gary Keshishyan, Pinnacle Estate Properties. CRMLS
- $960,0004 bd2 ba1.4k sqft11440 Amigo Ave, Porter Ranch, CA 91326For Sale
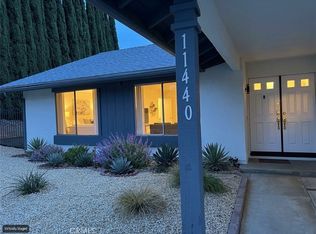 MLS ID #SR26168983, Esther Canavati de la Torre, Revel Real Estate. CRMLS
- $949,9004 bd2 ba1.7k sqft15444 Marilla St, North Hills, CA 91343For Sale
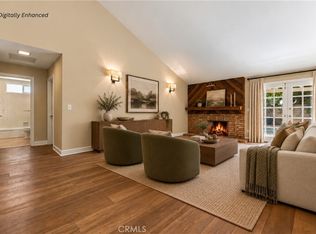 MLS ID #SR26198411, Debra Ross, Keller Williams Realty World Class. CRMLS
- $999,9504 bd3 ba2.5k sqft9801 Lubao Ave, Chatsworth, CA 91311For Sale
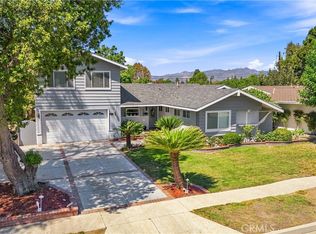 MLS ID #SR26196660, Anthony Revolorio, Rodeo Realty. CRMLS
