Fantastic 4-bedroom, 2.5-bath home filled with an impressive list of upgrades. Step inside to discover gorgeous engineered wood flooring, crown molding, a warm custom fireplace, and a beautifully remodeled kitchen featuring quality cabinetry, granite countertops, a 5-burner range, dishwasher, and trash compactor. The kitchen flows seamlessly into the dining room, creating a great space for entertaining.
Designed for comfort and modern convenience, the home features upgraded bathrooms, including a spa tub, a built-in central vacuum system, dual-pane windows, recessed lighting, central air conditioning, a recirculating exhaust fan, and an attached garage.
Outdoors, an enclosed patio provides additional living space that can be enjoyed year-round. Along with loads of storage areas, there is a custom BBQ island with hot water, natural gas, a rotisserie, a griddle, and a double fryer perfect for fries or wings. The property also offers gated RV parking.
A major highlight is the impressive 816-square-foot, permitted, detached 2-car garage, complete with a workshop, insulated hobby room, and half bath. Currently being used as a sound studio, this versatile space offers incredible potential and could easily be converted into an ADU, guest casita, private studio, or additional living space.
A unique property with space, character, functionality, and plenty of possibilities. There's truly so much more to see!
For sale
$874,900
2184 Abraham St, Simi Valley, CA 93065
4beds
1,725sqft
Single Family Residence
Built in 1964
6,534 Square Feet Lot
$853,200 Zestimate®
$507/sqft
$-- HOA
What's special
Gated rv parkingWarm custom fireplaceQuality cabinetryAttached garageCrown moldingBeautifully remodeled kitchenRecessed lighting
- 4 days
- 868
- 111
Zillow last checked:
Listing updated:
Listed by:
Leah F Theune DRE #00634807 805-558-8169,
Keller Williams Exclusive Properties,
Christopher Abercrombie DRE #02399766 323-422-3838,
Keller Williams Exclusive Properties
Source: CSMAOR,MLS#: 226005279
Facts & features
Interior
Bedrooms & bathrooms
- Bedrooms: 4
- Bathrooms: 3
- Full bathrooms: 2
- 1/2 bathrooms: 1
Heating
- Natural Gas, Central Furnace, Fireplace(s), Forced Air
Cooling
- Ceiling Fan(s), Central Air, Other
Appliances
- Included: Water Heater, Dishwasher, Dryer, Disposal, Gas Dryer Hookup, Recirc Exhaust Fan, Refrigerator, Trash Compactor, Vented Exhaust Fan, Washer, Water Line to Refrig
- Laundry: In Garage, Inside, Laundry Area
Features
- Walk-In Closet(s), Central Vacuum, Built-in Features, Crown Molding, Recessed Lighting, Storage, Track Lighting, Granite Counters, Pantry
- Flooring: Carpet, Ceramic Tile, Stone Tile, Wood/Wood Like
- Doors: French Doors
- Windows: Custom/Window Coverings, Mini Blinds, Screens, Blinds
- Attic: Pull Down Stairs
- Has fireplace: Yes
- Fireplace features: Raised Hearth, Living Room, Gas Starter
Interior area
- Total structure area: 1,725
- Total interior livable area: 1,725 sqft
Video & virtual tour
Property
Parking
- Total spaces: 5
- Parking features: Garage Attached, RV Access/Parking, Driveway, Concrete, Garage, Garage - 1 Door
- Attached garage spaces: 3
- Has uncovered spaces: Yes
Features
- Levels: Two
- Stories: 2
- Entry location: Ground Level w/Steps
- Patio & porch: Concrete Slab, Covered, Enclosed, Patio Open, Porch, Front Porch, Slab, Wood
- Exterior features: Rain Gutters, Curbs, Gutters, Lawn, Sidewalks, Street Lighting
- Has spa: Yes
- Fencing: Block,Fenced
Lot
- Size: 6,534 Square Feet
- Features: Back Yard, Front Yard, Landscaped, Rectangular Lot, Level, Single Lot
Details
- Additional structures: Accessory Bldgs, Shed(s), Accessory Bldgs, Shed
- Parcel number: 6380132105
- Special conditions: Standard
Construction
Type & style
- Home type: SingleFamily
- Architectural style: Other
- Property subtype: Single Family Residence
Materials
- Stucco, Block Walls, Drywall Walls
- Foundation: Concrete Slab, Slab
- Roof: Composition Shingle
Condition
- Updated/Remodeled
- New construction: No
- Year built: 1964
Utilities & green energy
- Sewer: Public Sewer
- Water: District/Public
Community & HOA
Community
- Security: Carbon Monoxide Detector(s), Smoke Detector(s)
- Subdivision: Valley West (Berylwood)-275
HOA
- Has HOA: No
Location
- Region: Simi Valley
Financial & listing details
- Price per square foot: $507/sqft
- Tax assessed value: $530,387
- Date on market: 11/12/2026
- Cumulative days on market: 5 days
- Listing terms: VA Loan,Take Property As Is,Freddie Mac,Fannie Mae,Conventional,Cash to New Loan,Cash,Cal Vet Loan
Estimated market value
$853,200
$811,000 - $896,000
$4,388/mo
Price history
| Date | Event | Price |
|---|---|---|
| 11/12/2026 | Listed for sale | $874,900+111.3%$507/sqft |
Source:  CSMAOR #226005279 Report a problem | ||
| 6/15/2012 | Sold | $414,000+1%$240/sqft |
Source: CSMAOR #12004951 Report a problem | ||
| 4/26/2012 | Listed for sale | $409,950+142.6%$238/sqft |
Source: Century 21 Hilltop #12004951 Report a problem | ||
| 11/15/1993 | Sold | $169,000$98/sqft |
Source: Public Record Report a problem | ||
Public tax history
| Year | Property taxes | Tax assessment |
|---|---|---|
| 2026 | -- | $530,387 +2% |
| 2025 | $6,391 +7.6% | $519,988 +2% |
| 2024 | $5,941 | $509,793 +2% |
| 2023 | $5,941 +0.4% | $499,798 +2% |
| 2022 | $5,918 +0.7% | $489,999 +2% |
| 2021 | $5,876 +2.1% | $480,392 +1% |
| 2020 | $5,754 +4.8% | $475,468 +2% |
| 2019 | $5,493 +0.8% | $466,146 +2% |
| 2018 | $5,447 +2.3% | $457,006 +2% |
| 2017 | $5,326 +4.7% | $448,046 +2% |
| 2016 | $5,086 +2.1% | $439,262 +1.5% |
| 2015 | $4,980 +1.1% | $432,666 +2% |
| 2014 | $4,925 | $424,194 +0.5% |
| 2013 | -- | $422,280 +67.8% |
| 2012 | -- | $251,609 +2% |
| 2011 | -- | $246,676 +0.5% |
| 2009 | -- | $245,417 +4% |
| 2007 | -- | $235,889 +2% |
| 2006 | -- | $231,265 +2% |
| 2005 | -- | $226,731 +3.9% |
| 2003 | -- | $218,214 +2% |
| 2002 | -- | $213,936 +4.4% |
| 2001 | $2,316 -0.1% | $205,000 |
| 2000 | $2,318 | $205,000 |
Find assessor info on the county website
Monthly payment
Est. payment
Payment breakdown
Explore the cost of this home by adjusting the details. Changes won't be saved.Climate risks
Neighborhood: 93065


Similar homes
- $825,0004 bd2 ba1.9k sqft2192 E Brower St, Simi Valley, CA 93065For Sale
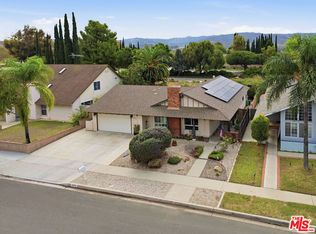 MLS ID #26107988, Steve Julian DRE # 01909119, Luxury Collective. CLAW
- $899,0004 bd3 ba2.1k sqft1837 Marcella St, Simi Valley, CA 93065For Sale
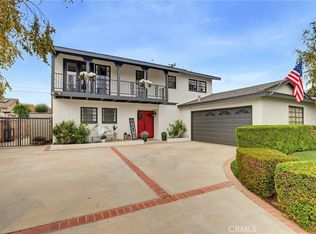 MLS ID #BB26233687, Loren Bennett, Redfin Corporation. CRMLS
- $899,0004 bd2 ba1.8k sqft2852 Buff Cir, Simi Valley, CA 93065For Sale
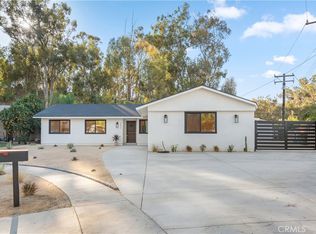 MLS ID #SR26237999, George Kpachavi, LPT Realty, Inc. CRMLS
- $805,0003 bd3 ba1.2k sqft1529 Bodie Ave, Simi Valley, CA 93065For Sale
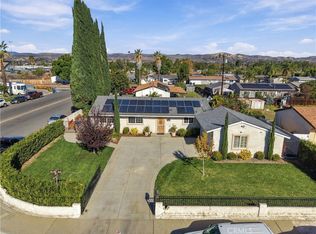 MLS ID #SR26241912, Edward Milanes, Real Brokerage Technologies, Inc.. CRMLS
