Hey there, cutie!! If you've been looking for a good balance between historic charm, modern updates, central location, and budget, you'll need to come see this one! Located in Urban Conservation District Mayfair Heights, known for their historic colonial style homes, you're in close proximity to the new OAK development, Penn Square Mall, I-44, and so much more. Beautiful tree-lined streets with sidewalks greet you while a covered porch invites you in. An updated living/dining/kitchen set up creates an open feel and brings lots of natural light. Kitchen has been updated with new wood cabinets, granite tile counters, and glass tile backsplash. Stainless steel gas range, mounted microwave, dishwasher, and a corner sink looks out over the back yard. A large den addition with fireplace and recessed lighting adds extra living space for hosting friends & family - half bath in den perfect for guests! Indoor laundry room in den, too (no garage laundry here!). Three bedrooms upstairs with original hardwood floors share a remodeled full bath with separate tub and shower and two sinks. Primary bedroom features vaulted ceiling and double closets offering extra storage space. The back yard has a big open deck and a covered deck so no matter the weather, you can enjoy the mature trees and peaceful water feature. Come see it for yourself!
For sale
Price cut: $5.1K (8/7)
$269,900
2713 NW 42nd St, Oklahoma City, OK 73112
3beds
1,842sqft
Single Family Residence
Built in 1946
9,099 Square Feet Lot
$-- Zestimate®
$147/sqft
$-- HOA
What's special
Peaceful water featureMature treesRecessed lightingGranite tile countersGlass tile backsplashStainless steel gas rangeMounted microwave
- 86 days |
- 619 |
- 43 |
Zillow last checked:
Listing updated:
Listed by:
Anya Mashaney 405-471-2799,
Spaces Real Estate
Source: MLSOK/OKCMAR as distributed by MLS GRID,MLS#: 1229619
Facts & features
Interior
Bedrooms & bathrooms
- Bedrooms: 3
- Bathrooms: 2
- Full bathrooms: 1
- 1/2 bathrooms: 1
Primary bedroom
- Description: Ceiling Fan,Upper Level,Vaulted Ceiling
Bedroom
- Description: Upper Level
Bathroom
- Description: Tub & Shower,Upper Level
Kitchen
- Description: Breakfast Bar,Built Ins,Remodeled
Living room
- Description: Formal
Living room
- Description: Family/Den,Fireplace,Half Bath
Heating
- Has Heating (Unspecified Type)
Cooling
- Has cooling: Yes
Appliances
- Included: Dishwasher, Disposal, Free-Standing Electric Oven, Free-Standing Gas Range
- Laundry: Laundry Room
Features
- Paint Woodwork
- Flooring: Carpet, Tile, Wood
- Windows: Window Treatments, Double Pane Windows
- Number of fireplaces: 1
- Fireplace features: Masonry
Interior area
- Total structure area: 1,842
- Total interior livable area: 1,842 sqft
Property
Parking
- Total spaces: 1
- Parking features: Concrete
- Garage spaces: 1
Features
- Levels: Two
- Stories: 2
- Patio & porch: Patio, Porch
- Exterior features: Water Feature
Lot
- Size: 9,099 Square Feet
- Features: Interior Lot
Details
- Parcel number: 2713NW42nd73112
- Special conditions: Kickout Clause
Construction
Type & style
- Home type: SingleFamily
- Architectural style: Colonial,Historic
- Property subtype: Single Family Residence
Materials
- Brick & Frame
- Foundation: Conventional
- Roof: Composition
Condition
- Year built: 1946
Utilities & green energy
- Utilities for property: Cable Available, High Speed Internet, Public
Community & HOA
Location
- Region: Oklahoma City
Financial & listing details
- Price per square foot: $147/sqft
- Tax assessed value: $244,000
- Annual tax amount: $3,319
- Date on market: 5/21/2026
- Listing terms: Cash,Conventional,Sell FHA or VA,VA
- Electric utility on property: Yes
Estimated market value
Not available
Estimated sales range
Not available
Not available
Price history
| Date | Event | Price |
|---|---|---|
| 8/7/2026 | Price change | $269,900-1.9%$147/sqft |
Source:  MLSOK/OKCMAR as distributed by MLS GRID #1229619 Report a problem MLSOK/OKCMAR as distributed by MLS GRID #1229619 Report a problem | ||
| 6/25/2026 | Price change | $275,000-1.8%$149/sqft |
Source: MLSOK/OKCMAR as distributed by MLS GRID #1229619 Report a problem | ||
| 5/21/2026 | Listed for sale | $280,000+22.8%$152/sqft |
Source: MLSOK/OKCMAR as distributed by MLS GRID #1229619 Report a problem | ||
| 8/20/2021 | Sold | $228,000+32.8%$124/sqft |
Source: MLSOK/OKCMAR as distributed by MLS GRID #965072 Report a problem | ||
| 7/13/2018 | Sold | $171,750+1.6%$93/sqft |
Source: MLSOK/OKCMAR as distributed by MLS GRID #819006 Report a problem | ||
| 6/12/2018 | Listed for sale | $169,000+13.6%$92/sqft |
Source: Churchill-Brown and Associates #819006 Report a problem | ||
| 6/3/2015 | Sold | $148,777+0.7%$81/sqft |
Source: MLSOK/OKCMAR as distributed by MLS GRID #583409 Report a problem | ||
| 4/11/2015 | Listed for sale | $147,777-0.2%$80/sqft |
Source: Keller Williams - Keller Williams Realty Central Oklahoma #583409 Report a problem | ||
| 5/23/2011 | Sold | $148,000-10.3%$80/sqft |
Source: Public Record Report a problem | ||
| 3/29/2011 | Pending sale | $165,000$90/sqft |
Source: Olde Towne Properties #447779 Report a problem | ||
| 2/6/2011 | Listed for sale | $165,000+139.1%$90/sqft |
Source: Olde Towne Properties #447779 Report a problem | ||
| 6/24/2009 | Sold | $69,000+19%$37/sqft |
Source: Public Record Report a problem | ||
| 4/14/2009 | Sold | $58,000$31/sqft |
Source: Public Record Report a problem | ||
Public tax history
| Year | Property taxes | Tax assessment |
|---|---|---|
| 2025 | $3,299 -0.4% | $26,840 +0.4% |
| 2024 | $3,312 +4.1% | $26,730 +3.2% |
| 2023 | $3,182 +9% | $25,905 +4.4% |
| 2022 | $2,918 +31.7% | $24,805 +25.1% |
| 2021 | $2,216 +2% | $19,827 +3% |
| 2020 | $2,173 +17.3% | $19,250 -2.5% |
| 2019 | $1,852 +6.5% | $19,745 +6.5% |
| 2018 | $1,739 -13.1% | $18,538 +5% |
| 2017 | $2,001 | $17,654 +2.9% |
| 2016 | $2,001 +2.8% | $17,159 -2% |
| 2015 | $1,946 +1% | $17,511 +3.5% |
| 2014 | $1,927 | $16,923 +3.5% |
| 2013 | -- | $16,349 -1.8% |
| 2012 | -- | $16,656 +15.4% |
| 2011 | -- | $14,432 -0.8% |
| 2010 | -- | $14,551 +32.4% |
| 2009 | -- | $10,990 +5% |
| 2008 | -- | $10,468 +5% |
| 2007 | -- | $9,969 +5% |
| 2006 | -- | $9,494 +5% |
| 2005 | -- | $9,043 -88.5% |
| 2004 | $956 | $78,301 +809.2% |
| 2003 | -- | $8,612 +0.5% |
| 2002 | -- | $8,567 -5.6% |
| 2001 | -- | $9,078 +12.4% |
| 2000 | -- | $8,080 |
| 1999 | -- | $8,080 |
Find assessor info on the county website
Monthly payment
Est. payment
Payment breakdown
Explore the cost of this home by adjusting the details. Changes won't be saved.Climate risks
Neighborhood: Belle Isle
Nearby schools
GreatSchools rating
- 4/10Monroe Elementary SchoolGrades: PK-4Distance: 0.4 mi
- 2/10John Marshall Middle SchoolGrades: 5-8Distance: 5.5 mi
- 1/10John Marshall High SchoolGrades: 9-12Distance: 5.5 mi
Schools provided by the listing agent
- Elementary: Monroe ES
- Middle: John Marshall MS
- High: John Marshall HS
Source: MLSOK/OKCMAR as distributed by MLS GRID. This data may not be complete. We recommend contacting the local school district to confirm school assignments for this home.
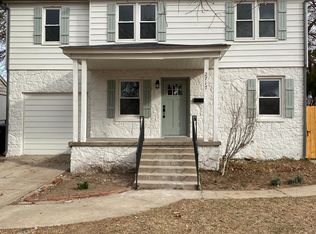
- $225,7003 bd2 ba1.5k sqft2717 NW 42nd St, Oklahoma City, OK 73112Off Market
- $217,2004 bd2 ba1.6k sqft2709 NW 42nd St, Oklahoma City, OK 73112Off Market

- $345,0005 bd3 ba2.2k sqft2721 NW 42nd St, Oklahoma City, OK 73112Sold
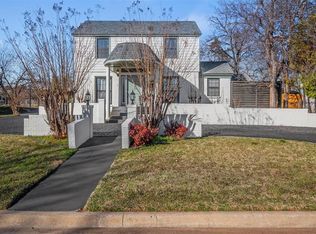
- $318,7004 bd1 ba2.1k sqft4400 N Steanson Dr, Oklahoma City, OK 73112Off Market
- $209,4003 bd1 ba1.4k sqft4311 N Miller Ave, Oklahoma City, OK 73112Off Market
- $165,0003 bd1 ba1.5k sqft4305 N Miller Ave, Oklahoma City, OK 73112Sold
- $221,7003 bd1 ba1.3k sqft4412 N Steanson Dr, Oklahoma City, OK 73112Off Market
- $171,5003 bd1 ba1.5k sqft2712 NW 42nd St, Oklahoma City, OK 73112Off Market
A local agent can set up tours, give advice and negotiate with sellers.
Similar homes
- $273,0002 bd2 ba2k sqft2715 NW 33rd St, Oklahoma City, OK 73112For Sale
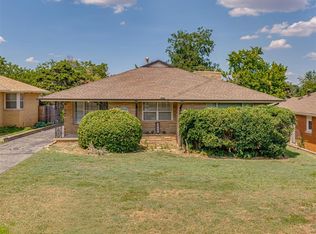 MLS ID #1244320, Cecilia Martin - Cunningham, CB/Mike Jones Company. MLSOK/OKCMAR as distributed by MLS GRID
 - $265,0003 bd3 ba1.6k sqft2809 NW 45th St, Oklahoma City, OK 73112For Sale
 MLS ID #1229561, Joshua Wiesemann, RE/MAX Preferred. MLSOK/OKCMAR as distributed by MLS GRID
 - $259,0002 bd2 ba2.4k sqft3250 Winter Dr, Oklahoma City, OK 73112For Sale
 MLS ID #1244272, Julia Assef, Sage Sotheby's Realty. MLSOK/OKCMAR as distributed by MLS GRID
 - $285,0003 bd2 ba1.4k sqft2620 NW 46th St, Oklahoma City, OK 73112For Sale
 MLS ID #1233325, Brandi Turley, Saxon Realty Group. MLSOK/OKCMAR as distributed by MLS GRID
 - $275,0003 bd2 ba1.4k sqft2533 NW 31st St, Oklahoma City, OK 73112For SaleMLS ID #1235738, Blake Shelton, Keller Williams Realty Elite. MLSOK/OKCMAR as distributed by MLS GRID
- $263,0003 bd2 ba1.4k sqft2237 NW 30th St, Oklahoma City, OK 73112For SaleMLS ID #1226393, Miles Mixon, Verbode. MLSOK/OKCMAR as distributed by MLS GRID
- $249,9003 bd2 ba1.7k sqft3628 N Independence Ave, Oklahoma City, OK 73112For SaleMLS ID #1238283, Elizabeth Mbogu, Real Broker LLC. MLSOK/OKCMAR as distributed by MLS GRID
- $239,7504 bd2 ba1.6k sqft2616 NW 38th St, Oklahoma City, OK 73112For SaleMLS ID #1240655, Monica De Los Santos, LUXE Realty Collective. MLSOK/OKCMAR as distributed by MLS GRID
- $260,0003 bd3 ba1.4k sqft2617 NW 32nd St, Oklahoma City, OK 73112For SaleMLS ID #1236158, Ilse Branch, MK Partners Inc. MLSOK/OKCMAR as distributed by MLS GRID
- $240,0003 bd2 ba1.5k sqft2109 NW 43rd St, Oklahoma City, OK 73112For SaleMLS ID #1235414, Homer Adams, Adams Family Real Estate LLC. MLSOK/OKCMAR as distributed by MLS GRID
- $295,0002 bd3 ba1.6k sqft2632 NW 58th St, Oklahoma City, OK 73112For SaleMLS ID #2630233, Whitney Eidschun, Solid Rock, REALTORS. MLS Technology, Inc.
- $265,0003 bd2 ba1.3k sqft3613 NW 53rd St, Oklahoma City, OK 73112For SaleMLS ID #1238363, Melissa Farrow, Salt Real Estate Inc. MLSOK/OKCMAR as distributed by MLS GRID
- $254,7003 bd2 ba1.7k sqft3300 NW 61st St, Oklahoma City, OK 73112For SaleMLS ID #1223326, Abbie Davis, The Property Center LLC. MLSOK/OKCMAR as distributed by MLS GRID
- $299,0003 bd2 ba1.5k sqft2309 NW 27th St, Oklahoma City, OK 73107For SaleMLS ID #1244119, Cynthia Davison, MK Partners Inc. MLSOK/OKCMAR as distributed by MLS GRID
- $215,0003 bd2 ba1.2k sqft5117 N Miller Ave, Oklahoma City, OK 73112For SaleMLS ID #1243612, Anna Adney, Keller Williams Realty Elite. MLSOK/OKCMAR as distributed by MLS GRID
- $261,0003 bd2 ba1.3k sqft3731 Linda Ave, Oklahoma City, OK 73112For SaleMLS ID #1236195, Veronica Galaviz, Verbode. MLSOK/OKCMAR as distributed by MLS GRID
- $285,0003 bd2 ba2.1k sqft2128 NW 26th St, Oklahoma City, OK 73107For SaleMLS ID #1243035, Angela Burrows, H&W Realty Branch. MLSOK/OKCMAR as distributed by MLS GRID
- $309,9003 bd2 ba1.9k sqft3500 Treadwell Dr, Oklahoma City, OK 73112For SaleMLS ID #1224735, Mark Ozan, Hyperion Realty LLC. MLSOK/OKCMAR as distributed by MLS GRID
- $190,0003 bd2 ba1.3k sqft2463 NW 42nd St, Oklahoma City, OK 73112For SaleMLS ID #1242909, Justin Sherman, Capital Real Estate - OKC. MLSOK/OKCMAR as distributed by MLS GRID
- $309,0003 bd3 ba1.7k sqft6137 N Drexel Blvd, Oklahoma City, OK 73112For SaleMLS ID #1242641, Megan McClung, LIME Realty. MLSOK/OKCMAR as distributed by MLS GRID
