Skip main navigation
Sold for $1,750,000
  • $1,750,000

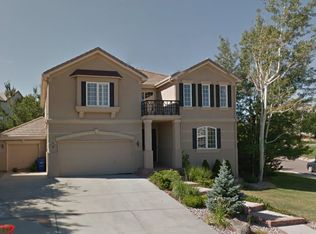
    2713 Slate Ct, Superior, CO 80027

    6beds
    6,104sqft
    Single Family Residence
    Built in 1999
    0.26 Acres Lot
    $1,744,600 Zestimate®
    $287/sqft
    $5,622 Estimated rent

    Home value

    $1,744,600

    $1.62M - $1.87M

    $5,622/mo

    Zestimate® history
    Loading
    Loading...

    Owner options

    List your home for rent

    $5,622/mo

    Rent Zestimate®

    Find your next renter with Zillow Rental Manager. Plus, with online applications, you can quickly screen prospective tenants – for free.

    Learn more

    $5,622/mo

    Rent Zestimate®

    Refinance and save

    $8,471/mo

    Est. payment

    Refinancing to a lower rate could help reduce your monthly payments and save thousands over the life of the loan.

    See today's rates

    $8,471/mo

    Est. payment

    Explore your selling options

    Work with a Zillow partner agent

    Leverage their expertise and Zillow's premium Showcase listings to get your home seen by more buyers.

    Get started

    List with your own agent

    Get your home in front of millions of buyers by listing it on Zillow.

    Learn how to do it

    Sell it yourself

    Take full control of how buyers see your home on Zillow by listing For Sale by Owner (FSBO).

    List your home

    What's special

    Best little playhouseCustom range hoodPremium ge cafe appliancesGourmet kitchenAll-new custom closet systemDedicated theatre room
    Discover refined luxury in this completely renovated 6-bedroom, 5.5-bath, 6,100 SF masterpiece. Enter through the custom Amish-made Knotty Alder front door, where craftsmanship meets curb appeal. The gourmet kitchen is a showstopper: Taj Mahal quartzite countertops from Brazil flow toward the custom range hood, paired with premium GE Cafe appliances and a 36" dual-fuel range. The walk-in pantry redefines organization with a platter rack and appliance garage-everything in its place, yet beautifully accessible. Gather in the redesigned family room, anchored by a custom mantle and built-in entertainment niche. Need flexibility? The main-level office, den or Bedroom #5 adapts effortlessly. Escape to the Primary Suite-talk about a sweet retreat. Unwind in the wet room shower with soaking tub, then step into the all-new custom closet system-luxury meets logistics. Three additional bedrooms offer privacy and convenience: two share a Jack-and-Jill bath, while the third enjoys its own ensuite. Be sure to check out the all-new basement-a fully realized lower level designed for connection and independence. Multi-generational living shines with a private ensuite bedroom. Host epic Bronco Sundays and movie nights in the dedicated Theatre Room. A flex room awaits your vision-yoga studio, weight room, or home office. The Best Little Playhouse ever sparks imagination, and a second laundry (stackable washer/dryer ready) keeps life running smoothly. Don't miss the brand-new 14'x28' Trex deck-perfect for seamless indoor-outdoor living. Lower level features a new 13'x40' patio with terraced yard and trees for privacy. No detail was spared in this complete renovation-a flawless fusion of modern upgrades, timeless design, and thoughtful functionality. Welcome to your forever home, reimagined.

    Zillow last checked:

    Listing updated:

    Listed by:

    Yvonne Roberts 303-589-8192,

    HomeSmart

    Bought with:

    Non-IRES Agent

    Non-IRES

    Source: IRES as distributed by MLS GRID,MLS#: 1053254MLS Logo

    Facts & features

    Interior

    Bedrooms & bathrooms
    • Bedrooms: 6
    • Bathrooms: 6
    • Full bathrooms: 4
    • 3/4 bathrooms: 1
    • 1/2 bathrooms: 1
    • Main level bathrooms: 1
    Rooms
    • Room types: Media Room
    Primary bedroom
    • Description: Luxury Vinyl
    • Features: 5 Piece Primary Bath
    • Level: Upper
    • Area: 288 Square Feet
    • Dimensions: 18 x 16
    Bedroom 2
    • Description: Carpet
    • Level: Upper
    Bedroom 3
    • Description: Carpet
    • Level: Upper
    Bedroom 4
    • Level: Upper
    Bedroom 5
    • Description: Luxury Vinyl
    • Level: Main
    Bedroom 6
    • Description: Carpet
    • Level: Lower
    Dining room
    • Description: Luxury Vinyl
    Great room
    • Description: Luxury Vinyl
    • Level: Main
    Kitchen
    • Description: Luxury Vinyl
    • Level: Main
    • Area: 280 Square Feet
    • Dimensions: 20 x 14
    Laundry
    • Description: Luxury Vinyl
    • Level: Main
    Recreation room
    • Description: Carpet
    • Level: Lower
    Heating
    • Forced Air
    Cooling
    • Central Air
    Appliances
    • Included: Gas Range, Self Cleaning Oven, Dishwasher, Refrigerator, Bar Fridge, Microwave, Disposal
    • Laundry: Sink, Washer/Dryer Hookup
    Features
    • Eat-in Kitchen, Separate Dining Room, Cathedral Ceiling(s), Open Floorplan, Pantry, Walk-In Closet(s), Wet Bar, Jack & Jill Bathroom, Kitchen Island, Theatre Room, High Ceilings, Beamed Ceilings, In-Law Floorplan
    • Windows: Wood Frames
    • Basement: Full,Partially Finished
    • Has fireplace: Yes
    • Fireplace features: Two or More
    Interior area
    • Total structure area: 4,264
    • Total interior livable area: 6,104 sqft
    • Finished area above ground: 4,264

    Property

    Parking
    • Total spaces: 3
    • Parking features: Garage Door Opener, Attached, Oversized
    • Attached garage spaces: 3
    • Details: Attached
    Features
    • Levels: Two
    • Stories: 2
    • Patio & porch: Patio, Deck
    • Exterior features: Sprinkler System
    • Fencing: Wood
    Lot
    • Size: 0.26 Acres
    • Features: Cul-De-Sac, Paved, Curbs, Gutters, Sidewalks, Street Light
    Details
    • Parcel number: R0125310
    • Zoning: R-1
    • Special conditions: Private Owner

    Construction

    Type & style
    • Home type: SingleFamily
    • Architectural style: Contemporary
    • Property subtype: Single Family Residence
    Materials
    • Frame
    • Roof: Tile
    Condition
    • New construction: No
    • Year built: 1999

    Utilities & green energy

    • Electric: Xcel
    • Gas: Xcel
    • Water: City
    • Utilities for property: Natural Gas Available, Electricity Available, Cable Available, High Speed Avail
    Green energy
    • Energy efficient items: Windows

    Community & HOA

    Community
    • Features: Clubhouse, Tennis Court(s), Pool, Playground, Park, Trail(s)
    • Security: Fire Alarm
    • Subdivision: Rock Creek Ranch Flg 19
    HOA
    • Has HOA: Yes
    • Services included: Common Amenities, Trash, Management, Utilities
    • HOA fee: $300 annually
    • HOA name: Rock Creek HOA
    • HOA phone: 303-301-1213
    Location
    • Region: Superior

    Financial & listing details

    • Price per square foot: $287/sqft
    • Tax assessed value: $1,311,400
    • Annual tax amount: $9,108
    • Date on market: 3/27/2026
    • Listing terms: Cash,Conventional
    • Exclusions: Staging items
    • Electric utility on property: Yes
    • Road surface type: Asphalt

    Price history

    DateEventPrice
    4/29/2026Sold$1,750,000-1.4%$287/sqft
    Source: IRES as distributed by MLS GRID #1053254 Report a problem
    4/4/2026Pending sale$1,775,000$291/sqft
    Source: REcolorado as distributed by MLS GRID #IR1053254 Report a problem
    3/27/2026Listed for sale$1,775,000-1.4%$291/sqft
    Source: IRES as distributed by MLS GRID #1053254 Report a problem
    3/19/2026Listing removed$1,800,000$295/sqft
    Source: IRES as distributed by MLS GRID #1053254 Report a problem
    3/12/2026Price change$1,800,000-4%$295/sqft
    Source: IRES as distributed by MLS GRID #1053254 Report a problem
    3/7/2026Listed for sale$1,875,000+102.7%$307/sqft
    Source: IRES as distributed by MLS GRID #1053254 Report a problem
    3/31/2025Sold$925,000-17.8%$152/sqft
    Source: Public Record Report a problem
    3/9/2025Pending sale$1,125,000$184/sqft
    Source: REcolorado as distributed by MLS GRID #6338518 Report a problem
    3/3/2025Price change$1,125,000-5.5%$184/sqft
    Source: REcolorado as distributed by MLS GRID #6338518 Report a problem
    2/26/2025Price change$1,190,000-4.8%$195/sqft
    Source: REcolorado as distributed by MLS GRID #6338518 Report a problem
    2/25/2025Listed for sale$1,250,000+147.8%$205/sqft
    Source: REcolorado as distributed by MLS GRID #6338518 Report a problem
    9/28/1999Sold$504,514$83/sqft
    Source: Public Record Report a problem

    Public tax history

    YearProperty taxesTax assessment
    2025$8,744 +1.4%$81,963 -6.9%
    2024$8,624 +20.2%$88,072 -1%
    2023$7,175 +0.7%$88,926 +29.6%
    2022$7,126 +12.7%$68,597 -2.8%
    2021$6,324 $70,570 +17.2%
    2020$6,324 +3.3%$60,189
    2019$6,124 $60,189 +2.8%
    2018$6,124 $58,550 -9.5%
    2017$6,124 -1.1%$64,731 +15.5%
    2016$6,194 +5.2%$56,023 +13.9%
    2015$5,886 +12.8%$49,192
    2014$5,218 +3.7%$49,192
    2013$5,033 +4.6%$49,192 +2.5%
    2012$4,811 +3.8%$47,998
    2011$4,634 +6.7%--
    2010$4,342 -2.4%$46,650
    2009$4,449 +2.1%$46,650 -18.3%
    2008$4,358 +7.8%$57,090
    2007$4,044 +2.8%$57,090 +11.4%
    2006$3,933 +9.9%$51,240
    2005$3,578 -0.2%$51,240 +5.7%
    2004$3,585 -12.9%$48,470
    2003$4,116 +3.8%$48,470 +5.3%
    2002$3,965 $46,050 -90.9%
    2001-- $503,300
    Find assessor info on the county website

    Neighborhood: 80027

    Nearby schools

    GreatSchools rating
    Schools provided by the listing agent
    • Elementary: Eldorado
    • Middle: Eldorado
    • High: Monarch

    Source: IRES as distributed by MLS GRID. This data may not be complete. We recommend contacting the local school district to confirm school assignments for this home.

    Get a cash offer in 3 minutes
    Find out how much your home could sell for in as little as 3 minutes with a no-obligation cash offer.
    Estimated market value
    $1,744,600
    Get a cash offer in 3 minutes
    Find out how much your home could sell for in as little as 3 minutes with a no-obligation cash offer.
    Estimated market value
    $1,744,600