Skip main navigation
Sold for $1,725,000
  • $1,725,000

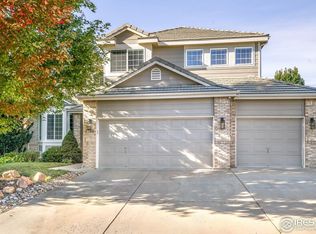
    2733 Slate Ct, Superior, CO 80027

    5beds
    6,494sqft
    Single Family Residence
    Built in 1999
    0.25 Acres Lot
    $1,855,700 Zestimate®
    $266/sqft
    $5,624 Estimated rent

    Home value

    $1,855,700

    $1.73M - $2.00M

    $5,624/mo

    Zestimate® history
    Loading
    Loading...

    Owner options

    List your home for rent

    $5,624/mo

    Rent Zestimate®

    Find your next renter with Zillow Rental Manager. Plus, with online applications, you can quickly screen prospective tenants – for free.

    Learn more

    $5,624/mo

    Rent Zestimate®

    Refinance and save

    $8,338/mo

    Est. payment

    Refinancing to a lower rate could help reduce your monthly payments and save thousands over the life of the loan.

    See today's rates

    $8,338/mo

    Est. payment

    Explore your selling options

    Work with a Zillow partner agent

    Leverage their expertise and Zillow's premium Showcase listings to get your home seen by more buyers.

    Get started

    List with your own agent

    Get your home in front of millions of buyers by listing it on Zillow.

    Learn how to do it

    Sell it yourself

    Take full control of how buyers see your home on Zillow by listing For Sale by Owner (FSBO).

    List your home

    What's special

    Experience the epitome of Colorado living in this breathtaking home boasting unrivaled panoramic mountain views. Nestled in a cul-de-sac in Superior, this home offers a convenient lifestyle blended with elegance. The grand interior is immersed in natural light, hardwood floors, designer palette, and vaulted ceilings. The chef's kitchen features a sprawling 14 foot quartzite island, custom cabinetry, induction oven, built-in spice drawers, soft-close cabinets, walk-in pantry. The breakfast nook presents custom artwork as a dramatic focal point for a built-in dining space. Wake up in the primary suite to stunning Flatirons views. En-suite bathroom exudes modern luxury with heated floors, oversized soaking tub and modern wood tile accents. More mountain views await as you prepare your morning beverage at the coffee bar and enjoy the dramatic island with dual sinks. An oversized walk-in closet, with second laundry brings convenience to this luxurious space. The family living room has a dramatic mountain view backdrop, with stone-accented fireplace for cozy gatherings. Main floor bedroom can be easily used as 2nd work-from-home office or guest bed. With an en suite bathroom, recently renovated with sleek and modern lines, a walk-in shower your guests will truly be pampered. The finished 1900+ sq ft walk-out basement offers ample space for entertainment and recreation. Featuring home gym and movie spaces and billiards area, you'll never want to leave. Enjoy a bountiful harvest in the large tiered garden area, complete with nine raised garden beds. Relish lazing "in the sand" or relax at one of the many outdoor seating areas including massive upper level TREX deck. Relax at one of two community pools, skate park or one of 13 playgrounds. The Coalton trailhead, miles of trails through Superior, award winning schools and easy access to Boulder and Denver make this home perfect for enjoyment throughout the year. Buyer to verify all information.

    Zillow last checked:

    Listing updated:

    Listed by:

    Christina Watson 303-452-3300,

    Keller Williams-Preferred Rlty

    Bought with:

    Jason Cummings

    Compass-Denver

    Source: IRES as distributed by MLS GRID,MLS#: 987001MLS Logo

    Facts & features

    Interior

    Bedrooms & bathrooms
    • Bedrooms: 5
    • Bathrooms: 6
    • Full bathrooms: 4
    • 1/2 bathrooms: 2
    • Main level bathrooms: 2
    Primary bedroom
    • Description: Carpet
    • Features: Full Primary Bath, Luxury Features Primary Bath
    • Level: Upper
    • Area: 323 Square Feet
    • Dimensions: 17 x 19
    Bedroom 2
    • Description: Wood
    • Level: Main
    • Area: 238 Square Feet
    • Dimensions: 14 x 17
    Bedroom 3
    • Description: Carpet
    • Level: Upper
    Bedroom 4
    • Description: Carpet
    • Level: Upper
    Bedroom 5
    • Description: Carpet
    • Level: Upper
    Dining room
    • Level: Main
    Family room
    • Description: Wood
    • Level: Main
    Great room
    • Description: Wood
    Kitchen
    • Description: Wood
    • Level: Main
    • Dimensions: 0 x 0
    Laundry
    • Description: Wood
    Living room
    • Level: Main
    Heating
    • Forced Air, Radiant, 2 or more Heat Sources, Humidity Control
    Cooling
    • Ceiling Fan(s)
    Appliances
    • Included: Electric Range, Dishwasher, Refrigerator, Bar Fridge, Microwave
    Features
    • Eat-in Kitchen, Separate Dining Room, Cathedral Ceiling(s), Open Floorplan, Pantry, Walk-In Closet(s), Jack & Jill Bathroom, Kitchen Island
    • Flooring: Wood
    • Windows: Window Coverings, Bay or Bow Window
    • Basement: Partially Finished
    • Has fireplace: Yes
    • Fireplace features: Gas
    Interior area
    • Total structure area: 4,264
    • Total interior livable area: 6,494 sqft
    • Finished area above ground: 4,264

    Property

    Parking
    • Total spaces: 3
    • Parking features: Garage - Attached
    • Attached garage spaces: 3
    • Details: Attached
    Accessibility
    • Accessibility features: Main Floor Bath
    Features
    • Levels: Two
    • Stories: 2
    • Patio & porch: Patio, Deck
    • Exterior features: Sprinkler System
    • Fencing: Wood
    • Has view: Yes
    • View description: Hills
    Lot
    • Size: 0.25 Acres
    • Features: Cul-De-Sac
    Details
    • Additional structures: Storage
    • Parcel number: R0125312
    • Zoning: 13S
    • Special conditions: Private Owner

    Construction

    Type & style
    • Home type: SingleFamily
    • Property subtype: Single Family Residence
    Materials
    • Frame
    • Roof: Tile
    Condition
    • New construction: No
    • Year built: 1999

    Utilities & green energy

    • Water: City
    • Utilities for property: Natural Gas Available, Electricity Available, Other, Cable Available
    Green energy
    • Energy efficient items: Windows, High Efficiency Furnace

    Community & HOA

    Community
    • Features: Tennis Court(s), Pool, Playground, Park, Trail(s), Recreation Room
    • Security: Fire Alarm
    • Subdivision: Rock Creek Ranch
    HOA
    • Has HOA: Yes
    • Services included: Trash, Management, Exterior Maintenance
    • HOA fee: $283 annually
    • HOA name: Rock Creek HOA
    • HOA phone: 303-459-4919
    Location
    • Region: Superior

    Financial & listing details

    • Price per square foot: $266/sqft
    • Tax assessed value: $1,894,500
    • Annual tax amount: $8,673
    • Date on market: 5/4/2023
    • Listing terms: Cash,Conventional,VA Loan
    • Exclusions: Seller's personal property; wine refrigerator; Peloton; Traeger grill
    • Electric utility on property: Yes
    • Road surface type: Concrete

    Price history

    DateEventPrice
    7/31/2023Sold$1,725,000-3.9%$266/sqft
    Source: IRES as distributed by MLS GRID #987001 Report a problem
    5/25/2023Pending sale$1,795,000$276/sqft
    Source: IRES as distributed by MLS GRID #987001 Report a problem
    5/4/2023Listed for sale$1,795,000+136.2%$276/sqft
    Source: IRES as distributed by MLS GRID #987001 Report a problem
    11/27/2013Sold$760,000-2.4%$117/sqft
    Source: Agent Provided Report a problem
    9/22/2013Listed for sale$779,000+16.3%$120/sqft
    Source: Keller Williams 1st Realty Associates, Inc. #719760 Report a problem
    8/19/2003Sold$670,000-0.7%$103/sqft
    Source: Public Record Report a problem
    5/29/2001Sold$675,000+27.6%$104/sqft
    Source: Public Record Report a problem
    5/3/2000Sold$528,967$81/sqft
    Source: Public Record Report a problem

    Public tax history

    YearProperty taxesTax assessment
    2025$11,059 +1.4%$118,407 +7.2%
    2024$10,907 +25.8%$110,416 -1%
    2023$8,673 +0.7%$111,487 +34.5%
    2022$8,614 +18.8%$82,913 -2.8%
    2021$7,253 $85,300 +23.6%
    2020$7,253 +0.4%$69,033
    2019$7,222 $69,033 0%
    2018$7,222 $69,048 -9.5%
    2017$7,222 -5.3%$76,337 +10.6%
    2016$7,629 +5.2%$69,006 +22.6%
    2015$7,250 +21.5%$56,277
    2014$5,970 -2.6%$56,277
    2013$6,127 +4.6%$56,277 -3.7%
    2012$5,856 +2.4%$58,427
    2011$5,720 +6.7%--
    2010$5,360 +8.6%$57,590
    2009$4,934 +2.1%$57,590 -9%
    2008$4,834 -1.1%$63,320
    2007$4,888 +2.8%$63,320 +2.2%
    2006$4,754 +10.9%$61,950 -10.6%
    2005$4,287 -0.2%$69,260 +19.3%
    2004$4,295 -10.8%$58,070
    2003$4,816 +3.8%$58,070 +7.8%
    2002$4,640 $53,890 -90.9%
    2001-- $589,000
    Find assessor info on the county website

    Neighborhood: 80027

    Nearby schools

    GreatSchools rating
    Schools provided by the listing agent
    • Elementary: Eldorado
    • Middle: Eldorado
    • High: Monarch

    Source: IRES as distributed by MLS GRID. This data may not be complete. We recommend contacting the local school district to confirm school assignments for this home.

    Get a cash offer in 3 minutes
    Find out how much your home could sell for in as little as 3 minutes with a no-obligation cash offer.
    Estimated market value
    $1,855,700
    Get a cash offer in 3 minutes
    Find out how much your home could sell for in as little as 3 minutes with a no-obligation cash offer.
    Estimated market value
    $1,855,700