Skip main navigation
Sold for $1,215,000
  • $1,215,000

    2788 Slate Ct, Superior, CO 80027

    6beds
    4,214sqft
    Single Family Residence
    Built in 1999
    9,148 Square Feet Lot
    $1,209,700 Zestimate®
    $288/sqft
    $4,812 Estimated rent

    Home value

    $1,209,700

    $1.13M - $1.29M

    $4,812/mo

    Zestimate® history
    Loading
    Loading...

    Owner options

    List your home for rent

    $4,812/mo

    Rent Zestimate®

    Find your next renter with Zillow Rental Manager. Plus, with online applications, you can quickly screen prospective tenants – for free.

    Learn more

    $4,812/mo

    Rent Zestimate®

    Refinance and save

    $5,996/mo

    Est. payment

    Refinancing to a lower rate could help reduce your monthly payments and save thousands over the life of the loan.

    See today's rates

    $5,996/mo

    Est. payment

    Explore your selling options

    Work with a Zillow partner agent

    Leverage their expertise and Zillow's premium Showcase listings to get your home seen by more buyers.

    Get started

    List with your own agent

    Get your home in front of millions of buyers by listing it on Zillow.

    Learn how to do it

    Sell it yourself

    Take full control of how buyers see your home on Zillow by listing For Sale by Owner (FSBO).

    List your home

    What's special

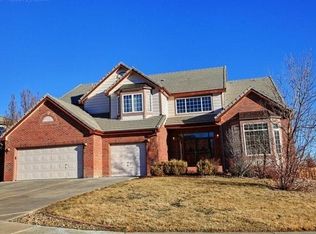
    Radiant from the outside in, this ideally situated residence crafts a sensational lifestyle. Sleek curb appeal flows inward to a formal sitting room and dining area with vaulted ceilings. Full bath and main level bedroom can function as a convenient guest retreat or sunny office. The beautifully updated kitchen inspires culinary creativity with quartz countertops, an eat-in area and seamless patio access. Continue the soiree outdoors, where an outdoor living space features a kitchen, bar, fire pit, retractable awning, stamped concrete patio + putting green. A true gardener's delight with perennial gardens and the peaceful sounds of a custom year-round water feature. Upstairs, a generous primary suite showcases mountain views and an updated, spa-like bath with a soaking tub. Three additional bedrooms and a full bath complete this luminous layout. Retreat to an entertainer's lower level to find ample space for entertaining with a pool table, standalone bar, tv area, workout space and a 6th bedroom. Green features include newer energy efficient windows, owned solar panels and two Tesla power walls (providing up to two days of power during power outages). The spacious 3-car garage is equipped with an EV car charger + wiring in place for an additional charger. This vibrant, connected community offers easy access to scenic trails, community pools, restaurants and shopping.

    Zillow last checked:

    Listing updated:

    Listed by:

    Shannon Andrews Palo 720-530-5289,

    milehimodern - Boulder,

    Tama Heinrichs 720-201-4677,

    milehimodern - Boulder

    Bought with:

    Joe Chimenti, 100085174

    West and Main Homes Inc

    Source: IRES as distributed by MLS GRID,MLS#: 1050602MLS Logo

    Facts & features

    Interior

    Bedrooms & bathrooms
    • Bedrooms: 6
    • Bathrooms: 4
    • Full bathrooms: 2
    • 3/4 bathrooms: 2
    • Main level bathrooms: 1
    Primary bedroom
    • Description: Carpet
    • Features: Luxury Features Primary Bath, 5 Piece Primary Bath
    • Level: Upper
    • Area: 360 Square Feet
    • Dimensions: 18 x 20
    Bedroom 2
    • Description: Carpet
    • Level: Upper
    • Area: 165 Square Feet
    • Dimensions: 11 x 15
    Bedroom 3
    • Description: Wood
    • Level: Upper
    • Area: 154 Square Feet
    • Dimensions: 11 x 14
    Bedroom 4
    • Description: Carpet
    • Level: Upper
    • Area: 120 Square Feet
    • Dimensions: 10 x 12
    Bedroom 5
    • Description: Wood
    • Level: Main
    • Area: 156 Square Feet
    • Dimensions: 12 x 13
    Bedroom 6
    • Description: Carpet
    • Level: Lower
    • Area: 156 Square Feet
    • Dimensions: 12 x 13
    Dining room
    • Description: Carpet
    • Level: Main
    • Area: 169 Square Feet
    • Dimensions: 13 x 13
    Family room
    • Description: Carpet
    • Level: Main
    • Area: 336 Square Feet
    • Dimensions: 16 x 21
    Kitchen
    • Description: Wood
    • Level: Main
    • Area: 252 Square Feet
    • Dimensions: 14 x 18
    Laundry
    • Description: Tile
    • Level: Main
    • Area: 56 Square Feet
    • Dimensions: 7 x 8
    Living room
    • Description: Carpet
    • Level: Main
    • Area: 195 Square Feet
    • Dimensions: 13 x 15
    Recreation room
    • Description: Carpet
    • Level: Basement
    • Area: 448 Square Feet
    • Dimensions: 16 x 28
    Heating
    • Forced Air
    Cooling
    • Central Air, Ceiling Fan(s), Whole House Fan
    Appliances
    • Included: Gas Range, Double Oven, Dishwasher, Refrigerator, Washer, Dryer, Microwave, Gas Bar-B-Q
    Features
    • Eat-in Kitchen, Separate Dining Room, Cathedral Ceiling(s), Walk-In Closet(s), Kitchen Island
    • Flooring: Wood
    • Windows: Window Coverings
    • Basement: Full,Partially Finished
    • Has fireplace: Yes
    • Fireplace features: Gas, Family Room
    Interior area
    • Total structure area: 2,728
    • Total interior livable area: 4,214 sqft
    • Finished area above ground: 2,728

    Property

    Parking
    • Total spaces: 3
    • Parking features: Attached
    • Attached garage spaces: 3
    • Details: Attached
    Accessibility
    • Accessibility features: Main Floor Bath, Accessible Bedroom, Main Level Laundry
    Features
    • Levels: Two
    • Stories: 2
    • Patio & porch: Patio
    • Exterior features: Sprinkler System
    • Fencing: Fenced
    • Has view: Yes
    • View description: Mountain(s)
    Lot
    • Size: 9,148 Square Feet
    • Features: Cul-De-Sac, Evergreen Trees, Paved, Curbs
    Details
    • Parcel number: R0125314
    • Zoning: RES
    • Special conditions: Private Owner

    Construction

    Type & style
    • Home type: SingleFamily
    • Architectural style: Contemporary
    • Property subtype: Single Family Residence
    Materials
    • Frame, Brick, Wood Siding
    • Roof: Tile
    Condition
    • New construction: No
    • Year built: 1999

    Utilities & green energy

    • Electric: Xcel, Photovoltaics Seller Owned
    • Gas: Xcel
    • Sewer: Public Sewer
    • Water: City
    • Utilities for property: Natural Gas Available, Electricity Available

    Community & HOA

    Community
    • Subdivision: Rock Creek Ranch
    HOA
    • Has HOA: Yes
    • Services included: Trash, Management, Utilities
    • HOA fee: $323 annually
    • HOA name: Rock Creek
    • HOA phone: 720-961-5150
    Location
    • Region: Superior

    Financial & listing details

    • Price per square foot: $288/sqft
    • Tax assessed value: $1,169,600
    • Annual tax amount: $7,680
    • Date on market: 1/30/2026
    • Listing terms: Cash,Conventional
    • Exclusions: Seller's personal property, staging items, perennial plants in 2 raised garden beds, 2 ELFA freestanding organizers in craft room closet
    • Electric utility on property: Yes
    • Road surface type: Asphalt

    Price history

    DateEventPrice
    3/6/2026Sold$1,215,000+5.7%$288/sqft
    Source: IRES as distributed by MLS GRID #1050602 Report a problem
    2/11/2026Pending sale$1,150,000$273/sqft
    Source: REcolorado as distributed by MLS GRID #IR1050602 Report a problem
    2/6/2026Listed for sale$1,150,000$273/sqft
    Source: IRES as distributed by MLS GRID #1050602 Report a problem
    6/5/2024Listing removed--
    Source: IRES as distributed by MLS GRID #1007041 Report a problem
    5/10/2024Listed for sale$1,150,000$273/sqft
    Source: IRES as distributed by MLS GRID #1007041 Report a problem
    5/2/2024Listing removed--
    Source: IRES as distributed by MLS GRID #1007041 Report a problem
    4/18/2024Listed for sale$1,150,000+53.3%$273/sqft
    Source: IRES as distributed by MLS GRID #1007041 Report a problem
    8/1/2017Sold$750,000$178/sqft
    Source: IRES as distributed by MLS GRID #823713 Report a problem
    6/23/2017Pending sale$750,000$178/sqft
    Source: Keller Williams 1st Realty #823713 Report a problem
    6/16/2017Listed for sale$750,000+50.9%$178/sqft
    Source: Keller Williams 1st Realty #6806618 Report a problem
    5/2/2008Sold$497,000-2.5%$118/sqft
    Source: Public Record Report a problem
    2/1/2008Listed for sale$510,000+18.6%$121/sqft
    Source: Point2 #575492 Report a problem
    11/8/2000Sold$430,000+18.2%$102/sqft
    Source: Public Record Report a problem
    11/9/1999Sold$363,684$86/sqft
    Source: Public Record Report a problem

    Public tax history

    YearProperty taxesTax assessment
    2025$7,680 +1.4%$73,100 -6%
    2024$7,574 +21.9%$77,801 -1%
    2023$6,214 +0.7%$78,555 +32.2%
    2022$6,172 +12.5%$59,409 -2.8%
    2021$5,486 $61,118 +17.1%
    2020$5,486 +19.4%$52,209
    2019$4,594 $52,209 +18.9%
    2018$4,594 $43,920 -9.5%
    2017$4,594 -4.5%$48,556 +11.6%
    2016$4,809 +5.2%$43,501 +11.7%
    2015$4,570 +10.7%$38,932
    2014$4,130 -3.2%$38,932
    2013$4,266 +4.6%$38,932 -4.3%
    2012$4,077 +2.7%$40,676
    2011$3,969 +6.7%--
    2010$3,719 -2.3%$39,960
    2009$3,806 +2.1%$39,960 -18.2%
    2008$3,729 -1.2%$48,840
    2007$3,773 +2.8%$48,840 +2.2%
    2006$3,670 +11.2%$47,810
    2005$3,300 -0.2%$47,810 +7%
    2004$3,306 -6.2%$44,700
    2003$3,524 +3.8%$44,700 +13.4%
    2002$3,395 $39,430 -90.8%
    2001-- $430,900
    Find assessor info on the county website

    Neighborhood: 80027

    Nearby schools

    GreatSchools rating
    Schools provided by the listing agent
    • Elementary: Eldorado
    • Middle: Eldorado
    • High: Monarch

    Source: IRES as distributed by MLS GRID. This data may not be complete. We recommend contacting the local school district to confirm school assignments for this home.

    Get a cash offer in 3 minutes
    Find out how much your home could sell for in as little as 3 minutes with a no-obligation cash offer.
    Estimated market value
    $1,209,700
    Get a cash offer in 3 minutes
    Find out how much your home could sell for in as little as 3 minutes with a no-obligation cash offer.
    Estimated market value
    $1,209,700