Shadow Crest Gated CommunityLocated in the Rio Vista area of Cathedral City, near the Palm Springs border, this 3-bedroom, 2-bathroom home offers a spacious floor plan, a generous lot, and access to wonderful community amenities. Shadow Crest is a small, gated, residential community featuring a community pool and spa, tennis facilities, and front landscape maintenance included in the HOA.The home offers approximately 1,931 square feet of living space on an expansive 14,407-square-foot lot with mature trees, providing privacy and plenty of outdoor area. The open floor plan features a welcoming living room with a gas fireplace, dining area and a breakfast area adjacent to the kitchen.The updated kitchen features quartz countertops and white cabinetry, creating a fresh and modern space for everyday living and entertaining. The primary bedroom includes an additional retreat room, which can be used as a home office, exercise room, reading space, or private sitting area. The guest bathroom has also been thoughtfully updated with a contemporary design.Some images in this listing have been digitally altered.This is a Fannie Mae HomePath Property.The Seller must comply with HUD Guidelines 24 CFR 206.125.
Foreclosure
Listed by: Coldwell Banker Realty • Denise Francis • 760-861-9347
$400,000
27136 Shadowcrest Ln, Cathedral City, CA 92234
3beds
1,931sqft
Single Family Residence
Built in 1987
0.26 Acres Lot
$398,100 Zestimate®
$207/sqft
$429/mo HOA
What's special
Community pool and spaTennis facilitiesOpen floor planDining area
- 49 days
- 825
- 45
Likely to sell faster than
Zillow last checked:
Listing updated:
Listed by:
Denise Francis DRE #01310492 760-861-9347,
Coldwell Banker Realty
Source: CRMLS,MLS#: 219153140DA Originating MLS: California Desert AOR & Palm Springs AOR
Facts & features
Interior
Bedrooms & bathrooms
- Bedrooms: 3
- Bathrooms: 2
- Full bathrooms: 2
Rooms
- Room types: Living Room, Primary Bedroom, Other, Retreat, Dining Room
Primary bedroom
- Features: Primary Suite
Bathroom
- Features: Remodeled, Tile Counters, Tub Shower
Kitchen
- Features: Quartz Counters
Other
- Features: Walk-In Closet(s)
Heating
- Central, Forced Air, Fireplace(s), Natural Gas
Cooling
- Central Air
Appliances
- Included: Gas Range, Gas Water Heater, Microwave
- Laundry: Laundry Room
Features
- Breakfast Area, Separate/Formal Dining Room, Open Floorplan, Bar, Primary Suite, Walk-In Closet(s)
- Flooring: Carpet, Laminate
- Doors: Double Door Entry
- Has fireplace: Yes
- Fireplace features: Gas, Living Room
Interior area
- Total interior livable area: 1,931 sqft
Property
Parking
- Total spaces: 2
- Parking features: Direct Access, Garage, Garage Door Opener
- Attached garage spaces: 2
Features
- Levels: One
- Stories: 1
- Patio & porch: Concrete, Covered
- Has private pool: Yes
- Pool features: Community, Gunite, In Ground
- Spa features: Community, Gunite, Heated, In Ground
- Fencing: Block
Lot
- Size: 0.26 Acres
- Features: Planned Unit Development, Sprinkler System
Details
- Parcel number: 677081022
- Special conditions: Real Estate Owned
Construction
Type & style
- Home type: SingleFamily
- Property subtype: Single Family Residence
Materials
- Stucco
- Roof: Tile
Condition
- New construction: No
- Year built: 1987
Utilities & green energy
- Utilities for property: Cable Available
Community & HOA
Community
- Features: Gated, Pool
- Security: Gated Community
- Subdivision: Shadow Crest
HOA
- Has HOA: Yes
- Amenities included: Controlled Access, Maintenance Grounds, Tennis Court(s)
- HOA fee: $429 monthly
- HOA name: Shadowcrest HOA
- HOA phone: 760-797-3061
Location
- Region: Cathedral City
Financial & listing details
- Price per square foot: $207/sqft
- Tax assessed value: $490,000
- Date on market: 9/23/2026
- Listing terms: Cash,Cash to New Loan,Conventional,FHA,Fannie Mae,VA Loan
Foreclosure details
Estimated market value
$398,100
$378,000 - $418,000
$2,887/mo
Price history
| Date | Event | Price |
|---|---|---|
| 9/23/2026 | Listed for sale | $400,000-15.5%$207/sqft |
Source:  Greater Palm Springs Realtors #219153140 Report a problem | ||
| 12/24/2025 | Sold | $473,649-10.6%$245/sqft |
Source: Public Record Report a problem | ||
| 6/24/2025 | Listed for sale | $530,000$274/sqft |
Source:  CDAR/ Desert Area MLS #219131880 Report a problem | ||
| 6/20/2025 | Listing removed | $530,000$274/sqft |
Source: Greater Palm Springs Realtors #219123275 Report a problem | ||
| 1/21/2025 | Listed for sale | $530,000+358.9%$274/sqft |
Source: Greater Palm Springs Realtors #219123275 Report a problem | ||
| 4/25/1997 | Sold | $115,500$60/sqft |
Source: Public Record Report a problem | ||
Public tax history
| Year | Property taxes | Tax assessment |
|---|---|---|
| 2026 | -- | $490,000 +160.5% |
| 2025 | $3,108 +2% | $188,074 +2% |
| 2024 | $3,046 +1.2% | $184,387 +2% |
| 2023 | $3,009 +3.2% | $180,773 +2% |
| 2022 | $2,916 +3.6% | $177,229 +2% |
| 2021 | $2,815 +5.2% | $173,755 +1% |
| 2020 | $2,675 +2.2% | $171,975 +2% |
| 2019 | $2,618 +2.5% | $168,604 +2% |
| 2018 | $2,553 +1.4% | $165,299 +2% |
| 2017 | $2,517 | $162,059 +2% |
| 2016 | $2,517 +6.8% | $158,882 +1.5% |
| 2015 | $2,356 +0.8% | $156,498 +2% |
| 2014 | $2,336 | $153,435 +0.5% |
| 2013 | -- | $152,744 +13.1% |
| 2012 | -- | $135,000 -8% |
| 2011 | -- | $146,815 +0.8% |
| 2010 | -- | $145,720 -0.2% |
| 2009 | -- | $146,068 +2% |
| 2008 | -- | $143,205 +2% |
| 2007 | -- | $140,398 +2% |
| 2006 | -- | $137,646 +2% |
| 2005 | -- | $134,948 +3.9% |
| 2003 | -- | $129,880 +2% |
| 2002 | -- | $127,334 +2% |
| 2001 | $1,611 +2.2% | $124,838 +2% |
| 2000 | $1,577 | $122,391 |
Find assessor info on the county website
Monthly payment
Climate risks
Neighborhood: Rio Vista
- $491,8003 bd3 ba1.8k sqft27138 Shadowcrest Ln, Cathedral City, CA 92234Off Market
- $479,9004 bd3 ba1.8k sqft27134 Shadowcrest Ln, Cathedral City, CA 92234Off Market
- $495,6003 bd2 ba1.7k sqft27025 Avenida Quintana, Cathedral City, CA 92234Off Market
- $545,0003 bd3 ba1.7k sqft27055 Avenida Quintana, Cathedral City, CA 92234For Sale
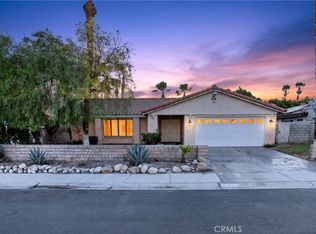
Similar homes
- $430,0003 bd2 ba1.4k sqft31110 Avenida El Pueblo, Cathedral City, CA 92234For Sale
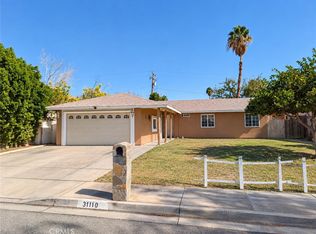 MLS ID #OC26228461, Bruce Wolter, Agent 1 Real Estate Inc.. CRMLS
- $490,0003 bd3 ba1.5k sqft26200 Rio Oso Rd, Cathedral City, CA 92234For Sale
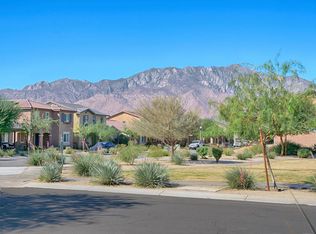 MLS ID #219153794PS, Leslie Amick, Capitis Real Estate. CRMLS
- $499,4993 bd2 ba1.5k sqft68474 Alcita Rd, Cathedral City, CA 92234For Sale
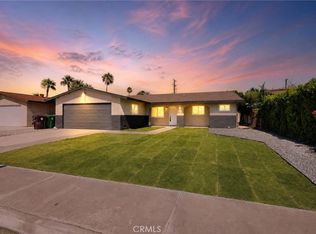 MLS ID #CV26219607, Daniel Blankenship, 1 Percent Lists Desert 2 Coast. CRMLS
- $470,0004 bd2 ba1.3k sqft69305 Vera Dr, Cathedral City, CA 92234For Sale
 MLS ID #OC26228525, Bruce Wolter, Agent 1 Real Estate Inc.. CRMLS
