Welcome to this charming 3-bedroom, 2-bathroom home in the heart of Sugar Land! The spacious living room flows effortlessly into the kitchen and breakfast area, creating a bright, open space perfect for everyday living. The kitchen features a gas cooktop, plenty of counter space, and includes the refrigerator for added convenience. Step outside to an oversized backyard with a patio, offering endless possibilities for outdoor entertaining, family gatherings, gardening, or even adding a playground. A brand new roof provides added peace of mind, making this home even more appealing. Conveniently located near shopping, dining, parks, and major commuter routes, this home is move-in-ready!
For sale
$235,000
2714 Blue Mist Dr, Sugar Land, TX 77498
3beds
1,096sqft
:
Get pre-qualified$1,759/mo
Single Family Residence
Built in 1983
6,377 Square Feet Lot
$225,100 Zestimate®
$214/sqft
$36/mo HOA
What's special
Brand new roofBright open space
- 9 days |
- 416 |
- 36 |
Likely to sell faster than
Zillow last checked:
Listing updated:
Listed by:
Jaime Maldonado TREC #0784751 832-293-3752,
Walzel Properties - Corporate Office
Source: HAR,MLS#: 69346077
Facts & features
Interior
Bedrooms & bathrooms
- Bedrooms: 3
- Bathrooms: 2
- Full bathrooms: 2
Primary bedroom
- Level: First
- Area: 132
- Dimensions: 12 x 11
Bedroom
- Level: First
- Area: 110
- Dimensions: 11 x 10
Bedroom
- Level: First
- Area: 100
- Dimensions: 10 x 10
Heating
- Electric, Natural Gas
Cooling
- Electric
Appliances
- Included: Gas Oven, Gas Range, Dishwasher
- Laundry: Electric Dryer Hookup, Gas Dryer Hookup, Washer Hookup
Features
- Primary Bed - 1st Floor, Walk-In Closet(s)
- Flooring: Carpet, Tile, Vinyl
- Number of fireplaces: 1
Interior area
- Total structure area: 1,096
- Total interior livable area: 1,096 sqft
Property
Parking
- Total spaces: 2
- Parking features: Attached, Additional Parking, Double-Wide Driveway
- Attached garage spaces: 2
Features
- Stories: 1
- Patio & porch: Patio/Deck
- Fencing: Back Yard
Lot
- Size: 6,377 Square Feet
- Features: Subdivided, 0 Up To 1/4 Acre
Details
- Parcel number: 5785020100040907
Construction
Type & style
- Home type: SingleFamily
- Architectural style: Traditional
- Property subtype: Single Family Residence
Materials
- Brick, Wood Siding
- Foundation: Slab
- Roof: Composition
Condition
- New construction: No
- Year built: 1983
Utilities & green energy
- Sewer: Public Sewer
- Water: Water District
Community & HOA
Community
- Subdivision: Pheasant Creek Sec 2
HOA
- Has HOA: Yes
- HOA fee: $435 annually
Location
- Region: Sugar Land
Financial & listing details
- Price per square foot: $214/sqft
- Tax assessed value: $191,768
- Annual tax amount: $4,620
- Date on market: 7/18/2026
- Listing terms: Cash,Conventional,FHA,VA Loan
- Road surface type: Concrete
Estimated market value
$225,100
$214,000 - $236,000
$1,745/mo
Price history
| Date | Event | Price |
|---|---|---|
| 7/18/2026 | Listed for sale | $235,000+226.4%$214/sqft |
Source:  HAR #69346077 Report a problem HAR #69346077 Report a problem | ||
| 5/14/2011 | Listing removed | $72,000$66/sqft |
Source: Eagle, REALTORS #26436094 Report a problem | ||
| 4/23/2011 | Price change | $72,000-20%$66/sqft |
Source: Eagle, REALTORS #26436094 Report a problem | ||
| 1/26/2011 | Listed for sale | $90,000$82/sqft |
Source: isNowListed.com Report a problem | ||
| 10/14/2010 | Sold | -- |
Source: Public Record Report a problem | ||
Public tax history
| Year | Property taxes | Tax assessment |
|---|---|---|
| 2025 | $1,367 -19.4% | $191,768 +1.1% |
| 2024 | $1,696 +16.5% | $189,680 +10% |
| 2023 | $1,456 -27.9% | $172,436 +10% |
| 2022 | $2,019 -2.3% | $156,760 +10% |
| 2021 | $2,066 +2.9% | $142,510 +4% |
| 2020 | $2,009 +4.6% | $136,990 +5.8% |
| 2019 | $1,920 -2.4% | $129,480 -0.7% |
| 2018 | $1,967 -22.3% | $130,350 +8.7% |
| 2017 | $2,532 | $119,910 +10% |
| 2016 | $2,532 +75.6% | $109,010 +10% |
| 2015 | $1,442 +1.1% | $99,100 +10% |
| 2014 | $1,427 | $90,090 +10% |
| 2013 | -- | $81,900 +10.5% |
| 2012 | -- | $74,100 -11% |
| 2011 | -- | $83,290 |
| 2010 | -- | $83,290 -7.7% |
| 2009 | -- | $90,250 -2.5% |
| 2008 | -- | $92,570 |
| 2007 | -- | $92,570 +6.3% |
| 2006 | -- | $87,100 +2.7% |
| 2005 | -- | $84,800 +17.4% |
| 2004 | -- | $72,230 |
| 2003 | -- | -- |
| 2002 | -- | -- |
| 2001 | -- | -- |
| 2000 | -- | -- |
Find assessor info on the county website
Monthly payment
Est. payment
Payment breakdown
Explore the cost of this home by adjusting the details. Changes won't be saved.Climate risks
Neighborhood: Pheasant Creek
Nearby schools
GreatSchools rating
- 7/10Oyster Creek Elementary SchoolGrades: PK-5Distance: 0.8 mi
- 9/10Macario Garcia Middle SchoolGrades: 6-8Distance: 0.8 mi
- 7/10Stephen F Austin High SchoolGrades: 9-12Distance: 0.6 mi
Schools provided by the listing agent
- Elementary: Oyster Creek Elementary School
- Middle: Garcia Middle School (Fort Bend)
- High: Austin High School (Fort Bend)
Source: HAR. This data may not be complete. We recommend contacting the local school district to confirm school assignments for this home.
- $299,000-- bd2 ba2.2k sqft2718 Blue Mist Dr, Sugar Land, TX 77498Off Market
- $233,9003 bd2 ba1.1k sqft2710 Blue Mist Dr, Sugar Land, TX 77498Off Market
- $257,7003 bd2 ba1.5k sqft17022 Dusty Mill Dr E, Sugar Land, TX 77498Off Market

- $296,7004 bd3 ba2k sqft2722 Blue Mist Dr, Sugar Land, TX 77498Off Market
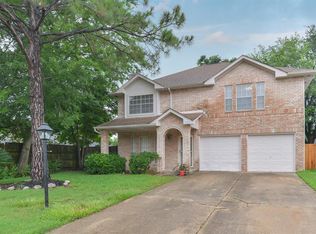
- $278,100-- bd2 ba2k sqft17026 Dusty Mill Dr E, Sugar Land, TX 77498Off Market
- $175,600-- bd1 ba776 sqft2706 Blue Mist Dr, Sugar Land, TX 77498Off Market
- $310,4004 bd2 ba1.4k sqft17018 Dusty Mill Dr E, Sugar Land, TX 77498Off Market
- $283,2003 bd2 ba1.6k sqft2715 Blue Mist Dr, Sugar Land, TX 77498Off Market
A local agent can set up tours, give advice and negotiate with sellers.
Similar homes
- $225,0003 bd2 ba1.1k sqft10315 Hollow Canyon Ct, Sugar Land, TX 77498For Sale
 MLS ID #14985880, Duong Pham, 5th Stream Realty. HAR
 - $210,0003 bd1 ba1k sqft2811 Pheasant Creek Dr, Sugar Land, TX 77498For Sale
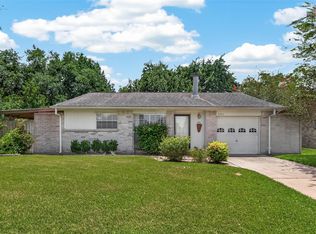 MLS ID #40854787, Vicente Alaniz, Keller Williams Signature. HAR
 - $265,0003 bd2 ba1.3k sqft2511 Slippery Rock Dr, Sugar Land, TX 77498For Sale
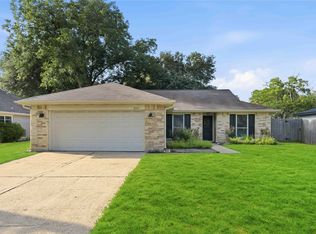 MLS ID #80301123, Vicki Miller, RE/MAX Opportunities. HAR
 - $--3 bd2 ba1.2k sqft10707 Garden Place Dr, Sugar Land, TX 77498Auction
 Auction.com 2
 - $215,0003 bd1 ba1.1k sqft10943 Spanish Grant Dr, Sugar Land, TX 77498For SaleMLS ID #26897474, Marsha Komara, Keller Williams Premier Realty. HAR
- $259,0003 bd2 ba1.5k sqft16711 Ribbonridge Dr, Sugar Land, TX 77498For SaleMLS ID #29439214, Mohammad Ali, REALM Real Estate Professionals - North Houston. HAR
- $220,0003 bd2 ba1.2k sqft13826 Southline Rd, Sugar Land, TX 77498For SaleMLS ID #84717543, Jose Salazar, James Perryman, Broker. HAR
- $250,0003 bd2 ba1.4k sqft14122 Country Manor Dr, Sugar Land, TX 77498For SaleMLS ID #18684626, Alexander DiSaggio, City Group Properties. HAR
- $218,5003 bd2 ba1.2k sqft10814 Parkland Woods Dr, Sugar Land, TX 77498For SaleMLS ID #97930628, Jue Wang, Texas Signature Realty. HAR
- $298,5003 bd2 ba1.6k sqft3119 Shady Ridge Trl, Sugar Land, TX 77498For SaleMLS ID #42518942, Curtis Young, Source Realty. HAR
- $270,0003 bd2 ba1.6k sqft16803 Ribbonridge Dr, Sugar Land, TX 77498For SaleMLS ID #97942086, Valerie Diaz, Keller Williams Realty Southwest. HAR
- $215,0003 bd2 ba1.5k sqft10431 Towne Oak Ln, Sugar Land, TX 77498For SaleMLS ID #21444887, Valerie Diaz, Keller Williams Realty Southwest. HAR
- $240,0003 bd2 ba1.4k sqft15502 Prairie Oaks Dr, Houston, TX 77083For SaleMLS ID #76091701, Raul Rodriguez, Texas Realty. HAR
- $287,0003 bd2 ba1.5k sqft14015 Susan Ct, Sugar Land, TX 77498For SaleMLS ID #74945091, Monique Castro, Third Coast Realty LLC. HAR
- $219,9003 bd2 ba1.2k sqft7410 Tetela Dr, Houston, TX 77083For SaleMLS ID #71936599, Andres Jones, Next Trend Realty LLC. HAR
- $229,9994 bd1 ba1.2k sqft702 E Park St, Sugar Land, TX 77498For SaleMLS ID #73059311, Chet Polniazek, 1st Texas Realty Services. HAR
- $310,0003 bd2 ba1.6k sqft2322 Aprilmont Dr, Sugar Land, TX 77498For SaleMLS ID #12410731, Kate Myhan, Katarzyna Myhan, Broker. HAR
- $--3 bd2 ba1.2k sqft9207 Lynchester Dr, Houston, TX 77083AuctionServiceLink Auction
- $219,9003 bd2 ba1.2k sqft9903 Towne Tower Ln, Sugar Land, TX 77498For SaleMLS ID #69471494, Oscar Huang, The Sears Group. HAR
- $249,9993 bd2 ba1.4k sqft10407 Townhall Ln, Sugar Land, TX 77498For SaleMLS ID #91102433, Christopher Pena, Lions Gate Realty. HAR
