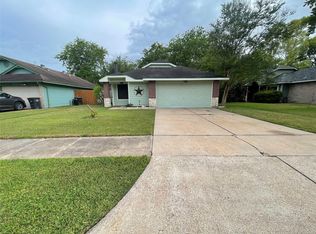
Move-in ready and beautifully updated! This charming 3-bedroom, 1-bath home in the desirable Townewest community offers comfort, value, and peace of mind. Recent seller upgrades include brand-new kitchen appliances, a new water heater system, and the home comes equipped with a washer and dryer, making your move even easier. Inside, you'll find a bright, open layout with a spacious living area that flows seamlessly into the dining and kitchen space. Perfect for everyday living and entertaining. Situated on a generous 7,739 sq. ft. lot, the oversized backyard offers endless possibilities for outdoor fun, gardening, or future expansion. Conveniently located near major highways, shopping, dining, parks, and highly rated schools. Homes with this combination of updates, location, and value don't last. Schedule your private showing today!
Pending
$215,000
10943 Spanish Grant Dr, Sugar Land, TX 77498
3beds
1,197sqft
:
Get pre-qualified$1,604/mo
Single Family Residence
Built in 1983
7,740 Square Feet Lot
$205,200 Zestimate®
$180/sqft
$28/mo HOA
What's special
Beautifully updatedMove-in readyOversized backyardBright open layoutBrand-new kitchen appliances
- 18 days |
- 288 |
- 12 |
Likely to sell faster than
Zillow last checked:
Listing updated:
Listed by:
Marsha Komara TREC #0786164 718-285-2230,
Keller Williams Premier Realty
Source: HAR,MLS#: 26897474
Facts & features
Interior
Bedrooms & bathrooms
- Bedrooms: 3
- Bathrooms: 1
- Full bathrooms: 1
Primary bedroom
- Level: First
- Area: 165
- Dimensions: 15x11
Bedroom
- Level: First
- Area: 121
- Dimensions: 11x11
Bedroom
- Level: First
- Area: 220
- Dimensions: 11x20
Living room
- Level: First
- Area: 216
- Dimensions: 18x12
Heating
- Natural Gas
Cooling
- Electric
Appliances
- Included: Gas Oven, Gas Range
- Laundry: Gas Dryer Hookup, Washer Hookup
Features
- All Bedrooms Down
- Number of fireplaces: 1
Interior area
- Total structure area: 1,197
- Total interior livable area: 1,197 sqft
Property
Parking
- Parking features: No Garage
Features
- Stories: 1
Lot
- Size: 7,740 Square Feet
- Features: Subdivided, 0 Up To 1/4 Acre
Details
- Parcel number: 8100060050160907
Construction
Type & style
- Home type: SingleFamily
- Architectural style: Traditional
- Property subtype: Single Family Residence
Materials
- Brick, Wood Siding
- Foundation: Slab
- Roof: Composition
Condition
- New construction: No
- Year built: 1983
Utilities & green energy
- Water: Water District
Community & HOA
Community
- Subdivision: Townewest Sec 6
HOA
- Has HOA: Yes
- HOA fee: $335 annually
Location
- Region: Sugar Land
Financial & listing details
- Price per square foot: $180/sqft
- Tax assessed value: $175,111
- Annual tax amount: $3,576
- Date on market: 7/17/2026
Estimated market value
$205,200
$195,000 - $215,000
$1,692/mo
Price history
| Date | Event | Price |
|---|---|---|
| 8/3/2026 | Pending sale | $215,000$180/sqft |
Source:  HAR #26897474 Report a problem HAR #26897474 Report a problem | ||
| 4/11/2026 | Listed for sale | $215,000$180/sqft |
Source: HAR #64121064 Report a problem | ||
| 4/5/2026 | Pending sale | $215,000$180/sqft |
Source: HAR #64121064 Report a problem | ||
| 2/17/2026 | Price change | $215,000-4.4%$180/sqft |
Source: HAR #64121064 Report a problem | ||
| 11/29/2025 | Price change | $225,000-8.2%$188/sqft |
Source: HAR #64121064 Report a problem | ||
| 10/16/2025 | Listed for sale | $245,000$205/sqft |
Source: HAR #64121064 Report a problem | ||
Public tax history
| Year | Property taxes | Tax assessment |
|---|---|---|
| 2025 | $2,765 +85.9% | $175,111 +0.1% |
| 2024 | $1,487 +17.5% | $174,906 +10% |
| 2023 | $1,265 -30.7% | $159,005 +10% |
| 2022 | $1,826 -3% | $144,550 +10% |
| 2021 | $1,882 +4.1% | $131,410 +5% |
| 2020 | $1,808 +5.1% | $125,130 +6.1% |
| 2019 | $1,720 +10.3% | $117,900 +10% |
| 2018 | $1,559 -12.1% | $107,180 +10% |
| 2017 | $1,773 | $97,440 +10% |
| 2016 | $1,773 +59.9% | $88,580 +10% |
| 2015 | $1,109 -1.2% | $80,530 +10% |
| 2014 | $1,122 | $73,210 +10% |
| 2013 | -- | $66,550 +10% |
| 2012 | -- | $60,500 -11.9% |
| 2011 | -- | $68,670 -14.6% |
| 2010 | -- | $80,430 -5.4% |
| 2009 | -- | $84,980 |
| 2008 | -- | $84,980 |
| 2007 | -- | $84,980 +5.9% |
| 2006 | -- | $80,260 +2.3% |
| 2005 | -- | $78,440 +10% |
| 2004 | -- | $71,310 |
| 2003 | -- | -- |
| 2002 | -- | -- |
| 2001 | -- | -- |
| 2000 | -- | -- |
Find assessor info on the county website
Monthly payment
Est. payment
Payment breakdown
Explore the cost of this home by adjusting the details. Changes won't be saved.Climate risks
Neighborhood: Town West
Nearby schools
GreatSchools rating
- 8/10Sugar Mill Elementary SchoolGrades: PK-5Distance: 1.8 mi
- 6/10Sugar Land Middle SchoolGrades: 6-8Distance: 2 mi
- 6/10Kempner High SchoolGrades: 9-12Distance: 1.2 mi
Schools provided by the listing agent
- Elementary: Barrington Place Elementary School
- Middle: Sugar Land Middle School
- High: Kempner High School
Source: HAR. This data may not be complete. We recommend contacting the local school district to confirm school assignments for this home.
- $211,4002 bd2 ba999 sqft10939 Spanish Grant Dr, Sugar Land, TX 77498Off Market
- $218,4003 bd2 ba1.1k sqft10947 Spanish Grant Dr, Sugar Land, TX 77498Off Market
- $210,1003 bd2 ba1.2k sqft14206 Clear Forest Dr, Sugar Land, TX 77498Off Market
- $194,3003 bd2 ba1.1k sqft10935 Spanish Grant Dr, Sugar Land, TX 77498Off Market
- $162,4003 bd1 ba887 sqft14210 Clear Forest Dr, Sugar Land, TX 77498Off Market
- $156,0002 bd1 ba887 sqft14138 Clear Forest Dr, Sugar Land, TX 77498Off Market
- $167,0003 bd2 ba999 sqft14214 Clear Forest Dr, Sugar Land, TX 77498Off Market
- $206,8003 bd2 ba1.2k sqft10726 Grand Pines Dr, Sugar Land, TX 77498Off Market
A local agent can set up tours, give advice and negotiate with sellers.
Similar homes
- $199,9992 bd1 ba1k sqft14067 Towne Way Dr, Sugar Land, TX 77498For Sale
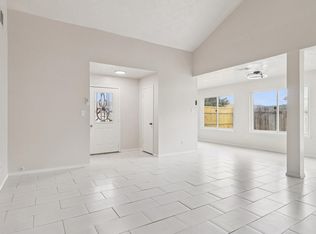 MLS ID #48865131, Christine Kwan, Premier Realty & Associates. HAR
 - $265,0003 bd2 ba1.3k sqft2511 Slippery Rock Dr, Sugar Land, TX 77498For Sale
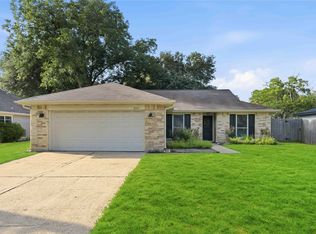 MLS ID #80301123, Vicki Miller, RE/MAX Opportunities. HAR
 - $--3 bd2 ba1.2k sqft10614 Buffum St, Houston, TX 77051AuctionXome
- $289,0004 bd2 ba1.3k sqft13414 Linden St, Sugar Land, TX 77498For Sale
 MLS ID #19235184, Sean Namli, Dr. Sean Realty, LLC. HAR
 - $214,9992 bd2 ba1.3k sqft12815 Maxfield Dr, Houston, TX 77082For SaleMLS ID #77579649, Clinton Omiwade, Legacy Living Real Estate LLC. HAR
- $238,0003 bd2 ba1.6k sqft16355 La Luna Dr, Houston, TX 77083For SaleMLS ID #64745232, Gary Steuernagel, Keller Williams Signature. HAR
- $275,0003 bd2 ba1.7k sqft12831 Newberry St, Sugar Land, TX 77478For SaleMLS ID #5272545, Julie Mendez, Coldwell Banker Realty - Sugar Land. HAR
- $255,0003 bd2 ba1.4k sqft13307 Cape Province Dr, Houston, TX 77083For SaleMLS ID #91349968, Alisar Khodr, White House Global Properties. HAR
- $239,0003 bd3 ba1.4k sqft12419 Truesdell Dr, Houston, TX 77071For SaleMLS ID #40963596, Keith Buchanan, KMB Realty. HAR
- $205,0003 bd2 ba1.5k sqft5403 Tavenor Ln, Houston, TX 77048For SaleMLS ID #26892193, Ruby Deleon, eXp Realty LLC. HAR
- $228,5002 bd2 ba1.4k sqft16131 Highlander Dr, Houston, TX 77082For SaleMLS ID #35045136, Lauren Terry, 5th Stream Realty. HAR
- $225,0004 bd3 ba1.7k sqft18526 Lippizaner Dr, Cypress, TX 77433For SaleMLS ID #65657827, Nicolas Fabling, RE/MAX Signature. HAR
- $229,9003 bd2 ba1.7k sqft5111 Blueberry Hill Dr, Houston, TX 77084For SaleMLS ID #11001578, Lynette Thomas, Entera Realty LLC. HAR
- $215,0003 bd2 ba1.2k sqft4767 Beechaven Dr, Houston, TX 77053For SaleMLS ID #95666362, Antonio Means, Century 21 Tevas. HAR
- $219,9003 bd2 ba1.1k sqft10521 Chesterfield Dr, Houston, TX 77051For SaleMLS ID #10367381, Celina Gomez, Premier Haus Realty, LLC. HAR
- $225,0003 bd2 ba1.3k sqft11806 Roandale Dr, Houston, TX 77048For SaleMLS ID #28531004, Eduardo Moreno, Champions NextGen Real Estate. HAR
- $219,9904 bd2 ba1.3k sqft12611 S Coast Dr, Houston, TX 77047For SaleMLS ID #90694141, Shonna King, eXp Realty LLC. HAR
- $270,0003 bd2 ba1.7k sqft9707 Mackworth Dr, Stafford, TX 77477For SaleMLS ID #38842653, Erica Guest, WM Realty TX LLC. HAR
- $259,9004 bd2 ba1.4k sqft6527 Zapata Dr, Houston, TX 77083For SaleMLS ID #95201693, Kirk Richards, Luxor Realty Group. HAR
- $201,5003 bd2 ba1.3k sqft15119 Bathurst Dr, Houston, TX 77053For SaleMLS ID #61876684, Michelle Woodland, Mainstay Brokerage, LLC. HAR
