Skip main navigation
Off market
  • Price Unknown

    2714 Ulster Cres, Ottawa, ON K1V 8J6

    4beds
    2baths
    Residential
    Built in 1961
    6,002 Square Feet Lot
    $-- Zestimate®
    C$--/sqft
    C$2,766 Estimated rent

    Home value

    Not available

    Estimated sales range

    Not available

    Not available

    Loading
    Loading...

    Owner options

    List your home for rent

    C$2,766/mo

    Rent Zestimate®

    Find your next renter with Zillow Rental Manager. Plus, with online applications, you can quickly screen prospective tenants – for free.

    Learn more

    C$2,766/mo

    Rent Zestimate®

    Refinance and save

    Refinancing to a lower rate could help reduce your monthly payments and save thousands over the life of the loan.

    See today's rates

    Explore your selling options

    Work with a Zillow partner agent

    Leverage their expertise and Zillow's premium Showcase listings to get your home seen by more buyers.

    Get started

    List with your own agent

    Get your home in front of millions of buyers by listing it on Zillow.

    Learn how to do it

    Sell it yourself

    Take full control of how buyers see your home on Zillow by listing For Sale by Owner (FSBO).

    List your home

    What's special

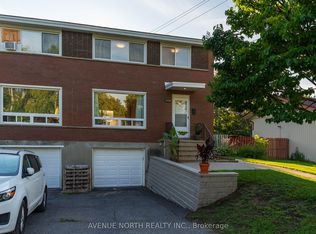

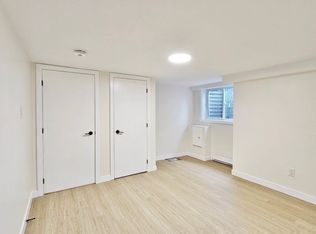
    Sensational home with In-law suite or separate private home office! 3+1 bedrooms (original 4 bedrooms on main), 2 full bathrooms, 2 kitchens, 2 living areas & a sunroom! Large and welcoming front porch as you walk up to the home. Nicely sized foyer and a large living room as you enter. Big Kitchen with skylight and dining area. Nicely sized bedrooms with updated bathroom. The magnificent sunroom to the rear of the home over looks the gardens and mature hedges for impressive privacy. Separate entrance for the in-law suite where we find a finished kitchen, bedroom, living room, and full bathroom. Additional storage and cold storage as well. Stellar property on a 60X100FT Lot with an oversized extended garage for even more added storage spaces. A deep and wide driveway can accommodate multiple vehicles if needed. Minutes walking distance to bus stop and multiple parks and schools nearby. This home has it all! NO Conveyance of offers until Wednesday May 26, 2020 @ 3pm as per form 244.

    This property is not currently displayed as for sale or rent on Zillow. This may be different from what's on other websites or public sources.
    Facts & features

    Interior

    Bedrooms & bathrooms
    • Bedrooms: 4
    • Bathrooms: 2
    Heating
    • Forced air, Gas
    Cooling
    • Central
    Appliances
    • Included: Dishwasher, Dryer, Microwave, Refrigerator, Washer
    Features
    • Has fireplace: Yes

    Property

    Parking
    • Total spaces: 1
    Features
    • Exterior features: Brick
    Lot
    • Size: 6,002 Square Feet
    Details
    • Zoning description: Residential

    Construction

    Type & style
    • Home type: SingleFamily
    • Property subtype: Residential
    Condition
    • Year built: 1961

    Community & HOA

    Location
    • Region: Ottawa

    Price history

    Price history is unavailable.

    Public tax history

    Tax history is unavailable.

    Neighborhood: Riverside Park

    Nearby schools

    GreatSchools rating

    No schools nearby

    We couldn't find any schools near this home.