Lot 252: Fall Savings! Nearly completed home with stunning mountain views and a backyard! The Alpine plan is an ideal choice for those seeking both comfort and efficiency in a two-level home with an attached garage. This home highlights a private backyard, backyard gear storage shed, and high quality upgrades already included. The entry is open and has an abundance of natural light. The kitchen offers ample cupboard and counter space with a breakfast bar. Upstairs, a nicely located utility closet is fit for a stacked washer and dryer, and two linen closets for additional storage. A comfortable main bedroom offers a substantial closet and shares a bathroom with the other sizeable bedroom. Located near Dry Canyon in North Redmond with quick access to amenities and rural surroundings. A blend of space, function, and attainable ownership this community offers a unique chance to own a home in the upcoming area of NW Redmond.
Active
$349,990
2716 NW 28th St, Redmond, OR 97756
2beds
2baths
1,000sqft
Townhouse
Built in 2026
3,049 Square Feet Lot
$349,700 Zestimate®
$350/sqft
$98/mo HOA
What's special
Private backyardStunning mountain viewsBackyard gear storage shedAttached garageBreakfast bar
- 8 days
- 77
- 7
Likely to sell faster than
Zillow last checked:
Listing updated:
Listed by:
New Home Star Oregon, LLC 541-923-6607
Source: Oregon Datashare,MLS#: 220230431
Facts & features
Interior
Bedrooms & bathrooms
- Bedrooms: 2
- Bathrooms: 2
Heating
- Electric, Forced Air
Cooling
- Central Air
Appliances
- Included: Dishwasher, Disposal, Microwave, Range
Features
- Flooring: Carpet, Vinyl, Other
- Windows: Vinyl Frames
- Has fireplace: Yes
- Fireplace features: Great Room
- Common walls with other units/homes: 1 Common Wall
Interior area
- Total structure area: 1,000
- Total interior livable area: 1,000 sqft
Property
Parking
- Total spaces: 1
- Parking features: Attached, Concrete
- Attached garage spaces: 1
Features
- Levels: Two
- Stories: 2
Lot
- Size: 3,049 Square Feet
Details
- Parcel number: 0000
- Zoning description: R5
- Special conditions: Standard
Construction
Type & style
- Home type: Townhouse
- Architectural style: Traditional
- Property subtype: Townhouse
Materials
- Double Wall/Staggered Stud
- Foundation: Stemwall
- Roof: Composition
Condition
- New construction: Yes
- Year built: 2026
Details
- Builder name: Hayden Homes LLC
Utilities & green energy
- Sewer: Public Sewer
- Water: Public
Community & HOA
Community
- Security: Carbon Monoxide Detector(s), Smoke Detector(s)
- Subdivision: Hearthstone - Redmond
HOA
- Has HOA: Yes
- Amenities included: Other
- HOA fee: $98 monthly
Location
- Region: Redmond
Financial & listing details
- Price per square foot: $350/sqft
- Date on market: 10/24/2026
- Listing terms: Cash,Conventional,FHA,USDA Loan,VA Loan
Estimated market value
$349,700
$332,000 - $367,000
$1,991/mo
Price history
| Date | Event | Price |
|---|---|---|
| 10/24/2026 | Listed for sale | $349,990-16.8%$350/sqft |
Source:  Oregon Datashare #220230431 Report a problem | ||
| 7/17/2026 | Listing removed | $420,490$420/sqft |
Source:  Hayden Homes Report a problem | ||
| 7/14/2026 | Listed for sale | $420,490$420/sqft |
Source: Hayden Homes Report a problem | ||
Public tax history
Tax history is unavailable.
Monthly payment
Est. payment
Payment breakdown
Explore the cost of this home by adjusting the details. Changes won't be saved.Climate risks
Neighborhood: 97756
Nearby schools
Schools provided by the listing agent
- Elementary: Tom McCall Elem
- Middle: Elton Gregory Middle
- High: Redmond High
Source: Oregon Datashare. This data may not be complete. We recommend contacting the local school district to confirm school assignments for this home.
Similar homes
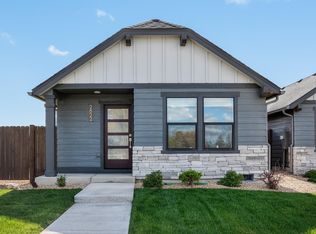
- $349,9902 bd2 ba1k sqft2700 NW 28th St, Redmond, OR 97756New Construction
 Oregon Datashare
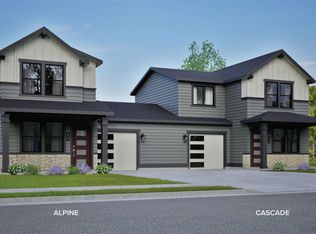
- $329,9902 bd2 ba800 sqft2854 NW Sterling Dr, Redmond, OR 97756New Construction
 Oregon Datashare
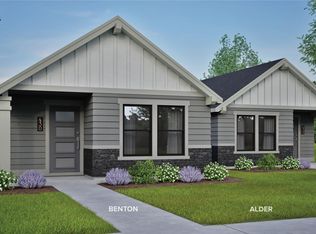
- $349,9903 bd2 ba1k sqft2848 NW Sterling Dr, Redmond, OR 97756New Construction
 Oregon Datashare
- from $359,9902 bd2 ba1k sqftThe Alpine Townhome Plan, Hearthstone at The Ranch in Redmond, Redmond, OR 97756New Construction
 Hayden Homes
- $349,9902 bd2 ba1k sqft2684 NW 28th St, Redmond, OR 97756New ConstructionOregon Datashare
- $324,9902 bd2 ba800 sqft2842 NW Sterling Dr, Redmond, OR 97756New ConstructionOregon Datashare
- $359,0002 bd1 ba880 sqft2552 NW Teak Ave, Redmond, OR 97756For SaleMLS ID #220218979, Brady Velikonia, Keller Williams Realty Central Oregon. Oregon Datashare
- $324,9902 bd2 ba800 sqft2830 NW Sterling Dr, Redmond, OR 97756New ConstructionOregon Datashare
- $424,9903 bd3 ba1.4k sqft2831 NW Sterling Dr, Redmond, OR 97756New ConstructionOregon Datashare
- $340,0002 bd1 ba1.4k sqft240 NW Birch Ave, Redmond, OR 97756For SaleMLS ID #220228408, Ken Streater, Aligned Commercial Real Estate. Oregon Datashare
- $398,7002 bd2 ba1.3k sqft2725 NW 26th Loop N, Redmond, OR 97756New ConstructionMLS ID #220227895, Kristin Ann Kiesel, Lennar Sales Corp. Oregon Datashare
- $370,0002 bd1 ba880 sqft4008 SW Obsidian Pl #137, Redmond, OR 97756New ConstructionOregon Datashare
- $365,0002 bd1 ba880 sqft4032 SW Obsidian Pl #135, Redmond, OR 97756New ConstructionOregon Datashare
- $389,9003 bd2 ba1.2k sqft2728 NW 26th Loop N, Redmond, OR 97756New ConstructionMLS ID #220227871, Kristin Ann Kiesel, Lennar Sales Corp. Oregon Datashare
- $398,7002 bd2 ba1.3k sqft2720 NW 26th Loop N, Redmond, OR 97756New ConstructionMLS ID #220227897, Kristin Ann Kiesel, Lennar Sales Corp. Oregon Datashare
- $399,0003 bd2 ba1.2k sqft1630 NE 6th St, Redmond, OR 97756For SaleMLS ID #220230433, Peggy Jean Kimball, John L Scott Bend. Oregon Datashare
- $375,0002 bd1 ba880 sqft3996 SW Obsidian Pl #138, Redmond, OR 97756New ConstructionMLS ID #220229883, Desiree Wellman, Pacwest Realty Group. Oregon Datashare
- $389,9002 bd2 ba1.3k sqft2626 NW 26th Loop N, Redmond, OR 97756New ConstructionMLS ID #220227892, Kristin Ann Kiesel, Lennar Sales Corp. Oregon Datashare
