Elevation P, entertainment room in lieu of bedroom #4, full bath #3 in lieu of storage, primary bay window extension, extended outdoor living area, rear brick & 5in depth added to garage! Light brick upgrade, black windows & shingles. Optional tile fireplace! Primary bath contemporary freestanding tub & separate shower!
Pending
Price cut: $52.3K (5/1)
$600,000
2716 Panola St, McKinney, TX 75071
3beds
2,317sqft
:
Get pre-qualified$4,350/mo
Single Family Residence
Built in 2026
6,229 Square Feet Lot
$-- Zestimate®
$259/sqft
$131/mo HOA
What's special
Rear brickBlack windowsPrimary bay window extensionSeparate shower
- 180 days |
- 64 |
- 2 |
Zillow last checked:
Listing updated:
Listed by:
Dina Verteramo 0523468 888-524-3182,
HIGHLAND HOMES REALTY 888-524-3182
Source: NTREIS,MLS#: 21164141
Facts & features
Interior
Bedrooms & bathrooms
- Bedrooms: 3
- Bathrooms: 3
- Full bathrooms: 3
Primary bedroom
- Level: First
- Dimensions: 15 x 13
Bedroom
- Level: First
- Dimensions: 10 x 13
Bedroom
- Level: First
- Dimensions: 10 x 13
Bedroom
- Level: First
- Dimensions: 10 x 11
Primary bathroom
- Level: First
- Dimensions: 12 x 10
Dining room
- Level: First
- Dimensions: 13 x 10
Kitchen
- Level: First
- Dimensions: 13 x 13
Living room
- Level: First
- Dimensions: 18 x 15
Media room
- Level: First
- Dimensions: 11 x 13
Office
- Level: First
- Dimensions: 10 x 13
Heating
- Central, Fireplace(s), Natural Gas
Cooling
- Central Air, Electric, ENERGY STAR Qualified Equipment
Appliances
- Included: Dishwasher, Electric Oven, Gas Cooktop, Disposal, Microwave
- Laundry: Washer Hookup, Electric Dryer Hookup, Laundry in Utility Room
Features
- Kitchen Island, Pantry, Walk-In Closet(s)
- Flooring: Carpet, Tile
- Has basement: No
- Number of fireplaces: 1
- Fireplace features: Gas Log
Interior area
- Total interior livable area: 2,317 sqft
Video & virtual tour
Property
Parking
- Total spaces: 2
- Parking features: Garage Faces Front, Garage
- Attached garage spaces: 2
Features
- Levels: One
- Stories: 1
- Patio & porch: Covered
- Exterior features: Rain Gutters
- Pool features: None, Community
- Fencing: Back Yard,Fenced,Wood
Lot
- Size: 6,229 Square Feet
Details
- Parcel number: 2716 Panola
Construction
Type & style
- Home type: SingleFamily
- Architectural style: Detached
- Property subtype: Single Family Residence
Materials
- Brick
- Roof: Composition
Condition
- New construction: Yes
- Year built: 2026
Utilities & green energy
- Sewer: Public Sewer
- Water: Public
- Utilities for property: Electricity Available, Sewer Available, Underground Utilities, Water Available
Green energy
- Energy efficient items: Appliances, HVAC, Insulation, Lighting, Rain/Freeze Sensors, Thermostat, Water Heater
- Indoor air quality: Ventilation
- Water conservation: Low-Flow Fixtures
Community & HOA
Community
- Features: Clubhouse, Other, Playground, Park, Pool, Trails/Paths
- Security: Smoke Detector(s)
- Subdivision: Trinity Falls
HOA
- Has HOA: Yes
- Services included: All Facilities
- HOA fee: $1,572 annually
- HOA name: Trinity Falls
- HOA phone: 972-548-5008
Location
- Region: Mckinney
Financial & listing details
- Price per square foot: $259/sqft
- Date on market: 1/27/2026
- Cumulative days on market: 181 days
- Listing terms: Cash,Conventional,FHA,VA Loan
Estimated market value
Not available
Estimated sales range
Not available
Not available
Price history
| Date | Event | Price |
|---|---|---|
| 6/28/2026 | Pending sale | $600,000$259/sqft |
Source: NTREIS #21164141 Report a problem | ||
| 5/1/2026 | Price change | $600,000-8%$259/sqft |
Source: NTREIS #21164141 Report a problem | ||
| 4/8/2026 | Price change | $652,290+0.4%$282/sqft |
Source: NTREIS #21164141 Report a problem | ||
| 3/9/2026 | Price change | $649,990+2.2%$281/sqft |
Source: NTREIS #21164141 Report a problem | ||
| 2/25/2026 | Price change | $635,698+4.8%$274/sqft |
Source: NTREIS #21164141 Report a problem | ||
| 2/18/2026 | Price change | $606,480+0.1%$262/sqft |
Source: NTREIS #21164141 Report a problem | ||
| 2/10/2026 | Price change | $606,140+0.7%$262/sqft |
Source: NTREIS #21164141 Report a problem | ||
| 1/22/2026 | Listed for sale | $602,140$260/sqft |
Source:  Highland Homes Report a problem Highland Homes Report a problem | ||
Public tax history
Tax history is unavailable.
Monthly payment
Est. payment
Payment breakdown
Explore the cost of this home by adjusting the details. Changes won't be saved.Climate risks
Neighborhood: Trinity Falls
Nearby schools
GreatSchools rating
- 8/10Ruth and Harold Frazier Elementary SchoolGrades: K-5Distance: 1.2 mi
- 8/10Scott Morgan Johnson Middle SchoolGrades: 6-8Distance: 3.7 mi
- 8/10McKinney North High SchoolGrades: 9-12Distance: 4 mi
Schools provided by the listing agent
- Elementary: Ruth and Harold Frazier
- Middle: Johnson
- High: McKinney North
- District: McKinney ISD
Source: NTREIS. This data may not be complete. We recommend contacting the local school district to confirm school assignments for this home.
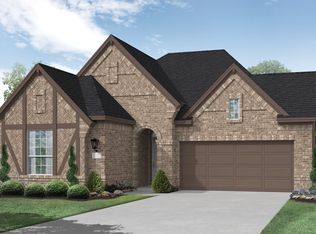
- $539,4193 bd2 ba2.1k sqft2724 Panola St, McKinney, TX 75071New Construction
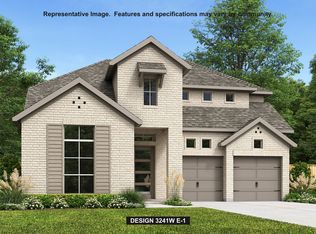
- $--4 bd3 ba3.3k sqft2717 Cedar Valley Cv, McKinney, TX 75071Sold
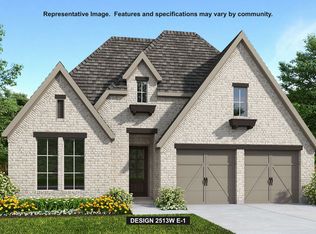
- $--4 bd3 ba2.5k sqft2708 Panola St, McKinney, TX 75071Sold
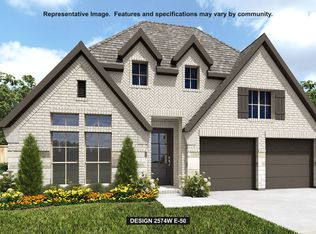
- $--4 bd4 ba2.5k sqft2704 Panola St, McKinney, TX 75071Sold
- $698,7405 bd4 ba3.2k sqft2713 Cedar Valley Cv, McKinney, TX 75071Pending
- $649,9005 bd4 ba2.9k sqft309 Spruce Brook Dr, McKinney, TX 75071New Construction
- $549,9004 bd3 ba2.5k sqft2725 Shady Branch Ln, McKinney, TX 75071Pending
- $596,2614 bd3 ba2.5k sqft2705 Cedar Valley Cv, McKinney, TX 75071New Construction
A local agent can set up tours, give advice and negotiate with sellers.
Similar homes
- $599,2504 bd3 ba2.3k sqft7429 Moon Chase Trl, McKinney, TX 75071New Construction
 NTREIS
 - $539,9903 bd2 ba2.1k sqft3913 Attwater St, McKinney, TX 75071New Construction
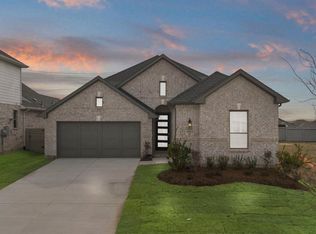 NTREIS
 - $750,0003 bd3 ba2.2k sqft417 Raven Ridge Dr, McKinney, TX 75071For Sale
 MLS ID #21293293, Andrew Bradshaw. NTREIS
 - $602,4335 bd4 ba2.5k sqft4217 Cleburne Ln, McKinney, TX 75071New Construction
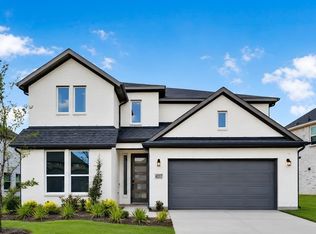 NTREIS
 - $609,9905 bd3 ba3.1k sqft4701 Starlight Dr, McKinney, TX 75071For SaleMLS ID #21279358, Ben Caballero. NTREIS
- $555,4634 bd3 ba2.1k sqft4717 Peary Ln, McKinney, TX 75071New ConstructionNormandy Homes
- from $594,0004 bd3 ba3.1k sqftMeyerson Plan, Painted Tree Woodland West, McKinney, TX 75071New ConstructionCentre Living Homes
- from $577,9904 bd4 ba2.6k sqftFrederic II Plan, Painted Tree - Woodland West, McKinney, TX 75071New ConstructionNormandy Homes
- from $569,0004 bd3 ba2.7k sqftStatler Plan, Painted Tree Woodland West, McKinney, TX 75071New ConstructionCentre Living Homes
- from $629,0004 bd4 ba2.6k sqftSequoia Plan, Painted Tree Lakeside, McKinney, TX 75071New ConstructionCentre Living Homes
- from $540,0003 bd3 ba2.4k sqftWinspear Plan, Painted Tree Woodland West, McKinney, TX 75071New ConstructionCentre Living Homes
- from $424,9903 bd2 ba1.5k sqftPlan Greyton Plan, Trinity Falls: Artisan Series - 40ft lots, McKinney, TX 75071New ConstructionHighland Homes
- $649,8154 bd3 ba3.1k sqft4617 Peary Ln, McKinney, TX 75071New ConstructionCentre Living Homes
- from $488,0004 bd3 ba2.4k sqftRemy Plan, Painted Tree - Woodland North, McKinney, TX 75071New ConstructionNormandy Homes
- from $639,0004 bd4 ba3.3k sqftMajestic Plan, Painted Tree Woodland West, McKinney, TX 75071New ConstructionCentre Living Homes
- from $643,9904 bd3 ba3.2k sqftOrleans II Plan, Painted Tree - Woodland West, McKinney, TX 75071New ConstructionNormandy Homes
- $615,0004 bd3 ba2.7k sqft2001 Beavers Bend Dr, Celina, TX 75009New ConstructionNTREIS
- from $654,9904 bd4 ba3.3k sqftToulouse II Plan, Painted Tree - Woodland West, McKinney, TX 75071New ConstructionNormandy Homes
- from $507,9904 bd3 ba2.1k sqftChapelle II Plan, Painted Tree - Woodland West, McKinney, TX 75071New ConstructionNormandy Homes
- from $654,0004 bd4 ba2.9k sqftDenali Plan, Painted Tree Lakeside, McKinney, TX 75071New ConstructionCentre Living Homes
