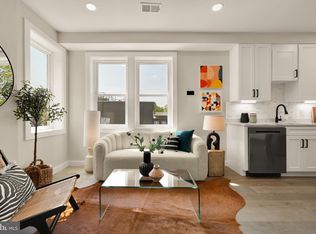
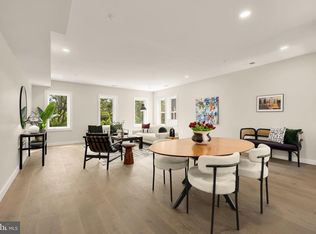
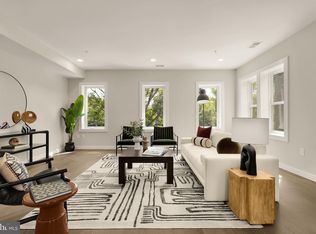
Residence #1 at Sherman Row offers the rare combination of space, function, and exceptional value in a newly constructed boutique building in Columbia Heights. With the same expansive 2 bedroom + den, 2.5-bath floor plan as the upper residences, this home delivers the room to live, work, host, and spread out—at a price point that is truly hard to replicate in new construction. Designed with everyday livability in mind, the home features wide-plank flooring, a clean modern finish palette, and a well-appointed kitchen with LG appliances, shaker cabinetry, and generous storage. The open living and dining area provides flexibility for a full seating arrangement, dining space, and work-from-home setup without feeling compressed. All three bedrooms* are well-proportioned, offering options for guests, roommates, a home office, or a dedicated fitness space. With 2.5 baths and thoughtful storage throughout, Residence 1 lives with the ease and practicality buyers want, especially at this scale. As a full floor level residence, the home offers a more private, tucked-away feel while still benefiting from the comfort, finish quality, and efficiency of new construction. For buyers prioritizing square footage, layout, and value, this is one of the most compelling opportunities in the building. Moments from Whole Foods, dining, coffee shops, Columbia Heights Metro, and the 14th Street and U Street corridors, Sherman Row places you close to the best of Columbia Heights, Shaw, Logan Circle, and downtown DC—without compromising on space or price. *Third bedroom is a den. Some pictures are virtually staged*
Sold for $580,000
Zillow last checked:
Listing updated:
Bought with:
Rick Woler, 681868
Compass
Trent Heminger, SP102135
Compass
Source: Bright MLS,MLS#: DCDC2262794
Price history
| Date | Event | Price |
|---|---|---|
| 7/21/2026 | Sold | $580,000-3.3%$352/sqft |
Source:  Bright MLS #DCDC2262794 Report a problem Bright MLS #DCDC2262794 Report a problem | ||
| 5/26/2026 | Contingent | $599,900$364/sqft |
Source: Bright MLS #DCDC2262794 Report a problem | ||
| 5/20/2026 | Listed for sale | $599,900$364/sqft |
Source: Bright MLS #DCDC2262794 Report a problem | ||
| 4/28/2021 | Listing removed | -- |
Source: Zillow Rental Manager Report a problem | ||
| 4/11/2021 | Price change | $1,299-7.2%$1/sqft |
Source: Zillow Rental Manager Report a problem | ||
| 3/30/2021 | Listed for rent | $1,400-3.4%$1/sqft |
Source: Zillow Rental Manager Report a problem | ||
| 6/19/2019 | Listing removed | $1,450$1/sqft |
Source: Owner Report a problem | ||
| 6/8/2019 | Listed for rent | $1,450$1/sqft |
Source: Owner Report a problem | ||
Nearby homes
- $617,5002 bd2 ba915 sqft2716 Sherman Ave NW #PENTHOUSE 5, Washington, DC 20001Sold
- $569,0002 bd2 ba865 sqft2716 Sherman Ave NW #PENTHOUSE 4, Washington, DC 20001New Construction

- $749,0003 bd3 ba1.6k sqft2716 Sherman Ave NW APT 2, Washington, DC 20001New Construction
- $799,9003 bd3 ba1.6k sqft2716 Sherman Ave NW APT 3, Washington, DC 20001New Construction
Get a cash offer in 3 minutes
Find out how much your home could sell for in as little as 3 minutes with a no-obligation cash offer.
Estimated market value
$579,800
