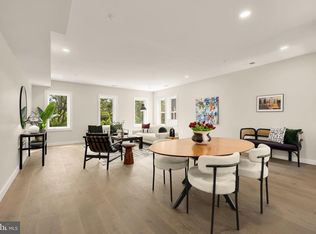
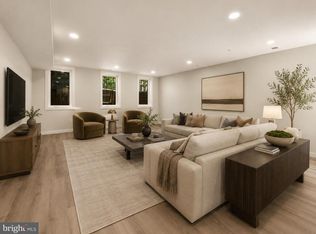
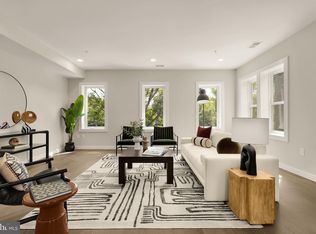
Introducing Sherman Row, a boutique collection of five newly constructed residences bringing clean, modern design to one of DC’s most connected neighborhoods. Thoughtfully designed with a focus on light, livability, and refined finishes, each home offers a fresh take on city living in Columbia Heights. Penthouse 5 is built around one defining feature: a massive private rooftop terrace that transforms how the home lives. This 2-bedroom, 2-bath residence offers seamless indoor-outdoor flow, with a layout designed to extend naturally to the open air above. Inside, the design is clean and modern, anchored by hardwood floors and an easy, open layout. A built-in wet bar creates a natural transition to the rooftop—perfectly positioned for entertaining or quiet evenings under the skyline. The primary suite is spacious and well-appointed, featuring a walk-in closet and an ensuite bath with a walk-in shower. The second bedroom is generously sized and complemented by a full hall bath, offering flexibility for guests, a home office, or additional living space. The terrace itself is the standout—expansive, private, and rare in scale—creating true indoor-outdoor living in the heart of the city. Just minutes from the 14th Street and U Street corridors, Whole Foods, and Metro access, the location delivers on convenience, energy, and connectivity—while the penthouse position offers a sense of escape above it all. Roof deck is virtually staged. Buyer's choice to extend roofdeck with pet friendly turf or decking!
Sold for $617,500
$617,500
2716 Sherman Ave NW #Penthouse 5, Washington, DC 20001
2beds
915sqft
Condominium
Built in 1926
-- sqft lot
$613,200 Zestimate®
$675/sqft
$3,313 Estimated rent
Home value
$613,200
$583,000 - $644,000
$3,313/mo
Zestimate® history
Owner options
List your home for rent
$3,313/mo
Rent Zestimate®
Find your next renter with Zillow Rental Manager. Plus, with online applications, you can quickly screen prospective tenants – for free.
$3,313/mo
Rent Zestimate®
Refinance and save
$3,625/mo
Est. payment
Refinancing to a lower rate could help reduce your monthly payments and save thousands over the life of the loan.
$3,625/mo
Est. payment
Explore your selling options
Work with a Zillow partner agent
Leverage their expertise and Zillow's premium Showcase listings to get your home seen by more buyers.
Get startedList with your own agent
Get your home in front of millions of buyers by listing it on Zillow.
Learn how to do itSell it yourself
Take full control of how buyers see your home on Zillow by listing For Sale by Owner (FSBO).
List your homeWhat's special
Full hall bathEasy open layoutMassive private rooftop terraceBuilt-in wet barHardwood floorsWalk-in closetSeamless indoor-outdoor flow
Zillow last checked:
Listing updated:
Listed by:
Kyra Agarwal 424-666-9202,
Compass
Bought with:
Erica Breaux, 675357
Compass
Jenn Smira, SP600505
Compass
Source: Bright MLS,MLS#: DCDC2258446
Facts & features
Interior
Bedrooms & bathrooms
- Bedrooms: 2
- Bathrooms: 2
- Full bathrooms: 2
- Main level bathrooms: 2
- Main level bedrooms: 2
Heating
- Central, Electric
Cooling
- Central Air, Electric
Appliances
- Included: Electric Water Heater
- Laundry: In Unit
Features
- Has basement: No
- Has fireplace: No
Interior area
- Total structure area: 915
- Total interior livable area: 915 sqft
- Finished area above ground: 915
Property
Parking
- Parking features: On Street
- Has uncovered spaces: Yes
Accessibility
- Accessibility features: None
Features
- Levels: Three and One Half
- Stories: 3.5
- Pool features: None
Lot
- Features: Unknown Soil Type
Details
- Additional structures: Above Grade
- Parcel number: NO TAX RECORD
- Zoning: SCOUT
- Special conditions: Standard
Construction
Type & style
- Home type: Condo
- Architectural style: Contemporary
- Property subtype: Condominium
- Attached to another structure: Yes
Materials
- Brick
Condition
- Excellent
- New construction: Yes
- Year built: 1926
- Major remodel year: 2026
Utilities & green energy
- Sewer: Public Sewer
- Water: Public
Community & HOA
Community
- Condo and coop fee: $161 monthly
- Subdivision: Columbia Heights
HOA
- Has HOA: No
- Amenities included: None
- Services included: Water, Trash, Sewer, Reserve Funds
Location
- Region: Washington
Financial & listing details
- Price per square foot: $675/sqft
- Date on market: 4/24/2026
- Listing agreement: Exclusive Right To Sell
- Ownership: Condominium
Price history
| Date | Event | Price |
|---|---|---|
| 7/16/2026 | Sold | $617,500-2%$675/sqft |
Source:  Bright MLS #DCDC2258446 Report a problem Bright MLS #DCDC2258446 Report a problem | ||
| 5/22/2026 | Contingent | $629,900$688/sqft |
Source: Bright MLS #DCDC2258446 Report a problem | ||
| 4/24/2026 | Listed for sale | $629,900$688/sqft |
Source: Bright MLS #DCDC2258446 Report a problem | ||
Public tax history
Tax history is unavailable.
Neighborhood: Columbia Heights
Nearby homes
- $579,0002 bd2 ba865 sqft2716 Sherman Ave NW #PENTHOUSE 4, Washington, DC 20001New Construction

- $779,0003 bd3 ba1.6k sqft2716 Sherman Ave NW APT 2, Washington, DC 20001New Construction
- $580,0003 bd3 ba1.6k sqft2716 Sherman Ave NW APT 1, Washington, DC 20001Sold
- $799,9003 bd3 ba1.6k sqft2716 Sherman Ave NW APT 3, Washington, DC 20001New Construction
- $640,3003 bd3 ba1k sqft2720 Sherman Ave NW, Washington, DC 20001Off Market
- $1,025,9508 bd5 ba5.6k sqft2716 Sherman Ave NW, Washington, DC 20001Off Market
- $5,4005 bd4 ba1.9k sqft2712 Sherman Ave NW, Washington, DC 20001For Rent
- $565,7002 bd1 ba1k sqft2722 Sherman Ave NW, Washington, DC 20001Off Market
Nearby schools
GreatSchools rating
- 7/10Tubman Elementary SchoolGrades: PK-5Distance: 0.2 mi
- 3/10Cardozo Education CampusGrades: 6-12Distance: 0.3 mi
- 6/10Columbia Heights Education CampusGrades: 6-12Distance: 0.6 mi
Schools provided by the listing agent
- District: District Of Columbia Public Schools
Source: Bright MLS. This data may not be complete. We recommend contacting the local school district to confirm school assignments for this home.
Get a cash offer in 3 minutes
Find out how much your home could sell for in as little as 3 minutes with a no-obligation cash offer.
Estimated market value
$613,200
Get a cash offer in 3 minutes
Find out how much your home could sell for in as little as 3 minutes with a no-obligation cash offer.
Estimated market value
$613,200
- Washington, DC
- District of Columbia
- Washington
- 20001
- Columbia Heights
- 2716 Sherman Ave NW Unit Penthouse 5
Nearby cities
Nearby neighborhoods
Nearby zip codes
Other Washington Topics
