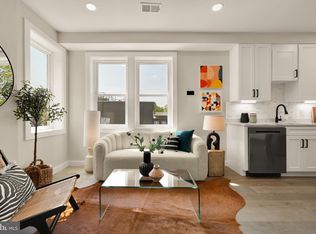
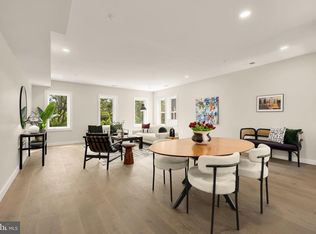
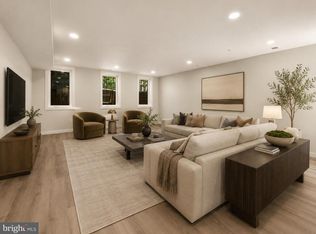
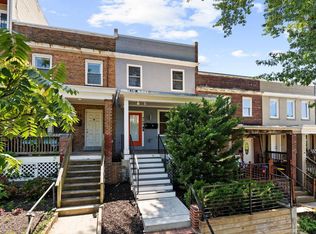
Introducing Sherman Row, a boutique collection of five newly constructed residences bringing clean, modern design to one of DC’s most connected neighborhoods. Thoughtfully designed with a focus on light, livability, and refined finishes, each home offers a fresh take on city living in Columbia Heights. Residence #3 is defined by volume, light, and a layout that feels effortlessly livable. This 3-bedroom, 2.5-bath home is wrapped in windows, with treetop views that soften the urban setting and bring in natural light from every angle. Wide-plank hardwood floors ground the space, while the kitchen balances form and function with LG appliances, shaker cabinetry, and a clean, modern finish palette. The layout flows naturally, equally suited for everyday living and hosting. All three bedrooms are well-proportioned, complemented by three full baths and an impressive amount of storage rarely found in new construction—offering flexibility for guests, work-from-home, or shared living without compromise. Moments from the best dining, Whole Foods, and the energy of the 14th Street and U Street corridors, with Columbia Heights Metro just blocks away. Shaw, Logan Circle, and downtown are all easily within reach—placing the best of the city right outside your door.
New construction
Price cut: $50K (6/9)
$799,900
2716 Sherman Ave NW APT 3, Washington, DC 20001
3beds
1,668sqft
Condominium
Built in 1926
-- sqft lot
$790,600 Zestimate®
$480/sqft
$161/mo HOA
What's special
Clean modern designClean modern finish paletteImpressive amount of storageLayout flows naturallyTreetop viewsWrapped in windowsShaker cabinetry
- 130 days
- 172
- 9
Zillow last checked:
Listing updated:
Listed by:
Kyra Agarwal 424-666-9202,
Compass
Source: Bright MLS,MLS#: DCDC2258432
Facts & features
Interior
Bedrooms & bathrooms
- Bedrooms: 3
- Bathrooms: 3
- Full bathrooms: 2
- 1/2 bathrooms: 1
- Main level bathrooms: 3
- Main level bedrooms: 3
Heating
- Central, Electric
Cooling
- Central Air, Electric
Appliances
- Included: Electric Water Heater
- Laundry: In Unit
Features
- Has basement: No
- Has fireplace: No
Interior area
- Total structure area: 1,668
- Total interior livable area: 1,668 sqft
- Finished area above ground: 1,668
Property
Parking
- Total spaces: 1
- Parking features: On-site - Sale, Off Street
Accessibility
- Accessibility features: None
Features
- Levels: Three and One Half
- Stories: 3.5
- Pool features: None
Lot
- Features: Unknown Soil Type
Details
- Additional structures: Above Grade
- Parcel number: NO TAX RECORD
- Zoning: SCOUT
- Special conditions: Standard
Construction
Type & style
- Home type: Condo
- Architectural style: Contemporary
- Property subtype: Condominium
- Attached to another structure: Yes
Materials
- Brick
Condition
- Excellent
- New construction: Yes
- Year built: 1926
Utilities & green energy
- Sewer: Public Sewer
- Water: Public
Community & HOA
Community
- Condo and coop fee: $161 monthly
- Subdivision: Columbia Heights
HOA
- Has HOA: No
- Amenities included: None
- Services included: Water, Trash, Reserve Funds, Sewer
Location
- Region: Washington
Financial & listing details
- Price per square foot: $480/sqft
- Date on market: 4/24/2026
- Listing agreement: Exclusive Right To Sell
- Ownership: Condominium
Estimated market value
$790,600
$751,000 - $830,000
$4,949/mo
Price history
| Date | Event | Price |
|---|---|---|
| 6/9/2026 | Price change | $799,900-5.9%$480/sqft |
Source:  Bright MLS #DCDC2258432 Report a problem Bright MLS #DCDC2258432 Report a problem | ||
| 5/27/2026 | Price change | $849,900-2.9%$510/sqft |
Source: Bright MLS #DCDC2258432 Report a problem | ||
| 4/24/2026 | Listed for sale | $874,900$525/sqft |
Source: Bright MLS #DCDC2258432 Report a problem | ||
Public tax history
Tax history is unavailable.
Monthly payment
Est. payment
Payment breakdown
Explore the cost of this home by adjusting the details. Changes won't be saved.Climate risks
Neighborhood: Columbia Heights
Nearby schools
Schools provided by the listing agent
- District: District Of Columbia Public Schools
Source: Bright MLS. This data may not be complete. We recommend contacting the local school district to confirm school assignments for this home.
- $617,5002 bd2 ba915 sqft2716 Sherman Ave NW #PENTHOUSE 5, Washington, DC 20001Sold
- $569,0002 bd2 ba865 sqft2716 Sherman Ave NW #PENTHOUSE 4, Washington, DC 20001New Construction

- $749,0003 bd3 ba1.6k sqft2716 Sherman Ave NW APT 2, Washington, DC 20001New Construction
- $580,0003 bd3 ba1.6k sqft2716 Sherman Ave NW APT 1, Washington, DC 20001Sold
Similar homes
- $749,0003 bd3 ba1.6k sqft2716 Sherman Ave NW APT 2, Washington, DC 20001New Construction
 MLS ID #DCDC2265006, Kyra Agarwal, Compass. Bright MLS
 - $825,0002 bd2 ba1.4k sqft733 Euclid St NW #104, Washington, DC 20001For Sale
 MLS ID #DCDC2265996, Dina Shaminova, TTR Sothebys International Realty. Bright MLS
 - $699,0003 bd3 ba1.3k sqftColumbia Heights, Washington, DC 20001For Sale
 MLS ID #DCDC2276058, Jack Shorb, Corcoran McEnearney. Bright MLS
 - $810,0004 bd3 ba1.4k sqft528 Hobart Pl NW, Washington, DC 20001For Sale
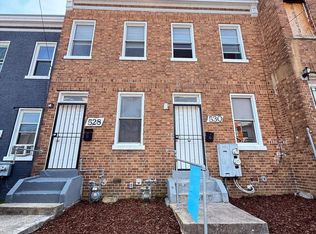 MLS ID #DCDC2251354, Alexi Faraco, Smart Realty, LLC. Bright MLS
 - $815,0003 bd3 ba1.5k sqftColumbia Heights, Washington, DC 20010For SaleMLS ID #DCDC2277918, Wemmy Collins, Redfin Corp. Bright MLS
- $799,0003 bd3 ba1.8k sqft1224 Euclid St Nw, Washington, DC 20009For SaleMLS ID #DCDC2265150, Cailin Monahan, Washington Fine Properties, LLC. Bright MLS
- $725,0003 bd3 ba2.2k sqftColumbia Heights, Washington, DC 20001For SaleMLS ID #DCDC2263126, jon Malcolm, Keller Williams Capital Properties. Bright MLS
- $799,0003 bd4 ba2k sqft608 Kenyon St NW, Washington, DC 20010For SaleMLS ID #DCDC2279290, Mark Hudson, Corcoran McEnearney. Bright MLS
- $665,0003 bd2 ba1.2k sqftOld City 2, Washington, DC 20001For SaleMLS ID #DCDC2244234, Jen Angotti, Compass. Bright MLS
- $949,0002 bd2 ba1.6k sqftHelicopter Factory, Washington, DC 20001For SaleMLS ID #DCDC2274340, Aerica Kennedy, RE/MAX Allegiance. Bright MLS
- $750,0002 bd2 ba1.1k sqftThe Beauregard, Washington, DC 20001For SaleMLS ID #DCDC2275138, Elysia Casaday, Compass. Bright MLS
- $750,0002 bd2 ba1.1k sqftOld City 2, Washington, DC 20001For SaleMLS ID #DCDC2265654, Allison Scuriatti, Compass. Bright MLS
- $649,0002 bd3 ba1.5k sqft710 Girard St NW, Washington, DC 20001For SaleMLS ID #DCDC2273074, Linda Funabashi, Realty Pros. Bright MLS
- $799,0004 bd4 ba1.9k sqftThe 710 Kenyon Condominium, Washington, DC 20010For SaleMLS ID #DCDC2272474, Cameron Crossman, Crossman & Co. Real Estate LLC. Bright MLS
- $859,9003 bd2 ba1.2k sqftSolea Condominium, Washington, DC 20009For SaleMLS ID #DCDC2277304, Daniel Heider, TTR Sotheby's International Realty. Bright MLS
- $835,0004 bd3 ba2.1k sqft1240 Columbia Rd NW #1, Washington, DC 20009New ConstructionMLS ID #DCDC2207496, Jose Burrello, The Burrello Group. Bright MLS
- $799,9002 bd2 ba1.1k sqftThe Apex Condos, Washington, DC 20009For SaleMLS ID #DCDC2263560, James Fitzpatrick, Compass. Bright MLS
- $660,0002 bd3 ba1.1k sqftOld City 2, Washington, DC 20001For SaleMLS ID #DCDC2273984, Brandon Smith, Smart Realty, LLC. Bright MLS
- $849,0002 bd3 ba1.2k sqftThe Villagio, Washington, DC 20009For SaleMLS ID #DCDC2266052, Marian Rosaaen, Washington Fine Properties, LLC. Bright MLS
- $799,9002 bd2 ba1.3k sqft1223 Kenyon St NW #3, Washington, DC 20010For SaleMLS ID #DCDC2264698, Kevin Carlson, Compass. Bright MLS
