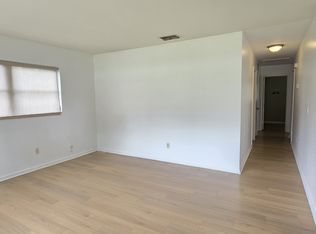
Town Home For Rent in Brandon with TONS OF UPGRADES!
Move in with LITTLE TO NO SECURITY DEPOSIT USING OBLIGO
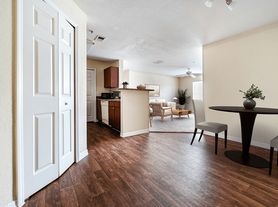
Welcome to your dream home at 2717 Chestnut Creek Place, a beautifully designed residence in the heart of Brandon, FL! This stunning 3-bedroom, 2.4-bathroom property boasts an impressive 1,525 square feet of living space, perfect for both relaxation and entertaining. Step inside to discover a bright and airy open floor plan that seamlessly connects the living, dining, and kitchen areas. The spacious layout is accentuated by an abundance of natural light, creating a warm and inviting atmosphere. Imagine hosting gatherings in your modern kitchen, equipped with updated appliances including a range/oven, refrigerator, microwave, and dishwasher, all designed to make cooking a joy. The home features solid surface countertops and elegant tile floors, adding a touch of sophistication throughout. Retreat to the well-appointed bedrooms, where comfort meets style, and enjoy the convenience of two full bathrooms and two half baths. Outside, you'll find a charming patio perfect for enjoying your morning coffee or unwinding after a long day. The property also includes a garage and lawn care is included, allowing you to spend more time enjoying your new home rather than maintaining it. Located in a desirable neighborhood, this home offers easy access to local amenities, parks, and schools, making it a perfect choice for families and professionals alike.
This property is professionally managed by Spartan Property Management. All applications to be submitted through www.spartanliving. ALL APPLICATION FEES ARE NONREFUNDABLE. WE WILL ACCEPT THE APPLICATION THAT BEST MEETS THE REQUIREMENTS.
Rental applications may be subject to breed restrictions in certain homes and communities
Spartan Property Management is proud to offer deposit-free living to qualified renters through Obligo! We understand that moving costs can add up, so we want to extend financial flexibility to our residents.
When you move in with us, you can skip paying a security deposit and keep the cash for activities you care about.
All Spartan Property Management residents are enrolled in the Resident Benefits Package (RBP) for $49.95/month which includes liability insurance, credit building to help boost the resident's credit score with timely rent payments, up to $1M Identity Theft Protection, HVAC air filter delivery (for applicable properties), move-in concierge service making utility connection and home service setup a breeze during your move-in, our best-in-class resident rewards program, and much more! More details upon application.
APPLICATION FEES: $100 PER PERSON 18+ (Spartan requires all primary applicants to be at least 25 years of age.)
ADMIN FEE: $350
PEST CONTROL/ PET RENT MAY VARY, CONTACT LEASING AGENT
STEAM CLEAN(If property has carpet): $275 This property allows self guided viewing without an appointment. Contact for details.
Townhouse for rent
Townhouse
Available now
Cats, dogs OK
Air conditioner, central air
In unit laundry
Attached garage parking
What's special
Abundance of natural lightWell-appointed bedroomsSolid surface countertopsCharming patioModern kitchenElegant tile floors
- 26 days |
- -- |
- -- |
Zillow last checked:
Listing updated:
Travel times

Let’s turn your rent into credit progress
Build credit history with every on-time payment and get credit for the payment you’re already making.
Facts & features
Interior
Bedrooms & bathrooms
- Bedrooms: 3
- Bathrooms: 3
- Full bathrooms: 2
- 1/2 bathrooms: 1
Cooling
- Air Conditioner, Central Air
Appliances
- Included: Dishwasher, Dryer, Garbage Disposal, Microwave Oven, Range Oven, Refrigerator, Washer
- Laundry: In Unit
Interior area
- Total interior livable area: 1,525 sqft
Property
Parking
- Parking features: Attached, Garage
- Has attached garage: Yes
- Details: Contact manager
Details
- Additional structures: Garage(s)
- Parcel number: 202909C6G000007000140U
Construction
Type & style
- Home type: Townhouse
- Property subtype: Townhouse
Building
Management
- Pets allowed: Yes
Community & HOA
Location
- Region: Brandon
Financial & listing details
- Lease term: Contact For Details
Nearby apartments for rent



Price history
| Date | Event | Price |
|---|---|---|
| 10/13/2026 | Price change | $2,195-1.3%$1/sqft |
Source: Zillow Rentals Report a problem | ||
| 9/28/2026 | Price change | $2,225-3.3%$1/sqft |
Source: Zillow Rentals Report a problem | ||
| 9/18/2026 | Listed for rent | $2,300$2/sqft |
Source: Zillow Rentals Report a problem | ||
| 7/15/2025 | Sold | $300,000+1.7%$197/sqft |
Source:  Stellar MLS #TB8388973 Report a problem Stellar MLS #TB8388973 Report a problem | ||
| 6/15/2025 | Pending sale | $294,900$193/sqft |
Source: Stellar MLS #TB8388973 Report a problem | ||
| 5/22/2025 | Listed for sale | $294,900$193/sqft |
Source: Stellar MLS #TB8388973 Report a problem | ||