Some homes just have an easy, comfortable feel, and this is one of them. Soaring ceilings, oversized windows, and an open-concept layout fill the home with natural light and create a space that lives larger than its footprint. The kitchen naturally becomes the heart of the home, with a large island that's perfect for cooking, entertaining, or everyday life. What truly sets this property apart is what's just beyond the backyard. A private path provides direct access to the Ijams Nature Center trail system, making it easy to step outside for a hike, bike ride, or walk without ever getting in the car. It's a rare lifestyle amenity that's hard to find anywhere else in Knoxville. The spacious front deck offers another place to unwind, whether it's morning coffee, evenings with friends, or simply enjoying the peaceful surroundings. Located just minutes from Downtown Knoxville and everything South Knoxville has to offer, the home feels surprisingly private while remaining close to restaurants, breweries, the Urban Wilderness, and everyday conveniences. If you're looking for a modern home with clean architectural lines, abundant natural light, and direct access to one of Knoxville's most treasured outdoor destinations, this home deserves a spot at the top of your list.
Pending - continue to show
$299,900
2717 Peachtree St, Knoxville, TN 37920
2beds
876sqft
Single Family Residence
Built in 2023
9,583 Square Feet Lot
$-- Zestimate®
$342/sqft
$-- HOA
What's special
- 31 days
- 1,034
- 68
Zillow last checked:
Listing updated:
Listed by:
Jarrod Cruze 865-771-2652,
RE/MAX Tri Star 865-457-9926
Source: East Tennessee Realtors,MLS#: 1350417
Facts & features
Interior
Bedrooms & bathrooms
- Bedrooms: 2
- Bathrooms: 2
- Full bathrooms: 2
Heating
- Forced Air, Natural Gas, Electric
Cooling
- Central Air, Ceiling Fan(s)
Appliances
- Included: Dishwasher, Microwave, Range, Refrigerator, Self Cleaning Oven
Features
- Walk-In Closet(s), Cathedral Ceiling(s), Kitchen Island, Eat-in Kitchen
- Flooring: Vinyl
- Windows: Windows - Vinyl, Insulated Windows, ENERGY STAR Qualified Windows
- Basement: Slab
- Has fireplace: No
- Fireplace features: None
Interior area
- Total structure area: 876
- Total interior livable area: 876 sqft
Property
Parking
- Total spaces: 2
- Parking features: Garage Door Opener, Attached, Main Level
- Attached garage spaces: 2
Features
- Has view: Yes
- View description: Other, Trees/Woods
Lot
- Size: 9,583 Square Feet
- Dimensions: 50 x 195
- Features: Other, Private, Wooded, Level
Details
- Parcel number: 109DF00301
Construction
Type & style
- Home type: SingleFamily
- Architectural style: Contemporary
- Property subtype: Single Family Residence
Materials
- Vinyl Siding, Block, Frame
Condition
- Year built: 2023
Utilities & green energy
- Sewer: Public Sewer
- Water: Public
Community & HOA
Community
- Security: Smoke Detector(s)
- Subdivision: Gilbert Place Resub
Location
- Region: Knoxville
Financial & listing details
- Price per square foot: $342/sqft
- Tax assessed value: $206,000
- Annual tax amount: $800
- Date on market: 8/3/2026
Estimated market value
Not available
Estimated sales range
Not available
Not available
Price history
| Date | Event | Price |
|---|---|---|
| 8/5/2026 | Pending sale | $299,900$342/sqft |
Source:  East Tennessee Realtors #1350417 Report a problem East Tennessee Realtors #1350417 Report a problem | ||
| 8/3/2026 | Listed for sale | $299,900+7.5%$342/sqft |
Source: East Tennessee Realtors #1350417 Report a problem | ||
| 5/4/2023 | Sold | $278,891$318/sqft |
Source: Public Record Report a problem | ||
Public tax history
| Year | Property taxes | Tax assessment |
|---|---|---|
| 2025 | $800 | $51,500 |
| 2024 | $800 | $51,500 |
Find assessor info on the county website
Monthly payment
Est. payment
Payment breakdown
Explore the cost of this home by adjusting the details. Changes won't be saved.Climate risks
Neighborhood: South Knoxville
Similar homes
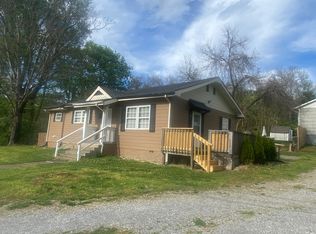
- $269,9003 bd2 ba912 sqft218 Jerry Ln, Knoxville, TN 37920Active
 MLS ID #1345947, Roy Nicaud, Realty Executives Associates. East Tennessee Realtors
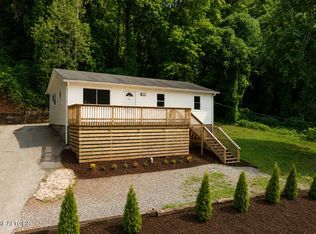
 - $274,9992 bd1 ba960 sqft2032 Island Home Ave, Knoxville, TN 37920Active
 MLS ID #1351154, Mike Durham, Keyo Homes. East Tennessee Realtors
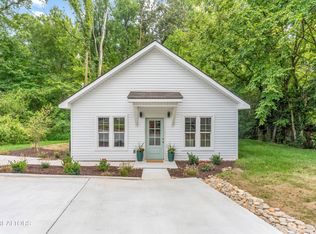
 - $324,9002 bd2 ba968 sqft1714 Tipton Station Rd, Knoxville, TN 37920Active
 MLS ID #1350029, Dustan Drain, Your Home Sold Guaranteed Real. East Tennessee Realtors
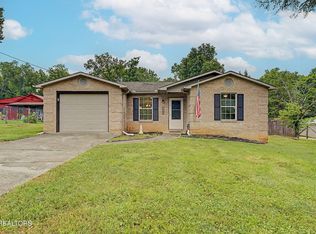
 - $299,9002 bd2 ba1.2k sqft2029 E 5th Ave, Knoxville, TN 37917Active
 MLS ID #1340385, Jordan Mitchell, Realty Executives Associates. East Tennessee Realtors
 - $329,9992 bd2 ba1.2k sqft1810 Reynolds St, Knoxville, TN 37921ActiveMLS ID #1351036, Stephanie Ison, Your Home Sold Guaranteed Real. East Tennessee Realtors
- $295,0003 bd2 ba1.3k sqft2428 Lawson Ave, Knoxville, TN 37917ActiveMLS ID #1352563, Hope Till, Wallace. East Tennessee Realtors
- $269,9002 bd2 ba1k sqft224 E Morelia Ave, Knoxville, TN 37917ActiveMLS ID #1353448, Tausha Price, Elite Realty. East Tennessee Realtors
- $364,9003 bd2 ba1.2k sqft3608 Decatur Dr, Knoxville, TN 37920ActiveMLS ID #1339074, Debbie Billings, Heritage Realty. East Tennessee Realtors
- $276,0003 bd2 ba999 sqft7301 Meadowbrook Cir, Knoxville, TN 37918ActiveMLS ID #1353566, Karen Albright, Opendoor Brokerage, LLC. East Tennessee Realtors
- $369,9002 bd1 ba1.1k sqft925 Maryville Pike, Knoxville, TN 37920ActiveMLS ID #1353004, Isabella Saldivia, eXp Realty, LLC. East Tennessee Realtors
- $249,9992 bd1 ba756 sqft2032 Seminole Ave, Knoxville, TN 37915ActiveMLS ID #1352126, Seth Rigsby, ReMax First. East Tennessee Realtors
- $249,9002 bd1 ba874 sqft2000 Seminole Ave, Knoxville, TN 37915ActiveMLS ID #1350688, Katie M Beeler, Knox Native Real Estate. East Tennessee Realtors
- $299,0003 bd2 ba1.3k sqft1332 Beaumont Ave, Knoxville, TN 37921ActiveMLS ID #1333155, Mark Moussa, eXp Realty, LLC. East Tennessee Realtors
- $305,0003 bd2 ba1k sqft6009 Woodbark Trce, Knoxville, TN 37921ActiveMLS ID #1350044, Karen Albright, Opendoor Brokerage, LLC. East Tennessee Realtors
- $295,0002 bd1 ba1.1k sqft217 Leonard Pl, Knoxville, TN 37917ActiveMLS ID #1349184, Joe Hickman, First Neighborhoods Realty. East Tennessee Realtors
- $275,0002 bd1 ba864 sqft2519 Maple Dr, Knoxville, TN 37918For Sale
 MLS ID #3514100, Nic Nicaud. RealTracs MLS as distributed by MLS GRID
 - $335,0003 bd2 ba1.2k sqft112 Highland View Dr, Knoxville, TN 37920ActiveMLS ID #1346149, Joshua Aslinger, Keller Williams West Knoxville. East Tennessee Realtors
- $269,9002 bd2 ba816 sqft3221 Greenway Dr, Knoxville, TN 37918ActiveMLS ID #1334284, Russ Ford, Baine Realty Group. East Tennessee Realtors
- $294,9003 bd2 ba1.2k sqft1714 Spring Hill Rd, Knoxville, TN 37914ActiveMLS ID #1349878, Annie Ross, Southland Realtors, Inc. East Tennessee Realtors
- $309,9003 bd3 ba1.3k sqft5200 Evelyn Dr, Knoxville, TN 37909ActiveMLS ID #1350412, Tracy Chattaway, Vanguard Realty, Inc.. East Tennessee Realtors
