Welcome to this beautifully maintained Stanley Davis Marin floor plan, ideally situated on the private and charming Adrian Drive in East Davis's Slide Hill Park neighborhood. This 3-bedroom, 2-bathroom home offers timeless character, comfortable living spaces, and wonderful indoor-outdoor flow. Hardwood floors run throughout most of the home, adding warmth and character to the living areas and bedrooms. A wood-burning fireplace creates a cozy focal point in the living room, perfect for relaxing on cooler evenings. The kitchen features a cute breakfast nook area and countertop dining, offering comfortable options for casual meals and morning coffee. Step outside and you'll find inviting front and back yards with plenty of space to enjoy the outdoors. The spacious back porch is especially well suited for outdoor dining, reading, or simply relaxing in the peaceful surroundings. Tucked away on one of Slide Hill Park's quieter streets, this home offers a wonderful combination of neighborhood charm, established landscaping, and the classic Davis lifestyle. Recent improvements include a new HVAC system installed in 2021 and a new electrical panel installed in 2026. A well-cared-for home in a wonderful East Davis location, ready for its next chapter.
Contingent - show
$732,000
2718 Adrian Dr, Davis, CA 95618
3beds
1,352sqft
Single Family Residence
Built in 1971
6,298 Square Feet Lot
$726,900 Zestimate®
$541/sqft
$-- HOA
What's special
Timeless characterEstablished landscapingComfortable living spacesWonderful indoor-outdoor flow
- 33 days
- 369
- 15
Likely to sell faster than
Zillow last checked:
Listing updated:
Listed by:
Cody Westergaard DRE #02028796 530-304-7384,
RE/MAX Gold Davis
Source: MetroList Services of CA,MLS#: 226112165Originating MLS: MetroList Services, Inc.
Facts & features
Interior
Bedrooms & bathrooms
- Bedrooms: 3
- Bathrooms: 2
- Full bathrooms: 2
Rooms
- Room types: Great Room
Primary bedroom
- Features: Ground Floor
Primary bathroom
- Features: Shower Stall(s), Tile
Dining room
- Features: Breakfast Nook, Bar, Dining/Family Combo, Dining/Living Combo
Kitchen
- Features: Breakfast Area, Pantry Closet
Heating
- Central
Cooling
- Central Air
Appliances
- Included: Dishwasher, Disposal, Microwave, Electric Cooktop
- Laundry: In Garage
Features
- Flooring: Carpet, Linoleum, Tile, Wood
- Number of fireplaces: 1
- Fireplace features: Dining Room, Family Room, Stone, Wood Burning
Interior area
- Total interior livable area: 1,352 sqft
Property
Parking
- Total spaces: 2
- Parking features: Attached, Driveway
- Attached garage spaces: 2
- Has uncovered spaces: Yes
Features
- Levels: One
- Stories: 1
- Fencing: Back Yard,Other
Lot
- Size: 6,298 Square Feet
- Features: Shape Regular, Storm Drain, Street Lights, Landscape Back, Landscape Front
- Topography: Level,Level
Details
- Parcel number: 032453009000
- Zoning: R-1
- Special conditions: Standard
Construction
Type & style
- Home type: SingleFamily
- Architectural style: Traditional
- Property subtype: Single Family Residence
Materials
- Stucco, Frame
- Foundation: Combination, Raised
- Roof: Composition
Condition
- Year built: 1971
Utilities & green energy
- Electric: 220 Volts
- Sewer: Public Sewer
- Water: Public, Meter on Site, Water District
- Utilities for property: Public, Sewer Connected, Electric
Community & HOA
Location
- Region: Davis
Financial & listing details
- Price per square foot: $541/sqft
- Tax assessed value: $682,440
- Price range: $732K - $732K
- Date on market: 9/7/2026
- Road surface type: Asphalt, Paved Sidewalk
Estimated market value
$726,900
$691,000 - $763,000
$2,841/mo
Price history
| Date | Event | Price |
|---|---|---|
| 9/7/2026 | Listed for sale | $732,000+52.5%$541/sqft |
Source: MetroList Services of CA #226112165 Report a problem | ||
| 2/28/2005 | Sold | $480,000+14.3%$355/sqft |
Source: Public Record Report a problem | ||
| 7/1/2004 | Sold | $420,000$311/sqft |
Source: Public Record Report a problem | ||
Public tax history
| Year | Property taxes | Tax assessment |
|---|---|---|
| 2026 | -- | $682,440 +2% |
| 2025 | $8,767 +2.3% | $669,060 +2% |
| 2024 | $8,568 +2.3% | $655,942 +2% |
| 2023 | $8,378 +2% | $643,082 +2% |
| 2022 | $8,213 +4.2% | $630,474 +4.2% |
| 2021 | $7,880 +3.6% | $605,000 +3.4% |
| 2020 | $7,606 +17.2% | $585,000 +9.3% |
| 2018 | $6,492 +7.3% | $535,000 +8.1% |
| 2017 | $6,052 +3.2% | $495,000 +2.1% |
| 2016 | $5,864 | $485,000 +5.4% |
| 2015 | $5,864 +7.2% | $460,000 +2.2% |
| 2014 | $5,470 +12.2% | $450,000 +15.4% |
| 2013 | $4,875 | $390,000 +11.4% |
| 2012 | -- | $350,000 |
| 2011 | -- | $350,000 -13.7% |
| 2010 | -- | $405,600 |
| 2009 | -- | $405,600 |
| 2008 | -- | $405,600 -18.8% |
| 2007 | -- | $499,392 +2% |
| 2006 | -- | $489,600 +16.6% |
| 2005 | -- | $420,000 +80.4% |
| 2004 | -- | $232,763 +1.9% |
| 2003 | -- | $228,498 +2% |
| 2002 | -- | $224,018 +2% |
| 2001 | -- | $219,627 |
Find assessor info on the county website
Monthly payment
Est. payment
Payment breakdown
Explore the cost of this home by adjusting the details. Changes won't be saved.Climate risks
Neighborhood: Sunrise
Similar homes
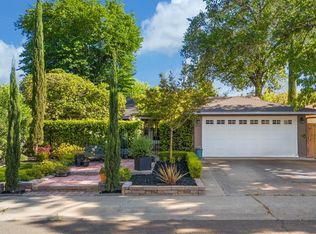
- $679,0003 bd2 ba1.3k sqft1518 Pole Line Rd, Davis, CA 95618For Sale
 MLS ID #226107161, Leslie Blevins. MetroList Services of CA
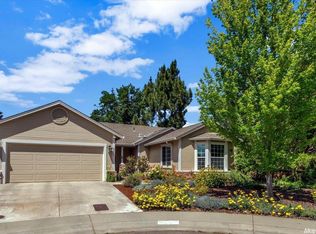
 - $775,0003 bd2 ba1.9k sqft407 Del Oro Ave, Davis, CA 95616For Sale
 MLS ID #226076984, Bobby V Vyvlecka. MetroList Services of CA
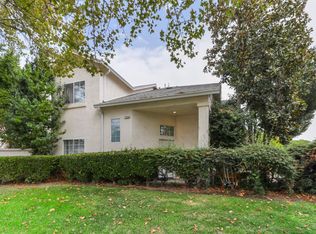
 - $488,0003 bd3 ba1.2k sqft1056 Greene Ter, Davis, CA 95618For Sale
 MLS ID #226049324, Melanie Loscher. MetroList Services of CA
 - $--3 bd2 ba1.1k sqft945 Sharian St, West Sacramento, CA 95605Auction
 Auction.com 2
Local buyer's agents are ready to help
