Skip main navigation
Sold for $300,000
  • $300,000

    2718 Chestnut Creek Pl, Brandon, FL 33510

    3beds
    1,525sqft
    Townhouse
    Built in 2022
    2,915 Square Feet Lot
    $295,200 Zestimate®
    $197/sqft
    $2,246 Estimated rent

    Home value

    $295,200

    $272,000 - $322,000

    $2,246/mo

    Zestimate® history
    Loading
    Loading...

    Owner options

    List your home for rent

    $2,246/mo

    Rent Zestimate®

    Find your next renter with Zillow Rental Manager. Plus, with online applications, you can quickly screen prospective tenants – for free.

    Learn more

    $2,246/mo

    Rent Zestimate®

    Refinance and save

    $2,314/mo

    Est. payment

    Refinancing to a lower rate could help reduce your monthly payments and save thousands over the life of the loan.

    See today's rates

    $2,314/mo

    Est. payment

    Explore your selling options

    Work with a Zillow partner agent

    Leverage their expertise and Zillow's premium Showcase listings to get your home seen by more buyers.

    Get started

    List with your own agent

    Get your home in front of millions of buyers by listing it on Zillow.

    Learn how to do it

    Sell it yourself

    Take full control of how buyers see your home on Zillow by listing For Sale by Owner (FSBO).

    List your home

    What's special

    Counter height islandSpacious loftWalk in corner pantryGranite countertopsSmart homeEnd unit townhomeSpacious kitchen
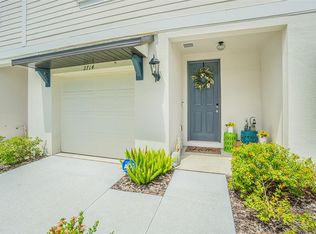
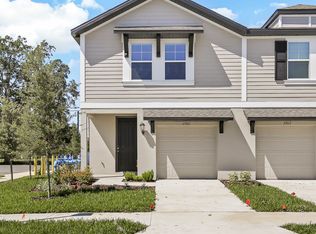
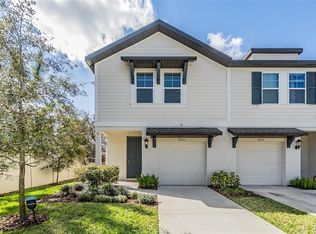
    WELCOME HOME TO THE BEST priced END UNIT Townhome in Preston Oaks! Priced to sell AND an ASSUMABLE FHA MORTGAGE! This energy-efficient, smart home offers 3 bedrooms, 2.5 baths, large combination great room/kitchen/dining room, upstairs laundry, loft, and 1 car garage. The open concept first level features 15x15 tiled flooring throughout main living areas. Spacious kitchen with counter height island with seating, upgraded shaker cabinets, granite countertops, walk in corner pantry, and stainless-steel appliances. The kitchen opens up to the large great room with a living/dining combination and plenty of space to entertain! Also on the first level is a half bath, a one car garage and access to the private back patio area through the sliders in the great room! Upstairs you will find a spacious loft, master/primary bedroom with en-suite bath, two additional bedrooms and a second bath with tub/shower combination and granite counters. And an added bonus- an UPSTAIRS LAUNDRY room making laundry easy and convenient! Preston Oaks is located in the desirable Brandon area with easy access to Regency Shopping center, Top Golf, Tampa International airport, Busch Gardens, Downtown Tampa, Hyde Park, SoHo, Westfield Brandon Mall, AMC Theatres, restaurants, Ybor City, Citi office, Chase office, and St Petersburg/Clearwater/Sarasota beaches, just to name a few! Close proximity and easy access to I4, Selmon Expressway and I75 as well! This home has an assumable FHA mortgage for qualified buyers OR use our preferred lender and receive a $500 credit at closing. If you are looking for privacy... this is the one! Why rent when you can buy? Sellers are motivated!!!!!! Let's make a deal!

    Zillow last checked:

    Listing updated:

    Listed by:

    Lynn Clement 941-650-1138,

    COLDWELL BANKER REALTY 941-366-8070

    Bought with:

    Monica Stefanescu, 01/29/25

    LPT REALTY, LLC

    Source: Stellar MLS,MLS#: A4643783MLS LogoOriginating MLS: Sarasota - Manatee

    Facts & features

    Interior

    Bedrooms & bathrooms
    • Bedrooms: 3
    • Bathrooms: 3
    • Full bathrooms: 2
    • 1/2 bathrooms: 1
    Rooms
    • Room types: Bonus Room, Great Room
    Primary bedroom
    • Features: En Suite Bathroom, Walk-In Closet(s)
    • Level: Second
    • Area: 156 Square Feet
    • Dimensions: 12x13
    Bedroom 2
    • Features: Built-in Closet
    • Level: Second
    • Area: 99 Square Feet
    • Dimensions: 9x11
    Bedroom 3
    • Features: Built-in Closet
    • Level: Second
    • Area: 99 Square Feet
    • Dimensions: 9x11
    Primary bathroom
    • Features: Shower No Tub
    • Level: Second
    Bathroom 2
    • Features: Tub With Shower
    • Level: Second
    Dining room
    • Level: First
    • Area: 120 Square Feet
    • Dimensions: 8x15
    Great room
    • Level: First
    • Area: 165 Square Feet
    • Dimensions: 11x15
    Kitchen
    • Features: Pantry, Granite Counters
    • Level: First
    Laundry
    • Level: Second
    Loft
    • Level: Second
    Heating
    • Electric
    Cooling
    • Central Air
    Appliances
    • Included: Dishwasher, Disposal, Dryer, Electric Water Heater, Microwave, Range, Refrigerator, Washer
    • Laundry: Laundry Room, Upper Level
    Features
    • Ceiling Fan(s), Kitchen/Family Room Combo, Open Floorplan, PrimaryBedroom Upstairs, Smart Home, Solid Surface Counters, Walk-In Closet(s)
    • Flooring: Carpet, Tile
    • Doors: Sliding Doors
    • Has fireplace: No
    • Common walls with other units/homes: End Unit
    Interior area
    • Total structure area: 1,525
    • Total interior livable area: 1,525 sqft

    Property

    Parking
    • Total spaces: 1
    • Parking features: Driveway, Garage Door Opener
    • Attached garage spaces: 1
    • Has uncovered spaces: Yes
    Features
    • Levels: Two
    • Stories: 2
    • Patio & porch: Patio
    • Exterior features: Irrigation System, Sidewalk
    • Has view: Yes
    • View description: Garden
    Lot
    • Size: 2,915 Square Feet
    Details
    • Parcel number: U092920C6G00000600005.0
    • Zoning: PD
    • Special conditions: None

    Construction

    Type & style
    • Home type: Townhouse
    • Property subtype: Townhouse
    Materials
    • Block, Vinyl Siding
    • Foundation: Slab
    • Roof: Shingle
    Condition
    • New construction: No
    • Year built: 2022

    Utilities & green energy

    • Sewer: Public Sewer
    • Water: None
    • Utilities for property: Cable Connected, Electricity Connected, Phone Available, Public, Sewer Connected, Sprinkler Recycled, Water Connected

    Community & HOA

    Community
    • Features: Community Mailbox, Deed Restrictions, Irrigation-Reclaimed Water, Sidewalks, Special Community Restrictions
    • Security: Security System
    • Pet fee: $0 monthly
    • Subdivision: PRESTON OAKS TWNHMS
    HOA
    • Has HOA: Yes
    • Services included: Reserve Fund, Maintenance Structure, Maintenance Grounds, Manager
    • HOA fee: $247 monthly
    • HOA name: Home River Group
    • HOA phone: 813-600-5090
    Location
    • Region: Brandon

    Financial & listing details

    • Price per square foot: $197/sqft
    • Tax assessed value: $234,811
    • Annual tax amount: $3,928
    • Date on market: 3/11/2025
    • Cumulative days on market: 165 days
    • Listing terms: Assumable,Cash,Conventional,FHA,VA Loan
    • Ownership: Fee Simple
    • Total actual rent: 0
    • Electric utility on property: Yes
    • Road surface type: Paved

    Price history

    DateEventPrice
    9/16/2025Sold$300,000$197/sqft
    Source: Stellar MLS #A4643783 Report a problem
    8/23/2025Pending sale$300,000$197/sqft
    Source: Stellar MLS #A4643783 Report a problem
    7/19/2025Price change$300,000-1.6%$197/sqft
    Source: Stellar MLS #A4643783 Report a problem
    4/28/2025Price change$304,900-1.6%$200/sqft
    Source: Stellar MLS #A4643783 Report a problem
    4/2/2025Price change$309,900-0.7%$203/sqft
    Source: Stellar MLS #A4643783 Report a problem
    3/26/2025Price change$312,000-1%$205/sqft
    Source: Stellar MLS #A4643783 Report a problem
    3/11/2025Listed for sale$315,000+7.4%$207/sqft
    Source: Stellar MLS #A4643783 Report a problem
    1/3/2023Sold$293,300-12%$192/sqft
    Source: Public Record Report a problem
    1/3/2023Price change$333,260+13.6%$219/sqft
    Source: Meritage Homes Report a problem
    12/1/2022Pending sale$293,260$192/sqft
    Source: Stellar MLS #O6038404 Report a problem
    11/18/2022Price change$293,260-12%$192/sqft
    Source: Stellar MLS #O6038404 Report a problem
    9/30/2022Price change$333,260-2.9%$219/sqft
    Source: Stellar MLS #O6038404 Report a problem
    8/8/2022Price change$343,260-1.9%$225/sqft
    Source: Stellar MLS #O6038404 Report a problem
    7/1/2022Price change$349,760+0.6%$229/sqft
    Source: Stellar MLS #O6038404 Report a problem
    6/28/2022Listed for sale$347,760+11.5%$228/sqft
    Source: Meritage Homes Report a problem
    12/10/2020Sold$311,900$205/sqft
    Source: Public Record Report a problem

    Public tax history

    YearProperty taxesTax assessment
    2025$4,062 +3.4%$234,811 -2%
    2024$3,928 -22%$239,601 -3.2%
    2023$5,034 +1816.9%$247,474 +1549.8%
    2022$263 $15,000
    Find assessor info on the county website

    Neighborhood: 33510

    Nearby schools

    GreatSchools rating
    Schools provided by the listing agent
    • Elementary: Schmidt-HB
    • Middle: Mann-HB
    • High: Armwood-HB

    Source: Stellar MLS. This data may not be complete. We recommend contacting the local school district to confirm school assignments for this home.

    Get a cash offer in 3 minutes
    Find out how much your home could sell for in as little as 3 minutes with a no-obligation cash offer.
    Estimated market value
    $295,200
    Get a cash offer in 3 minutes
    Find out how much your home could sell for in as little as 3 minutes with a no-obligation cash offer.
    Estimated market value
    $295,200