Skip main navigation
Sold for $282,500
  • $282,500

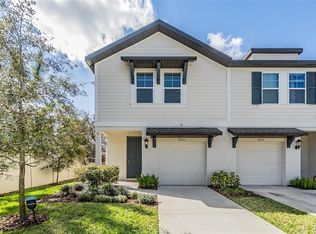
    2714 Chestnut Creek Pl, Brandon, FL 33510

    3beds
    1,525sqft
    Townhouse
    Built in 2022
    1,603 Square Feet Lot
    $261,400 Zestimate®
    $185/sqft
    $2,239 Estimated rent

    Home value

    $261,400

    $248,000 - $274,000

    $2,239/mo

    Zestimate® history
    Loading
    Loading...

    Owner options

    List your home for rent

    $2,239/mo

    Rent Zestimate®

    Find your next renter with Zillow Rental Manager. Plus, with online applications, you can quickly screen prospective tenants – for free.

    Learn more

    $2,239/mo

    Rent Zestimate®

    Refinance and save

    $2,178/mo

    Est. payment

    Refinancing to a lower rate could help reduce your monthly payments and save thousands over the life of the loan.

    See today's rates

    $2,178/mo

    Est. payment

    Explore your selling options

    Work with a Zillow partner agent

    Leverage their expertise and Zillow's premium Showcase listings to get your home seen by more buyers.

    Get started

    List with your own agent

    Get your home in front of millions of buyers by listing it on Zillow.

    Learn how to do it

    Sell it yourself

    Take full control of how buyers see your home on Zillow by listing For Sale by Owner (FSBO).

    List your home

    What's special

    Kitchen islandGranite countertopsLarge family roomUpgraded washer and dryerBrand new upgraded carpetTile plank flooringCalifornia closets
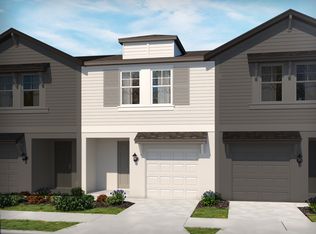
    Short Sale. Short Sale. This energy-efficient, google nest smart home offers 3 bedrooms, 2.5 baths, large family room, a loft, and an oversized 1 car. The garage features a quiet garage door opener. This home has LOTS of major upgrades. Features a beautiful crown molding wood accent wall, upgraded washable freshly wall paint, tile plank flooring throughout the wet and main area, luxury vinyl plank upstairs, brand new upgraded carpet in all bedrooms, upgraded light fixtures throughout, custom curtain with custom rods, upgraded door handles throughout and california closets in every closet. The kitchen offers a kitchen island with backsplash, water filtration/softener system - Kinetico throughout the entire home, stainless steel appliances, granite countertops and wall tile backsplash, brand new double refrigerator with pull out freezer on bottom. The laundry room offers beautiful wall cabinets, and an upgraded washer and dryer. The master suite offers an oversized walk-in california closet, large master bath with a standing seamless glass shower with a large rain shower head, dual sinks with granite counter tops. Convenient to I-4 and the Selmon Expressway, Preston Oaks offers townhomes in the desirable Brandon area with easy access to Downtown Tampa and Brandon's plentiful shopping, dining and entertainment options.

    Zillow last checked:

    Listing updated:

    Listed by:

    Angela Davis LLC 813-545-3118,

    COASTAL PROPERTIES GROUP INTERNATIONAL 727-493-1555

    Bought with:

    Walter Spikes, JR, 3360677

    COLDWELL BANKER REALTY

    Source: Stellar MLS,MLS#: T3544782MLS LogoOriginating MLS: Pinellas Suncoast

    Facts & features

    Interior

    Bedrooms & bathrooms
    • Bedrooms: 3
    • Bathrooms: 3
    • Full bathrooms: 2
    • 1/2 bathrooms: 1
    Rooms
    • Room types: Family Room, Great Room, Utility Room, Loft
    Primary bedroom
    • Features: Walk-In Closet(s)
    • Level: Second
    • Area: 156 Square Feet
    • Dimensions: 13x12
    Bedroom 2
    • Features: Built-in Closet
    • Level: Second
    • Area: 99 Square Feet
    • Dimensions: 9x11
    Bedroom 3
    • Features: Built-in Closet
    • Level: Second
    • Area: 99 Square Feet
    • Dimensions: 9x11
    Dinette
    • Level: Second
    Great room
    • Level: First
    • Area: 165 Square Feet
    • Dimensions: 15x11
    Kitchen
    • Features: Breakfast Bar
    • Level: First
    • Width: 1510 Feet
    Heating
    • Central
    Cooling
    • Central Air
    Appliances
    • Included: Dishwasher, Disposal, Dryer, Electric Water Heater, Microwave, Range, Refrigerator
    • Laundry: Inside
    Features
    • Ceiling Fan(s), Crown Molding, PrimaryBedroom Upstairs, Solid Surface Counters, Solid Wood Cabinets, Split Bedroom, Walk-In Closet(s)
    • Flooring: Carpet, Ceramic Tile, Luxury Vinyl
    • Doors: French Doors, Sliding Doors
    • Windows: Window Treatments
    • Has fireplace: No
    Interior area
    • Total structure area: 1,840
    • Total interior livable area: 1,525 sqft

    Property

    Parking
    • Total spaces: 1
    • Parking features: Garage Door Opener
    • Attached garage spaces: 1
    Features
    • Levels: Two
    • Stories: 2
    • Patio & porch: Front Porch
    • Exterior features: Irrigation System, Lighting, Sprinkler Metered
    Lot
    • Size: 1,603 Square Feet
    Details
    • Parcel number: U092920C6G00000600003.0
    • Zoning: PD
    • Special conditions: Short Sale

    Construction

    Type & style
    • Home type: Townhouse
    • Architectural style: Traditional
    • Property subtype: Townhouse
    Materials
    • Block, Stucco, Vinyl Siding
    • Foundation: Slab
    • Roof: Shingle
    Condition
    • New construction: No
    • Year built: 2022

    Utilities & green energy

    • Sewer: Public Sewer
    • Water: Public
    • Utilities for property: BB/HS Internet Available, Cable Available, Cable Connected, Electricity Available, Electricity Connected, Public, Sewer Available, Sewer Connected, Sprinkler Meter, Street Lights, Underground Utilities, Water Available, Water Connected

    Community & HOA

    Community
    • Features: Community Mailbox
    • Security: Key Card Entry, Security System, Security System Owned, Smoke Detector(s), Touchless Entry
    • Pet fee: $0 monthly
    • Subdivision: PRESTON OAKS TWNHMS
    HOA
    • Has HOA: Yes
    • Services included: Maintenance Structure, Maintenance Grounds
    • HOA fee: $232 monthly
    • HOA name: Home River / JULIE SCHOLZ
    • HOA phone: 813-600-5090
    Location
    • Region: Brandon

    Financial & listing details

    • Price per square foot: $185/sqft
    • Tax assessed value: $225,177
    • Annual tax amount: $4,087
    • Date on market: 7/26/2024
    • Cumulative days on market: 447 days
    • Listing terms: Cash,Conventional,FHA,VA Loan
    • Ownership: Fee Simple
    • Total actual rent: 0
    • Electric utility on property: Yes
    • Road surface type: Asphalt

    Price history

    DateEventPrice
    1/30/2026Sold$282,500+6.6%$185/sqft
    Source: Stellar MLS #T3544782 Report a problem
    10/16/2025Pending sale$265,000$174/sqft
    Source: Stellar MLS #T3544782 Report a problem
    10/9/2025Price change$265,000-19%$174/sqft
    Source: Stellar MLS #T3544782 Report a problem
    9/19/2025Price change$327,000-0.9%$214/sqft
    Source: Stellar MLS #T3544782 Report a problem
    4/10/2025Price change$329,900-8.1%$216/sqft
    Source: Stellar MLS #T3544782 Report a problem
    3/4/2025Price change$359,000-2.9%$235/sqft
    Source: Stellar MLS #T3544782 Report a problem
    12/23/2024Price change$369,900-1.4%$243/sqft
    Source: Stellar MLS #T3544782 Report a problem
    7/26/2024Listed for sale$375,000+15.8%$246/sqft
    Source: Stellar MLS #T3544782 Report a problem
    12/29/2022Sold$323,700-3%$212/sqft
    Source: Public Record Report a problem
    12/29/2022Listed for sale$333,635$219/sqft
    Source: Meritage Homes Report a problem
    11/15/2022Pending sale$333,635$219/sqft
    Source: Stellar MLS #O6038407 Report a problem
    9/30/2022Price change$333,635-2.9%$219/sqft
    Source: Stellar MLS #O6038407 Report a problem
    8/8/2022Price change$343,635-1%$225/sqft
    Source: Stellar MLS #O6038407 Report a problem
    7/1/2022Price change$347,135+0.6%$228/sqft
    Source: Stellar MLS #O6038407 Report a problem
    6/30/2022Listed for sale$345,135+19.8%$226/sqft
    Source: Stellar MLS #O6038407 Report a problem
    12/9/2020Sold$288,100$189/sqft
    Source: Public Record Report a problem

    Public tax history

    YearProperty taxesTax assessment
    2025$3,886 +4.1%$225,177 -1.4%
    2024$3,735 -8.6%$228,446 -2.6%
    2023$4,087 +1456.6%$234,637 +1464.2%
    2022$263 $15,000
    Find assessor info on the county website

    Neighborhood: 33510

    Nearby schools

    GreatSchools rating
    Get a cash offer in 3 minutes
    Find out how much your home could sell for in as little as 3 minutes with a no-obligation cash offer.
    Estimated market value
    $261,400
    Get a cash offer in 3 minutes
    Find out how much your home could sell for in as little as 3 minutes with a no-obligation cash offer.
    Estimated market value
    $261,400