Skip main navigation
Sold for $335,000
  • $335,000

    2710 Chestnut Creek Pl, Brandon, FL 33510

    3beds
    1,525sqft
    Townhouse
    Built in 2022
    2,404 Square Feet Lot
    $329,200 Zestimate®
    $220/sqft
    $2,250 Estimated rent

    Home value

    $329,200

    Estimated sales range

    Not available

    $2,250/mo

    Zestimate® history
    Loading
    Loading...

    Owner options

    List your home for rent

    $2,250/mo

    Rent Zestimate®

    Find your next renter with Zillow Rental Manager. Plus, with online applications, you can quickly screen prospective tenants – for free.

    Learn more

    $2,250/mo

    Rent Zestimate®

    Refinance and save

    $2,554/mo

    Est. payment

    Refinancing to a lower rate could help reduce your monthly payments and save thousands over the life of the loan.

    See today's rates

    $2,554/mo

    Est. payment

    Explore your selling options

    Work with a Zillow partner agent

    Leverage their expertise and Zillow's premium Showcase listings to get your home seen by more buyers.

    Get started

    List with your own agent

    Get your home in front of millions of buyers by listing it on Zillow.

    Learn how to do it

    Sell it yourself

    Take full control of how buyers see your home on Zillow by listing For Sale by Owner (FSBO).

    List your home

    What's special

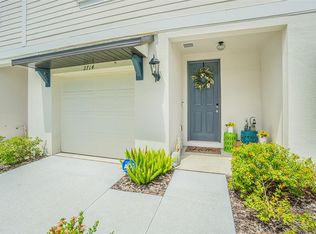
    Welcome to your dream home! This stunning corner unit boasts 3 bedrooms, 2.5 bathrooms PLUS a versatile loft, providing ample space for living and entertaining. Built in December 2022 by Meritage Homes, this home is better than new with numerous upgrades throughout. Enjoy the warmth of natural light flooding the spacious interior, accentuated by faux-wood blinds, recessed lighting and upgraded LVP flooring upstairs. The modern kitchen is the heart of the home and a chef's delight, featuring upgraded quartz countertops, sleek stainless-steel appliances and a spacious walk-in pantry. The open floor plan extends to an inviting living area/dining room combo and an oversized upgraded tiled back patio, perfect for outdoor gatherings in your private backyard oasis. The master suite offers a serene retreat with custom built-in cabinetry in the walk-in closet and an upgraded shower glass enclosure in the bathroom. Convenience is key with a 1-car garage and all appliances including the washer and dryer! Plus, enjoy the benefits of low HOA fees in this beautifully maintained community. Don't miss the opportunity to own this one-of-a-kind property that offers both luxury and practicality!

    Zillow last checked:

    Listing updated:

    Listed by:

    Non-Member Agent,

    STELLAR NON-MEMBER OFFICE 000-000-0000

    Bought with:

    Michelle El Ghazal, 3193622

    COMPASS FLORIDA LLC

    Source: Stellar MLS,MLS#: J994700MLS LogoOriginating MLS: Other

    Facts & features

    Interior

    Bedrooms & bathrooms
    • Bedrooms: 3
    • Bathrooms: 3
    • Full bathrooms: 2
    • 1/2 bathrooms: 1
    Rooms
    • Room types: Utility Room, Loft
    Primary bedroom
    • Features: Dual Sinks, En Suite Bathroom, Shower No Tub, Stone Counters, Water Closet/Priv Toilet, Walk-In Closet(s)
    • Level: Second
    Kitchen
    • Features: Breakfast Bar, Kitchen Island, Pantry, Stone Counters, Walk-In Closet(s)
    • Level: First
    • Area: 168 Square Feet
    • Dimensions: 12x14
    Living room
    • Level: First
    • Area: 180 Square Feet
    • Dimensions: 12x15
    Heating
    • Central
    Cooling
    • Central Air
    Appliances
    • Included: Convection Oven, Cooktop, Dishwasher, Disposal, Dryer, Electric Water Heater, Ice Maker, Microwave, Range, Refrigerator, Washer
    • Laundry: Electric Dryer Hookup, Inside, Laundry Room, Upper Level, Washer Hookup
    Features
    • Kitchen/Family Room Combo, Open Floorplan, PrimaryBedroom Upstairs, Solid Wood Cabinets, Split Bedroom, Stone Counters, Thermostat, Walk-In Closet(s)
    • Flooring: Luxury Vinyl, Tile
    • Doors: French Doors, Sliding Doors
    • Windows: Blinds
    • Has fireplace: No
    • Common walls with other units/homes: Corner Unit
    Interior area
    • Total structure area: 1,840
    • Total interior livable area: 1,525 sqft

    Property

    Parking
    • Total spaces: 1
    • Parking features: Driveway, Garage Door Opener, Guest, On Street
    • Attached garage spaces: 1
    • Has uncovered spaces: Yes
    Features
    • Levels: Two
    • Stories: 2
    • Exterior features: Sidewalk
    Lot
    • Size: 2,404 Square Feet
    • Features: Corner Lot, Cul-De-Sac, Sidewalk
    Details
    • Parcel number: U092920C6G00000600001.0
    • Zoning: PD
    • Special conditions: None

    Construction

    Type & style
    • Home type: Townhouse
    • Property subtype: Townhouse
    Materials
    • Block, Stucco
    • Foundation: Block
    • Roof: Shingle
    Condition
    • Completed
    • New construction: No
    • Year built: 2022
    Details
    • Builder name: Meritage Homes

    Utilities & green energy

    • Sewer: Public Sewer
    • Water: Public
    • Utilities for property: Cable Connected, Electricity Connected, Sewer Connected, Water Connected

    Community & HOA

    Community
    • Features: Community Mailbox, Sidewalks
    • Pet fee: $0 monthly
    • Subdivision: PRESTON OAKS TWNHMS
    HOA
    • Has HOA: Yes
    • Services included: Maintenance Structure, Maintenance Grounds, Maintenance Repairs
    • HOA fee: $247 monthly
    • HOA name: Blake Slusher
    • HOA phone: 813-460-0586
    Location
    • Region: Brandon

    Financial & listing details

    • Price per square foot: $220/sqft
    • Tax assessed value: $231,659
    • Annual tax amount: $3,864
    • Date on market: 11/3/2025
    • Listing terms: Cash,Conventional,FHA,VA Loan
    • Ownership: Fee Simple
    • Total actual rent: 0
    • Electric utility on property: Yes
    • Road surface type: Asphalt, Paved

    Price history

    DateEventPrice
    11/3/2025Sold$335,000-1.5%$220/sqft
    Source: Stellar MLS #J994700 Report a problem
    5/21/2025Price change$339,999-1.4%$223/sqft
    Source: Stellar MLS #TB8353617 Report a problem
    4/28/2025Price change$345,000-1.1%$226/sqft
    Source: Stellar MLS #TB8353617 Report a problem
    3/16/2025Listed for sale$349,000$229/sqft
    Source: Stellar MLS #TB8353617 Report a problem
    3/7/2025Pending sale$349,000$229/sqft
    Source: Stellar MLS #TB8353617 Report a problem
    2/21/2025Listed for sale$349,000-4.4%$229/sqft
    Source: Stellar MLS #TB8353617 Report a problem
    7/11/2024Listing removed$365,000$239/sqft
    Source: Stellar MLS #T3514097 Report a problem
    4/19/2024Listing removed--
    Source: Stellar MLS #T3512718 Report a problem
    4/14/2024Price change$2,600+4%$2/sqft
    Source: Stellar MLS #T3512718 Report a problem
    3/26/2024Listed for sale$365,000+3.9%$239/sqft
    Source: Stellar MLS #T3514097 Report a problem
    3/22/2024Listed for rent$2,500$2/sqft
    Source: Stellar MLS #T3512718 Report a problem
    12/27/2022Sold$351,300+0%$230/sqft
    Source: Public Record Report a problem
    8/15/2022Pending sale$351,225$230/sqft
    Source: Stellar MLS #O6038426 Report a problem
    8/8/2022Price change$351,225-1.8%$230/sqft
    Source: Stellar MLS #O6038426 Report a problem
    7/1/2022Price change$357,725+0.6%$235/sqft
    Source: Stellar MLS #O6038426 Report a problem
    6/27/2022Listed for sale$355,725+13.8%$233/sqft
    Source: Meritage Homes Report a problem
    12/9/2020Sold$312,500$205/sqft
    Source: Public Record Report a problem

    Public tax history

    YearProperty taxesTax assessment
    2025$4,005 +3.6%$231,659 -1.8%
    2024$3,865 -8.8%$235,945 -3%
    2023$4,236 +1513.3%$243,258 +1521.7%
    2022$263 $15,000
    Find assessor info on the county website

    Neighborhood: 33510

    Nearby schools

    GreatSchools rating
    Get a cash offer in 3 minutes
    Find out how much your home could sell for in as little as 3 minutes with a no-obligation cash offer.
    Estimated market value
    $329,200
    Get a cash offer in 3 minutes
    Find out how much your home could sell for in as little as 3 minutes with a no-obligation cash offer.
    Estimated market value
    $329,200