One level newly remodeled on corner lot just waiting on new owners. This 2 bedroom home features brand new kitchen, new plumbing, electrical, bath room, carpet and flooring. Laundry will be a joy in this large laundry room. Enjoy your morning coffee or afternoon tea on the large front porch or cookout on the deck overlooking a private backyard, Oh, did I mention it comes with an extra lot also.
For showings call Broker Bay
Pending
$237,500
2718 Durand Ave, Chattanooga, TN 37406
2beds
1,100sqft
:
Get pre-qualified$1,498/mo
Single Family Residence
Built in 1920
6,832 Square Feet Lot
$229,300 Zestimate®
$216/sqft
$-- HOA
What's special
Large front porchNewly remodeledLarge laundry roomBrand new kitchenExtra lotCorner lot
- 144 days |
- 88 |
- 11 |
Zillow last checked:
Listing updated:
Listed by:
Brenda D Pargeon 423-413-5802,
Premier Property Group Inc. 423-402-0259
Source: Greater Chattanooga Realtors,MLS#: 1529540
Facts & features
Interior
Bedrooms & bathrooms
- Bedrooms: 2
- Bathrooms: 1
- Full bathrooms: 1
Bedroom
- Level: First
Bedroom
- Level: First
Bathroom
- Level: First
Kitchen
- Level: First
Laundry
- Level: First
Living room
- Level: First
Heating
- Central, Electric
Cooling
- Central Air, Electric
Appliances
- Included: Dishwasher, Electric Water Heater, Free-Standing Electric Range, Free-Standing Refrigerator, Stainless Steel Appliance(s)
- Laundry: Inside, Laundry Room, Main Level
Features
- Laminate Counters, Pantry
- Flooring: Carpet, Laminate
- Windows: Insulated Windows
- Has basement: No
- Has fireplace: No
Interior area
- Total structure area: 1,100
- Total interior livable area: 1,100 sqft
- Finished area above ground: 1,100
Property
Parking
- Parking features: Driveway, Gravel
Accessibility
- Accessibility features: Accessible Central Living Area
Features
- Levels: One
- Stories: 1
- Patio & porch: Deck, Front Porch, Porch - Covered
- Exterior features: None
- Pool features: None
- Spa features: None
- Fencing: None
Lot
- Size: 6,832 Square Feet
- Dimensions: 48.8 x 140
- Features: Corner Lot, Level
Details
- Additional structures: None
- Additional parcels included: Pt Lt 1-2 Vincents Addn To Tunnel C Ity Pb1 Pg39
- Parcel number: 137b A 020
- Special conditions: Standard
Construction
Type & style
- Home type: SingleFamily
- Architectural style: Ranch
- Property subtype: Single Family Residence
Materials
- Vinyl Siding
- Foundation: Other
- Roof: Shingle
Condition
- New construction: No
- Year built: 1920
Utilities & green energy
- Sewer: Public Sewer
- Water: Public
- Utilities for property: Cable Available, Electricity Connected, Phone Available, Sewer Connected, Water Connected
Community & HOA
Community
- Features: None
- Subdivision: City Of Chattanooga
HOA
- Has HOA: No
Location
- Region: Chattanooga
Financial & listing details
- Price per square foot: $216/sqft
- Tax assessed value: $115,800
- Annual tax amount: $1,300
- Date on market: 3/2/2026
- Listing terms: Cash,Conventional
- Road surface type: Paved
Estimated market value
$229,300
$218,000 - $241,000
$1,284/mo
Price history
| Date | Event | Price |
|---|---|---|
| 7/4/2026 | Pending sale | $237,500$216/sqft |
Source: Greater Chattanooga Realtors #1529540 Report a problem | ||
| 3/2/2026 | Listed for sale | $237,500$216/sqft |
Source: Greater Chattanooga Realtors #1529540 Report a problem | ||
| 2/28/2026 | Listing removed | $237,500$216/sqft |
Source: Greater Chattanooga Realtors #1519389 Report a problem | ||
| 12/11/2025 | Price change | $237,500-5.9%$216/sqft |
Source: Greater Chattanooga Realtors #1519389 Report a problem | ||
| 8/27/2025 | Listed for sale | $252,500$230/sqft |
Source: Greater Chattanooga Realtors #1519389 Report a problem | ||
Public tax history
| Year | Property taxes | Tax assessment |
|---|---|---|
| 2025 | $439 +34.1% | $28,950 +97.9% |
| 2024 | $327 | $14,625 |
| 2023 | $327 | $14,625 |
| 2022 | $327 | $14,625 |
| 2021 | $327 +0.1% | $14,625 +23.7% |
| 2020 | $327 | $11,825 |
| 2019 | $327 | $11,825 |
| 2018 | $327 -54.8% | $11,825 |
| 2017 | $723 +5.7% | $11,825 |
| 2016 | $684 | -- |
| 2015 | $684 | $11,200 |
| 2014 | $684 +84.8% | -- |
| 2013 | $370 | $11,200 -16.3% |
| 2012 | $370 | $13,375 |
| 2011 | $370 | $13,375 |
| 2010 | $370 | $13,375 |
| 2009 | $370 | $13,375 +8.5% |
| 2008 | -- | $12,325 |
| 2007 | -- | $12,325 |
| 2006 | -- | $12,325 |
| 2005 | -- | $12,325 +12% |
| 2004 | -- | $11,000 |
| 2003 | -- | $11,000 |
| 2002 | -- | $11,000 |
| 2001 | -- | $11,000 +44.7% |
| 2000 | -- | $7,600 |
Find assessor info on the county website
Monthly payment
Est. payment
Payment breakdown
Explore the cost of this home by adjusting the details. Changes won't be saved.Climate risks
Neighborhood: 37406
Nearby schools
GreatSchools rating
- 2/10Harrison Elementary SchoolGrades: PK-5Distance: 6.2 mi
- 4/10Dalewood Middle SchoolGrades: 6-8Distance: 2 mi
- 3/10Brainerd High SchoolGrades: 9-12Distance: 2.9 mi
Schools provided by the listing agent
- Elementary: Harrison Elementary
- Middle: Dalewood Middle
- High: Brainerd High
Source: Greater Chattanooga Realtors. This data may not be complete. We recommend contacting the local school district to confirm school assignments for this home.
- $70,0002 bd1 ba918 sqft2915 Lightfoot Mill Rd, Chattanooga, TN 37406Sold
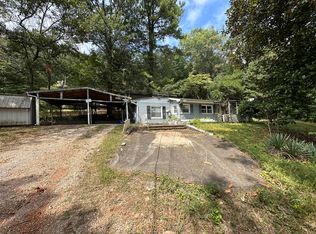
- $5,0001 AcresDurand Ave, Chattanooga, TN 37406Off Market
- $155,2003 bd1 ba1.2k sqft2919 Lightfoot Mill Rd, Chattanooga, TN 37406Off Market
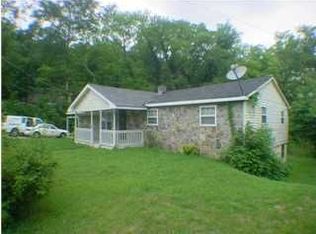
- $364,2003 bd2 ba1.2k sqft2730 Durand Ave, Chattanooga, TN 37406Off Market

- $12,5001 AcresLightfoot Mill Rd, Chattanooga, TN 37406Off Market
- $12,5001 AcresLightfoot Mill Rd, Chattanooga, TN 37406Off Market
- $247,1003 bd2 ba1.5k sqft2922 Lightfoot Mill Rd, Chattanooga, TN 37406Off Market
- $242,6003 bd2 ba1.2k sqft2924 Lightfoot Mill Rd, Chattanooga, TN 37406Off Market
A local agent can set up tours, give advice and negotiate with sellers.
Similar homes
- $225,0003 bd2 ba1k sqft2115 Delano Dr, Chattanooga, TN 37406For Sale
 MLS ID #1539239, Joyce A Smith. Greater Chattanooga Realtors
 - $265,0003 bd2 ba1.4k sqft2806 New Jersey Ave, Chattanooga, TN 37406For Sale
 MLS ID #1534282, Wade Peterson. Greater Chattanooga Realtors
 - $275,0003 bd2 ba1.1k sqft2427 Leann Cir, Chattanooga, TN 37406For Sale
 MLS ID #1533194, Asher Black. Greater Chattanooga Realtors
 - $249,9003 bd2 ba1.3k sqft1240 Wheeler Ave, Chattanooga, TN 37406For Sale
 MLS ID #1530314, Erica Allen. Greater Chattanooga Realtors
 - $279,9903 bd2 ba912 sqft3914 Memphis Dr, Chattanooga, TN 37415For SaleMLS ID #1539271, Kimberly A Wolf. Greater Chattanooga Realtors
- $245,0002 bd1 ba1k sqft508 Lupton Dr, Chattanooga, TN 37415For SaleMLS ID #1537830, Carter Roberson. Greater Chattanooga Realtors
- $238,5003 bd2 ba825 sqft5012 Irvin Rd, Chattanooga, TN 37416For SaleMLS ID #1536486, Betsy Bellot. Greater Chattanooga Realtors
- $230,0003 bd1 ba1.2k sqft656 N Moore Rd, Chattanooga, TN 37411For SaleMLS ID #1531658, Gina Shumway. Greater Chattanooga Realtors
- $299,0003 bd2 ba1.6k sqft4421 Kayla Cir, Chattanooga, TN 37406For SaleMLS ID #1531218, Corey Ballew. Greater Chattanooga Realtors
- $235,0003 bd1 ba1.3k sqft949 Ely Rd, Hixson, TN 37343For SaleMLS ID #1538529, Kelly Sexton. Greater Chattanooga Realtors
- $230,0003 bd2 ba1k sqft3302 Lee Ave, Chattanooga, TN 37419For SaleMLS ID #1535349, Natalie R Chalverus. Greater Chattanooga Realtors
- $225,0004 bd2 ba1.1k sqft2429 13th Ave, Chattanooga, TN 37407For SaleMLS ID #1536643, Lori Montieth. Greater Chattanooga Realtors
- $275,0003 bd2 ba1.5k sqft4519 Paw Trl, Chattanooga, TN 37416For SaleMLS ID #1538968, Jay Robinson. Greater Chattanooga Realtors
- $225,0004 bd2 ba1.5k sqft1417 Etowah St, Chattanooga, TN 37415For SaleMLS ID #1535866, Linda Palacio. Greater Chattanooga Realtors
- $250,0003 bd2 ba1.2k sqft1310 Labrea Dr, Chattanooga, TN 37421For SaleMLS ID #1535260, Daniel J Staub. Greater Chattanooga Realtors
- $269,0003 bd2 ba1.2k sqft3735 Grace Ave, Chattanooga, TN 37406New ConstructionMLS ID #1534327, Waller Reece. Greater Chattanooga Realtors
- $275,0003 bd1 ba1.3k sqft3830 Pin Oak Ter, Chattanooga, TN 37411For SaleMLS ID #1535787, Rolanda L Pullen Daniel. Greater Chattanooga Realtors
- $210,0002 bd1 ba872 sqft820 McRoy Dr, Chattanooga, TN 37405For SaleMLS ID #1535771, Wade Peterson. Greater Chattanooga Realtors
- $233,5002 bd1 ba900 sqft5312 Austin Rd, Hixson, TN 37343For SaleMLS ID #1531996, Eric Tidmore. Greater Chattanooga Realtors
- $245,6003 bd2 ba1.2k sqft1663 Keeble St, Chattanooga, TN 37412For SaleMLS ID #1526755, Travis S Shipley. Greater Chattanooga Realtors
