This 3-bedroom, 2-bath home combines one-level living with updates throughout and plenty of space inside and out. Completely remodeled during prior ownership, the home features stainless steel appliances and an updated interior. Outside, you'll find a private yard, off-street parking and a detached 2-car garage with alley access. The home is also close to area schools and the St. Joseph Parkway system, with parks and trails nearby.
Pending
Price cut: $5K (9/29)
$159,900
2718 Mary St, Saint Joseph, MO 64507
3beds
1,000sqft
Single Family Residence
Built in 1952
6,098 Square Feet Lot
$-- Zestimate®
$160/sqft
$-- HOA
What's special
- 25 days
- 1,669
- 208
Likely to sell faster than
Zillow last checked:
Listing updated:
Listed by:
Julie Hesselmann 816-273-3801,
Realty ONE Group Cornerstone,
David Gall 816-341-0436,
Realty ONE Group Cornerstone
Source: Heartland MLS as distributed by MLS GRID,MLS#: 2640794
Facts & features
Interior
Bedrooms & bathrooms
- Bedrooms: 3
- Bathrooms: 2
- Full bathrooms: 2
Bedroom 1
- Level: Main
Bedroom 2
- Level: Main
Bedroom 3
- Level: Main
Bathroom 1
- Level: Main
Bathroom 2
- Level: Main
Laundry
- Level: Main
Living room
- Level: Main
Heating
- Natural Gas
Cooling
- Electric
Appliances
- Included: Dishwasher, Dryer, Microwave, Refrigerator, Electric Range, Stainless Steel Appliance(s), Washer
- Laundry: Main Level
Features
- Kitchen Island
- Flooring: Carpet, Vinyl
- Windows: Window Coverings
- Basement: Slab
- Has fireplace: No
Interior area
- Total structure area: 1,000
- Total interior livable area: 1,000 sqft
- Finished area above ground: 1,000
- Finished area below ground: 0
Property
Parking
- Total spaces: 2
- Parking features: Detached
- Garage spaces: 2
Features
- Patio & porch: Deck
- Fencing: Metal
Lot
- Size: 6,098 Square Feet
- Features: City Lot
Details
- Additional structures: Garage(s)
- Parcel number: 065.016001001040.000
Construction
Type & style
- Home type: SingleFamily
- Architectural style: Traditional
- Property subtype: Single Family Residence
Materials
- Vinyl Siding
- Roof: Composition
Condition
- Year built: 1952
Utilities & green energy
- Sewer: Public Sewer
- Water: Public
Community & HOA
Community
- Subdivision: Wyatt Park
HOA
- Has HOA: No
Location
- Region: Saint Joseph
Financial & listing details
- Price per square foot: $160/sqft
- Tax assessed value: $29,930
- Annual tax amount: $412
- Date on market: 9/14/2026
- Listing terms: Cash,Conventional,FHA,VA Loan
- Ownership: Estate/Trust
Estimated market value
Not available
Estimated sales range
Not available
Not available
Price history
| Date | Event | Price |
|---|---|---|
| 10/9/2026 | Pending sale | $159,900$160/sqft |
Source:  Heartland MLS as distributed by MLS GRID #2640794 Report a problem Heartland MLS as distributed by MLS GRID #2640794 Report a problem | ||
| 9/29/2026 | Price change | $159,900-3%$160/sqft |
Source: Heartland MLS as distributed by MLS GRID #2640794 Report a problem | ||
| 9/14/2026 | Listed for sale | $164,900+17.9%$165/sqft |
Source: Heartland MLS as distributed by MLS GRID #2640794 Report a problem | ||
| 5/29/2024 | Sold | -- |
Source: Heartland MLS as distributed by MLS GRID #2471864 Report a problem | ||
| 5/18/2024 | Pending sale | $139,900$140/sqft |
Source: Heartland MLS as distributed by MLS GRID #2471864 Report a problem | ||
| 5/13/2024 | Price change | $139,900-0.1%$140/sqft |
Source: Heartland MLS as distributed by MLS GRID #2471864 Report a problem | ||
| 4/29/2024 | Price change | $140,000-2.1%$140/sqft |
Source: Heartland MLS as distributed by MLS GRID #2471864 Report a problem | ||
| 4/17/2024 | Price change | $143,000-1.4%$143/sqft |
Source: Heartland MLS as distributed by MLS GRID #2471864 Report a problem | ||
| 4/5/2024 | Price change | $145,000-2%$145/sqft |
Source: Heartland MLS as distributed by MLS GRID #2471864 Report a problem | ||
| 3/27/2024 | Pending sale | $147,900$148/sqft |
Source: Heartland MLS as distributed by MLS GRID #2471864 Report a problem | ||
| 3/19/2024 | Price change | $147,900-1.3%$148/sqft |
Source: Heartland MLS as distributed by MLS GRID #2471864 Report a problem | ||
| 3/7/2024 | Price change | $149,900-6.3%$150/sqft |
Source: Heartland MLS as distributed by MLS GRID #2471864 Report a problem | ||
| 2/13/2024 | Price change | $159,900-5.9%$160/sqft |
Source: Heartland MLS as distributed by MLS GRID #2471864 Report a problem | ||
| 2/7/2024 | Listed for sale | $169,900$170/sqft |
Source: Heartland MLS as distributed by MLS GRID #2471864 Report a problem | ||
Public tax history
| Year | Property taxes | Tax assessment |
|---|---|---|
| 2025 | $412 +5.2% | $5,690 +5.2% |
| 2024 | $391 +9% | $5,410 |
| 2023 | $359 -0.7% | $5,410 |
| 2022 | $362 -0.4% | $5,410 |
| 2021 | $363 +0.6% | $5,410 |
| 2020 | $361 +14.5% | $5,410 |
| 2018 | $315 | $5,410 |
| 2017 | $315 +1.1% | $5,410 |
| 2015 | $312 +222685.7% | $5,410 |
| 2014 | $0 | $5,410 |
| 2012 | $339 +18.6% | $5,410 |
| 2011 | $286 | $5,410 |
| 2010 | $286 | $5,410 |
Find assessor info on the county website
Monthly payment
Est. payment
Payment breakdown
Explore the cost of this home by adjusting the details. Changes won't be saved.Climate risks
Neighborhood: 64507
Nearby schools
Schools provided by the listing agent
- Elementary: Edison
- Middle: Truman
- High: Central
Source: Heartland MLS as distributed by MLS GRID. This data may not be complete. We recommend contacting the local school district to confirm school assignments for this home.

Similar homes
- $165,0003 bd1 ba925 sqft4904 Shawnee Rd, Saint Joseph, MO 64503For Sale
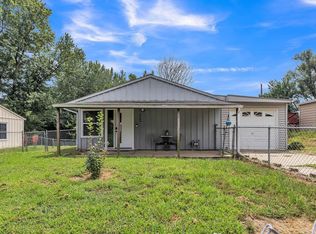 MLS ID #2645348, The Hamilton Group, Keller Williams KC North. Heartland MLS as distributed by MLS GRID
 - $125,0003 bd2 ba1k sqft716 N 24th St, Saint Joseph, MO 64506For Sale
 MLS ID #2645890, Tracy TIETJENS, REECENICHOLS-IDE CAPITAL. Heartland MLS as distributed by MLS GRID
 - $185,0003 bd1 ba1k sqft3509 Jackson St, Saint Joseph, MO 64507For Sale
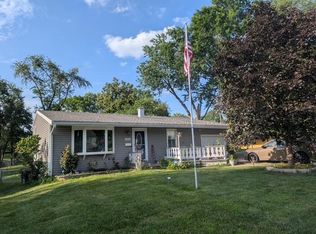 MLS ID #2637603, Kali Maloney, Top Line Realty LLC. Heartland MLS as distributed by MLS GRID
 - $132,9003 bd2 ba1.3k sqft3510 Seneca St, Saint Joseph, MO 64507For Sale
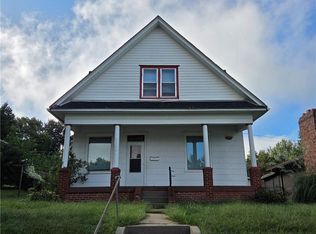 MLS ID #2641613, Joshua Johnson, BHHS Stein & Summers Real Estate. Heartland MLS as distributed by MLS GRID
