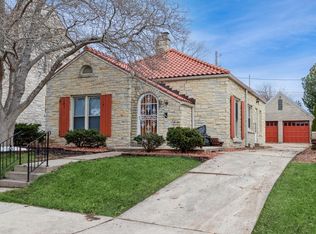
Stately Lannon Stone Tudor located in highly desired Enderis Park offers a spacious, open floor plan with 3 bedrooms, 1 full + 2 half baths . Oak HWFs throughout most all rooms. Living room has stone NFP, french windows & plaster tray ceilings. Kitchen completely renovated, adding rear door to the private, nicely landscaped fenced-in yard w/ newer shed and direct access to the 2 car garage. 3 generously sized bedrooms upstairs, all w/ oak HWFs & great closet space. Full upper bath is crisp, white & clean with new tub/shower surround & mosaic tile floors. Large rec room LL w/ 1/2 bath, laundry & storage. HUGE attic for storage! Walk to Enderis Park w/ play area, volleyball & tennis/pickle ball courts, live music & farmers market. Walk to new Brewery opening soon on 71st & Center!
Pending
$424,900
2718 N 67th STREET, Milwaukee, WI 53210
3beds
457sqft
Single Family Residence
Built in 1935
5,227 Square Feet Lot
$430,200 Zestimate®
$930/sqft
$-- HOA
What's special
- 27 days
- 974
- 55
Zillow last checked:
Listing updated:
Listed by:
Michelle Thompson 414-331-4542,
Structure Properties LLC
Source: WIREX MLS,MLS#: 1976881 Originating MLS: Metro MLS
Originating MLS: Metro MLSFacts & features
Interior
Bedrooms & bathrooms
- Bedrooms: 3
- Bathrooms: 2
- Full bathrooms: 1
- 1/2 bathrooms: 2
Primary bedroom
- Level: Upper
- Area: 208
- Dimensions: 16 x 13
Bedroom 2
- Level: Upper
- Area: 140
- Dimensions: 14 x 10
Bedroom 3
- Level: Upper
- Area: 99
- Dimensions: 11 x 9
Bathroom
- Features: Tub Only, Ceramic Tile, Master Bedroom Bath: Tub/Shower Combo
Dining room
- Level: Main
- Area: 156
- Dimensions: 12 x 13
Kitchen
- Level: Main
- Area: 117
- Dimensions: 13 x 9
Living room
- Level: Main
- Area: 280
- Dimensions: 20 x 14
Heating
- Oil, Forced Air
Cooling
- Central Air
Appliances
- Included: Dishwasher, Disposal, Dryer, Other, Oven, Range, Refrigerator, Washer
Features
- Kitchen Island
- Flooring: Wood
- Basement: Block,Full,Partially Finished
- Attic: Expandable
Interior area
- Total structure area: 1,712
- Total interior livable area: 457 sqft
- Finished area below ground: 457
Property
Parking
- Total spaces: 2.5
- Parking features: Garage Door Opener, Detached, 2 Car
- Garage spaces: 2.5
Features
- Levels: Two
- Stories: 2
- Patio & porch: Patio
- Fencing: Fenced Yard
Lot
- Size: 5,227 Square Feet
- Features: Sidewalks
Details
- Additional structures: Garden Shed
- Parcel number: 3050576000
- Zoning: RS6 RES SF
Construction
Type & style
- Home type: SingleFamily
- Architectural style: Tudor/Provincial
- Property subtype: Single Family Residence
Materials
- Stone, Brick/Stone
Condition
- 21+ Years
- New construction: No
- Year built: 1935
Utilities & green energy
- Sewer: Public Sewer
- Water: Public
- Utilities for property: Cable Available
Community & HOA
Location
- Region: Milwaukee
- Municipality: Milwaukee
Financial & listing details
- Price per square foot: $930/sqft
- Tax assessed value: $354,400
- Annual tax amount: $7,285
- Date on market: 8/21/2026
- Inclusions: Refrigerator, Stove/Oven, Range Hood, Dishwasher, Garbage Disposal, Washer, Dryer, All Mounted Light Fixtures/Ceiling Fans, All Window Blinds/Hardware, Workbench In Basement, Rubber Tile Floors In Basement Laundry Room, Garage Door Opener, Shed.
- Exclusions: Sellers Personal Property And Listing Agent Staging Items.
Estimated market value
$430,200
$409,000 - $452,000
$1,237/mo
Price history
| Date | Event | Price |
|---|---|---|
| 9/15/2026 | Pending sale | $424,900$930/sqft |
Source:  WIREX MLS #1976881 Report a problem WIREX MLS #1976881 Report a problem | ||
| 8/24/2026 | Contingent | $424,900$930/sqft |
Source: WIREX MLS #1976881 Report a problem | ||
| 8/21/2026 | Listed for sale | $424,900+127.2%$930/sqft |
Source: WIREX MLS #1976881 Report a problem | ||
| 10/6/2015 | Sold | $187,000-4.1%$409/sqft |
Source: Public Record Report a problem | ||
| 7/17/2015 | Listed for sale | $195,000+1%$427/sqft |
Source: Firefly Real Estate, LLC #1433541 Report a problem | ||
| 5/29/2008 | Sold | $193,000-3.5%$422/sqft |
Source: Public Record Report a problem | ||
| 4/6/2008 | Price change | $199,900-2.4%$437/sqft |
Source: Point2 Report a problem | ||
| 1/9/2008 | Price change | $204,900-6.8%$448/sqft |
Source: Point2 Report a problem | ||
| 1/2/2008 | Listed for sale | $219,900$481/sqft |
Source: Point2 Report a problem | ||
Public tax history
| Year | Property taxes | Tax assessment |
|---|---|---|
| 2025 | $7,372 +4.3% | $354,400 +15% |
| 2024 | $7,065 +0.9% | $308,100 +4% |
| 2023 | $7,002 -0.8% | $296,300 |
| 2022 | $7,055 -8.3% | $296,300 +7.2% |
| 2021 | $7,689 | $276,300 |
| 2020 | $7,689 | $276,300 |
| 2019 | $7,689 +32.2% | $276,300 +32.3% |
| 2018 | $5,818 +1.2% | $208,900 -7.1% |
| 2017 | $5,750 -5.2% | $224,800 +4% |
| 2016 | $6,064 -1.1% | $216,200 +7.8% |
| 2015 | $6,130 | $200,500 +2.7% |
| 2014 | $6,130 | $195,200 -3.4% |
| 2012 | -- | $202,000 -7% |
| 2011 | -- | $217,200 |
| 2010 | $5,698 +2.3% | $217,200 |
| 2009 | $5,571 | $217,200 +12.5% |
| 2008 | -- | $193,000 -17.6% |
| 2007 | -- | $234,100 |
| 2006 | -- | $234,100 |
| 2005 | -- | $234,100 +14.3% |
| 2004 | -- | $204,900 +20.2% |
| 2003 | -- | $170,400 +7.7% |
| 2002 | -- | $158,200 +12.3% |
| 2001 | $4,091 +5.5% | $140,900 |
| 2000 | $3,878 +1% | $140,900 +6.3% |
| 1999 | $3,839 | $132,600 |
Find assessor info on the county website
Monthly payment
Est. payment
Payment breakdown
Explore the cost of this home by adjusting the details. Changes won't be saved.Climate risks
Neighborhood: Enderis Park
Nearby schools
Schools provided by the listing agent
- District: Milwaukee
Source: WIREX MLS. This data may not be complete. We recommend contacting the local school district to confirm school assignments for this home.
Similar homes
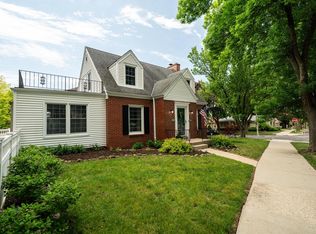
- $459,9004 bd5 ba600 sqft2250 N 103rd STREET, Wauwatosa, WI 53226Active
 MLS ID #1978942, Julie Luettgen. WIREX MLS
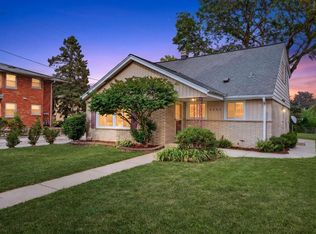
 - $360,0003 bd2 ba375 sqft3972 S 5th PLACE, Milwaukee, WI 53207Active
 MLS ID #1978932, Enlighten Realty Group*. WIREX MLS
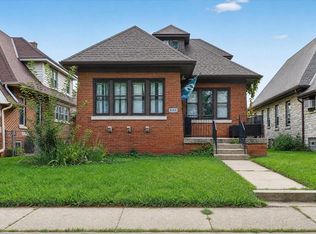
 - $249,9004 bd3 ba500 sqft4186 N 15th STREET, Milwaukee, WI 53209Active
 MLS ID #1979338, Tasianae Moore. WIREX MLS
 - $229,0002 bd1 ba662 sqft6719 Hillside LANE, Wauwatosa, WI 53213Active
 MLS ID #1979296, Enlighten Realty Group*. WIREX MLS
