Skip main navigation
Sold for $365,000
  • $365,000

    2718 SE 45th Ave, Ocala, FL 34480

    4beds
    2,336sqft
    Single Family Residence
    Built in 2006
    10,454 Square Feet Lot
    $362,300 Zestimate®
    $156/sqft
    $2,543 Estimated rent

    Home value

    $362,300

    $326,000 - $402,000

    $2,543/mo

    Zestimate® history
    Loading
    Loading...

    Owner options

    List your home for rent

    $2,543/mo

    Rent Zestimate®

    Find your next renter with Zillow Rental Manager. Plus, with online applications, you can quickly screen prospective tenants – for free.

    Learn more

    $2,543/mo

    Rent Zestimate®

    Refinance and save

    $2,526/mo

    Est. payment

    Refinancing to a lower rate could help reduce your monthly payments and save thousands over the life of the loan.

    See today's rates

    $2,526/mo

    Est. payment

    Explore your selling options

    Work with a Zillow partner agent

    Leverage their expertise and Zillow's premium Showcase listings to get your home seen by more buyers.

    Get started

    List with your own agent

    Get your home in front of millions of buyers by listing it on Zillow.

    Learn how to do it

    Sell it yourself

    Take full control of how buyers see your home on Zillow by listing For Sale by Owner (FSBO).

    List your home

    What's special

    Modern lightingHigh ceiling foyerPrivacy fenced backyardLaundry roomDining roomStainless steel appliancesSubway tile backsplash
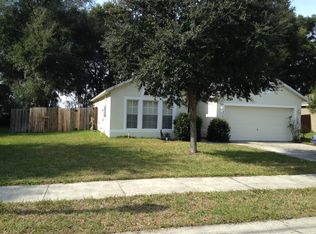
    One or more photo(s) has been virtually staged. SPACIOUS, RENOVATED AND UPDATED, MODERN FARMHOUSE IN THE MAGNOLIAS THE FOREST, GATED COMMUNITY WITH PRIVACY FENCED BACKYARD, SCREENED IN AND COVERED LANAI, AND CUSTOM BRICK PAVER PATIO WITH PLENTY OF ROOM TO LIVE AND ENTERTAIN! STEP INSIDE THIS MASTERPIECE INTO HIGH CEILING FOYERWITH HOME HOME NEW, MODERN LIGHTING AND STAIRCASE, TO THE LEFT IS THE 5TH BEDROOM OPPORTUNITY CURRENTLY USED AS AN OFFICE. TO THE RIGHT IS THE DINING ROOM, LEADING DOWN THE HALLWAY FROM DINING IS THE LAUNDRY ROOM, 1/2 BATH ON MAIN LEVEL, PANTRY AND THE INCREDIBLE KITCHEN WITH GORGEOUS GRANITE COUNTERTOPS, SUBWAY TILE BACKSPLASH, STAINLESS STEEL APPLIANCES, AN ISLAND ALL OVERLOOKING THE FAMILY ROOM WITH ELECTRIC FIREPLACE AND DOUBLE SLIDING DOOR LEADING TO SCREENED IN AND COVERED LANAI. HEADING UPSTAIRS TO THE SECOND FLOOR WE ARE GREETED WITH BRAND NEW 2024 UPGRADED PAD AND CARPET. TO THE RIGHT IS THE SPACIOUS PRIMARY AND PRIMARY BATH FEATURING GARDEN TUB AND SEPARATE GLASS SLIDING DOOR SHOWER. THE ADDITIONAL 3 BEDROOMS ARE ACROSS THE UPSTAIRS AND SHARE AND EQUALLY AS IMPRESSIVE 2ND BATH. ONE OF THE EXTRA BEDROOMS IS BIGGER THAN THE OTHERS AND ONE HAS A LVP PERFECT FOR YOUR FITNESS OR YOGA ROOM! STEPPING OUTSIDE TO YOUR BACK YARD ONTO YOUR CUSTOM, OVERSIZED PAVER PATIO PERFECT FOR A FIRE PIT, PERGOLA. THE BACK YARD IS PRIVATE WITH 6 FOOT VINYL FENCING WITH GATE. THE FRONT YARD HAS STONE PAVER STEPS TO FRONT DOOR AND 2 CAR GARAGE WITH MINI SPLIT A/C.. ALL OF THIS HOME HAS IN A LOW HOA $72/MONTH WITH GATE FOR SECURITY AND PRIVACY. iT DOES NOT GET ANY BETTER THAN THIS CLOSE TO THE CITY! 2024 30 YEAR ARCHITECTURAL ROOF, HVAC 2022, HOT WATER HEATER 2006

    Zillow last checked:

    Listing updated:

    Listed by:

    Richard Gailey 678-923-0007,

    GAILEY ENTERPRISES REAL ESTATE 770-733-2596,

    Rhonda Gailey 770-733-2596,

    GAILEY ENTERPRISES REAL ESTATE

    Bought with:

    Paula Dillion, 3618231

    ALL FLORIDA HOMES REALTY LLC

    Source: Stellar MLS,MLS#: O6357246MLS LogoOriginating MLS: Ocala - Marion

    Facts & features

    Interior

    Bedrooms & bathrooms
    • Bedrooms: 4
    • Bathrooms: 3
    • Full bathrooms: 2
    • 1/2 bathrooms: 1
    Primary bedroom
    • Features: Walk-In Closet(s)
    • Level: Second
    • Area: 224 Square Feet
    • Dimensions: 14x16
    Dining room
    • Level: First
    • Area: 168 Square Feet
    • Dimensions: 14x12
    Kitchen
    • Level: First
    • Area: 256 Square Feet
    • Dimensions: 16x16
    Living room
    • Level: First
    • Area: 224 Square Feet
    • Dimensions: 14x16
    Heating
    • Central, Heat Pump
    Cooling
    • Central Air
    Appliances
    • Included: Dishwasher, Microwave, Range, Refrigerator
    • Laundry: Inside, Laundry Room
    Features
    • Ceiling Fan(s), Crown Molding, Eating Space In Kitchen, High Ceilings, Kitchen/Family Room Combo, Open Floorplan, PrimaryBedroom Upstairs, Split Bedroom, Stone Counters, Thermostat, Walk-In Closet(s)
    • Flooring: Carpet, Luxury Vinyl
    • Doors: Sliding Doors
    • Windows: Window Treatments
    • Has fireplace: Yes
    • Fireplace features: Electric
    Interior area
    • Total structure area: 3,100
    • Total interior livable area: 2,336 sqft

    Property

    Parking
    • Total spaces: 2
    • Parking features: Garage Door Opener
    • Attached garage spaces: 2
    Features
    • Levels: Two
    • Stories: 2
    • Patio & porch: Covered, Patio, Rear Porch, Screened
    • Exterior features: Rain Gutters
    • Fencing: Fenced,Vinyl
    Lot
    • Size: 10,454 Square Feet
    • Features: Private
    Details
    • Parcel number: 2973700118
    • Zoning: R1AA
    • Special conditions: None

    Construction

    Type & style
    • Home type: SingleFamily
    • Property subtype: Single Family Residence
    Materials
    • Block, Concrete, Stucco
    • Foundation: Slab
    • Roof: Shingle
    Condition
    • New construction: No
    • Year built: 2006

    Utilities & green energy

    • Sewer: Public Sewer
    • Water: Public
    • Utilities for property: Cable Connected, Electricity Connected

    Community & HOA

    Community
    • Pet fee: $0 monthly
    • Subdivision: MAGNOLIA FOREST
    HOA
    • Has HOA: Yes
    • Amenities included: Gated
    • HOA fee: $72 monthly
    • HOA name: Stephanie Mallay
    • HOA phone: 407-775-4351
    Location
    • Region: Ocala

    Financial & listing details

    • Price per square foot: $156/sqft
    • Tax assessed value: $266,906
    • Annual tax amount: $4,548
    • Date on market: 11/2/2025
    • Cumulative days on market: 506 days
    • Listing terms: Cash,Conventional,FHA,VA Loan
    • Ownership: Fee Simple
    • Total actual rent: 0
    • Electric utility on property: Yes
    • Road surface type: Asphalt, Paved

    Price history

    DateEventPrice
    3/2/2026Sold$365,000$156/sqft
    Source: Stellar MLS #O6357246 Report a problem
    12/24/2025Pending sale$365,000$156/sqft
    Source: Stellar MLS #O6357246 Report a problem
    11/2/2025Listed for sale$365,000-1.1%$156/sqft
    Source: Stellar MLS #O6357246 Report a problem
    10/1/2025Listing removed$369,000$158/sqft
    Source: Stellar MLS #O6269949 Report a problem
    7/21/2025Price change$369,000-1.3%$158/sqft
    Source: Stellar MLS #O6269949 Report a problem
    7/13/2025Price change$374,000-0.3%$160/sqft
    Source: Stellar MLS #O6269949 Report a problem
    6/6/2025Price change$375,000-2.6%$161/sqft
    Source: Stellar MLS #O6269949 Report a problem
    5/8/2025Price change$384,900-1.3%$165/sqft
    Source: Stellar MLS #O6269949 Report a problem
    2/21/2025Price change$389,900-1.8%$167/sqft
    Source: Stellar MLS #O6269949 Report a problem
    1/31/2025Price change$397,000-0.8%$170/sqft
    Source: Stellar MLS #O6269949 Report a problem
    1/9/2025Listed for sale$400,000+3.9%$171/sqft
    Source: Stellar MLS #O6269949 Report a problem
    12/9/2024Listing removed$385,000-3.5%$165/sqft
    Source: Stellar MLS #OM680966 Report a problem
    10/5/2024Price change$399,000-4.8%$171/sqft
    Source: Stellar MLS #OM680966 Report a problem
    7/8/2024Price change$419,000-1.4%$179/sqft
    Source: Stellar MLS #OM680966 Report a problem
    6/24/2024Listed for sale$425,000+165.6%$182/sqft
    Source: Stellar MLS #OM680966 Report a problem
    10/25/2016Sold$160,000+5.4%$68/sqft
    Source: Public Record Report a problem
    5/8/2009Sold$151,800-38.4%$65/sqft
    Source: Public Record Report a problem
    6/7/2006Sold$246,300$105/sqft
    Source: Public Record Report a problem

    Public tax history

    YearProperty taxesTax assessment
    2024$4,548 +5.8%$225,159 +10%
    2023$4,299 +13.1%$204,690 +10%
    2022$3,801 +16%$186,082 +10%
    2021$3,276 +8.6%$169,165 +2.6%
    2020$3,015 +3.3%$164,921 +4.3%
    2019$2,918 $158,053 +3.6%
    2018$2,918 +12.8%$152,560 +8.9%
    2017$2,587 +21.6%$140,087 +16.4%
    2014$2,128 +5%$120,351 +7.6%
    2013$2,027 -4.5%$111,804 -4.9%
    2012$2,122 -18.5%$117,610 -19.3%
    2011$2,602 -9.9%$145,683 -12.2%
    2010$2,888 -5.8%$165,855 -9.3%
    2009$3,065 -1.8%$182,876 -4.3%
    2008$3,122 +4.4%$191,140 -9.6%
    2007$2,989 +190.6%$211,339 +281.7%
    2006$1,029 $55,373 +51.7%
    2005-- $36,500
    Find assessor info on the county website

    Neighborhood: 34480

    Nearby schools

    GreatSchools rating
    Get a cash offer in 3 minutes
    Find out how much your home could sell for in as little as 3 minutes with a no-obligation cash offer.
    Estimated market value
    $362,300
    Get a cash offer in 3 minutes
    Find out how much your home could sell for in as little as 3 minutes with a no-obligation cash offer.
    Estimated market value
    $362,300