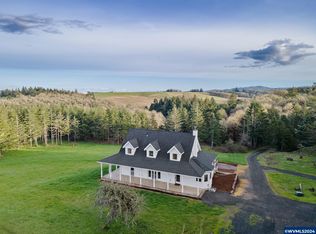
More than just a 63-acre property, this is a fully equipped turnkey farm and timber operation on more than 63 acres, sold with the equipment, tools, vehicles, tractors, and infrastructure needed to put it to work from day one. It offers true seclusion on a quiet dead-end road with panoramic views of Mount Hood, Mount Jefferson and the Coast Range. The 23-acre open pasture is ideal for horses or hay production, and all necessary equipment for groundwork, hay processing, and loading is included. The adjacent 40 acres of 50–70-year-old timber offer excellent firewood potential plus outstanding trail riding. A portable sawmill lets you cut any lumber you need, along with firewood processors and logging equipment, all included. The single-level home features three bedrooms, two baths and an open-concept living area with large picture windows that frame the stunning views. It includes a certified wood stove, wood cabinetry, gas range, mudroom, spacious pantry, laundry room, and a two=car garage connected by a breezeway. The primary suite opens to a private concrete patio with hot tub, while a large deck wraps around the front and side of the home, perfect for enjoying the views. Additional features include solar panels installed in 2017, EV charging in the garage, a greenhouse, chicken coop, pond, and mature apple trees. There's a 24x24 fully equipped shop with concrete floor and power, plus a spacious 60x80 open sided shed with 220-volt and 110-volt power and water. A Prime hillside building site offers more than 270 degrees of panoramic views, an ideal location for your dream home. the property is being sold turnkey with all equipment, tools, multiple vehicles, and household furniture included. Abundant wildlife competes this rare opportunity to own a productive farm, timber, and private retreat all in one. You have to see this place in person to truly appreciate everything it has to offer. Come start your own business.
For sale
Listed by: Hofenbredl Realty Llc • BARBARA HOFENBREDL • Contact: 503-910-9261
Price cut: $100K (8/26)
$1,800,000
27181 S Frys Ln, Sheridan, OR 97378
3beds
1,600sqft
Single Family Residence
Built in 1979
63.53 Acres Lot
$1,752,700 Zestimate®
$1,125/sqft
$-- HOA
What's special
Chicken coopWell-maintained single-level homeGas rangeCertified wood stoveWood cabinetry
- 92 days
- 48
- 2
Zillow last checked:
Listing updated:
Listed by:
BARBARA HOFENBREDL 503-910-9261,
Hofenbredl Realty Llc
Source: WVMLS,MLS#: 843189
Facts & features
Interior
Bedrooms & bathrooms
- Bedrooms: 3
- Bathrooms: 2
- Full bathrooms: 2
- Main level bathrooms: 2
Primary bedroom
- Level: Main
Bedroom 2
- Level: Main
Bedroom 3
- Level: Main
Dining room
- Features: Area (Combination)
- Level: Main
Kitchen
- Level: Main
Living room
- Level: Main
Heating
- Wood, Radiant Ceiling
Appliances
- Included: Dishwasher, Microwave, Range Included, Electric Water Heater
Features
- Mudroom
- Flooring: Carpet, Laminate, Vinyl
- Has fireplace: Yes
- Fireplace features: Stove, Wood Burning, Wood Burning Stove
Interior area
- Total structure area: 1,600
- Total interior livable area: 1,600 sqft
Property
Parking
- Total spaces: 2
- Parking features: Detached
- Garage spaces: 2
Features
- Levels: One
- Stories: 1
- Patio & porch: Deck
- Has spa: Yes
- Spa features: Heated
- Has view: Yes
- View description: Mountain(s), Territorial
Lot
- Size: 63.53 Acres
- Features: Irregular Lot, Landscaped
Details
- Additional structures: See Remarks, Workshop, RV/Boat Storage
- Zoning: County-EFU
Construction
Type & style
- Home type: SingleFamily
- Property subtype: Single Family Residence
Materials
- See Remarks, Lap Siding
- Foundation: Continuous
- Roof: Tile
Condition
- New construction: No
- Year built: 1979
Utilities & green energy
- Sewer: Septic Tank
- Water: Private/Community/Dist
Community & HOA
HOA
- Has HOA: No
Location
- Region: Sheridan
Financial & listing details
- Price per square foot: $1,125/sqft
- Annual tax amount: $2,784
- Price range: $1.8M - $1.8M
- Date on market: 7/8/2026
- Listing agreement: Exclusive Right To Sell
- Listing terms: VA Loan,Cash,Conventional
Estimated market value
$1,752,700
$1.67M - $1.84M
$2,214/mo
Price history
| Date | Event | Price |
|---|---|---|
| 8/26/2026 | Price change | $1,800,000-5.3%$1,125/sqft |
Source:  WVMLS #843189 Report a problem WVMLS #843189 Report a problem | ||
| 7/8/2026 | Listed for sale | $1,900,000$1,188/sqft |
Source: WVMLS #843189 Report a problem | ||
Public tax history
Tax history is unavailable.
Monthly payment
Est. payment
Payment breakdown
Explore the cost of this home by adjusting the details. Changes won't be saved.Climate risks
Neighborhood: 97378
Similar homes
- $1,800,0003 bd2 ba1.6k sqft27181 SW Frys Ln, Sheridan, OR 97378Active

 MLS ID #232146840, Barbara Hofenbredl, Hofenbredl Realty LLC. RMLS (OR)
 - $1,799,0005 bd2 ba2.3k sqft33000 SW West Valley Hwy, Sheridan, OR 97378For Sale

 MLS ID #836380, BARBARA HOFENBREDL, Hofenbredl Realty Llc. WVMLS
 - $1,799,0005 bd2 ba2.3k sqft33000 W Valley Hwy, Sheridan, OR 97378Active
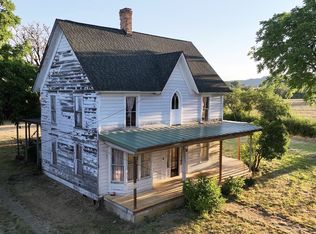 MLS ID #435316004, Barbara Hofenbredl, Hofenbredl Realty LLC. RMLS (OR)
 - $1,250,0003 bd2 ba1.4k sqft21095 Savage Rd, Sheridan, OR 97378For Sale
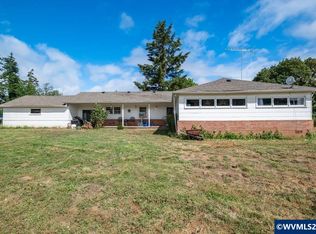 MLS ID #843168, KIRK BALES, Keller Williams Realty Portland Premiere. WVMLS
 - $1,700,0005 bd6 ba2k sqft23090 Yamhill River Rd, Willamina, OR 97396ActiveMLS ID #172499471, Brett Veatch, Berkshire Hathaway HomeServices NW Real Estate. RMLS (OR)
- $1,750,0003 bd3 ba1.7k sqft3480 N Oak Grove Rd, Rickreall, OR 97371For SaleMLS ID #822525, RITA WOLFF, Luxe Forbes Global Properties. WVMLS
- $1,199,0002 bd2 ba1.2k sqft25110 SW Red Prairie Rd, Sheridan, OR 97378For SaleMLS ID #834932, STACEY MCGHEHEY, Coldwell Banker Professional Group. WVMLS
- $1,195,0003 bd2 ba1.7k sqft4500 Hart Rd, Dallas, OR 97338ActiveMLS ID #716690130, Ryann Reinhofer, Thoroughbred Real Estate Group Inc. RMLS (OR)
- $925,0003 bd2 ba2.1k sqft12251 SW East Creek Rd, Willamina, OR 97396For SaleMLS ID #844489, BARBARA HOFENBREDL, Hofenbredl Realty Llc. WVMLS
- $1,750,0003 bd3 ba1.7k sqft3480 Oak Grove Rd, Rickreall, OR 97371ActiveMLS ID #136922083, Rita Wolff, LUXE Forbes Global Properties. RMLS (OR)
- $1,350,0003 bd3 ba2k sqft1110 Reuben Boise Rd, Dallas, OR 97338For SaleMLS ID #837484, COLLEEN BENSON, Keller Williams Capital City Benson Broker Group. WVMLS
- $1,490,0003 bd2 ba2.2k sqft20700 SE Cherry Blossom Ln, Amity, OR 97101ActiveMLS ID #609149279, Lucy Bellville, Cascade Hasson Sotheby's International Realty. RMLS (OR)
- $1,799,0003 bd2 ba1.5k sqft3100 Lone Oak Rd N, McMinnville, OR 97128ActiveMLS ID #23596901, Kelly Hagglund, The Kelly Group Real Estate. RMLS (OR)
- $999,9755 bd3 ba2.1k sqft11255 Kroenig Rd, Amity, OR 97101For SaleMLS ID #842011, CHRISTINE KITES, Exp Realty, Llc. WVMLS
- $1,150,0004 bd3 ba2.3k sqft11160 Whiteaker Rd, Dallas, OR 97338For SaleMLS ID #845499, JEFFREY PARSONS, Homesmart Realty Group. WVMLS
- $1,199,0003 bd2 ba1.6k sqft1897 Cochrane Ln, Dallas, OR 97338ActiveMLS ID #134645109, James Hauge, Legacy Real Estate. RMLS (OR)
- $1,199,0003 bd2 ba1.6k sqft1897 Cochrane Ln, Dallas, OR 97338For SaleMLS ID #843511, JAMES HAUGE, Legacy Real Estate. WVMLS
- $1,200,0002 bd1 ba1.2k sqft6850 SE Eola Hills Rd, Amity, OR 97101ActiveMLS ID #103061966, Katie Russ, eXp Realty, LLC. RMLS (OR)
- $965,0002 bd2 ba1.7k sqft4065 Perrydale Rd, Dallas, OR 97338ActiveMLS ID #726401835, Jana Fogg, Keller Williams Capital City. RMLS (OR)
- $950,0004 bd3 ba1.9k sqft16000 Airlie Rd, Monmouth, OR 97361For SaleMLS ID #835015, SARAH OWRE, Homesmart Realty Group - Dallas. WVMLS
